Beautifully maintained 5 bedroom/3 bath ranch offers the perfect blend of style and functionality. The light-filled open floor plan showcases trendy finishes throughout and is designed for both everyday living and effortless entertaining. At the heart of the home is the beautiful kitchen with large walk-in pantry. The spacious primary suite provides a private retreat with bath and walk-in closet. Situated on a beautifully landscaped corner lot with a covered back deck with built in storage closet offering the perfect place to relax and enjoy those Kansas Sunsets.
For sale
Price cut: $10K (8/24)
$479,900
4754 Christine Cir, Manhattan, KS 66502
5beds
3,326sqft
Single Family Residence
Built in 2018
0.27 Acres Lot
$475,700 Zestimate®
$144/sqft
$20/mo HOA
What's special
Trendy finishes throughoutBeautifully landscaped corner lotBeautiful kitchenSpacious primary suiteLarge walk-in pantryLight-filled open floor plan
- 74 days
- 572
- 30
Zillow last checked:
Listing updated:
Listed by:
Brooke Norman - Tapp 785-341-4207,
Rockhill Real Estate Group
Source: FHARMLS as distributed by MLS GRID,MLS#: 20261616
Facts & features
Interior
Bedrooms & bathrooms
- Bedrooms: 5
- Bathrooms: 3
- Full bathrooms: 3
Primary bedroom
- Level: Main
Bedroom 2
- Level: Main
Bedroom 3
- Level: Main
Bedroom 4
- Level: Lower 1
Dining room
- Level: Main
Family room
- Level: Lower 1
Kitchen
- Level: Main
Laundry
- Level: Main
Living room
- Level: Main
Other
- Level: Lower 1
Heating
- Natural Gas
Cooling
- Ceiling Fan(s), Central Air
Features
- Breakfast Bar, Kitchen Island, Primary Bathroom, Primary Bedroom Walk-In Closet, Pantry, Ceiling Fan(s)
- Flooring: Carpet, Ceramic Floor, Vinyl, Tile
- Basement: Daylight,Finished
- Number of fireplaces: 1
- Fireplace features: One, Living Room
Interior area
- Total structure area: 3,326
- Total interior livable area: 3,326 sqft
- Finished area above ground: 1,663
- Finished area below ground: 1,600
Video & virtual tour
Property
Parking
- Total spaces: 3
- Parking features: Garage
- Garage spaces: 3
Features
- Patio & porch: Covered
- Pool features: None
- Fencing: None
Lot
- Size: 0.27 Acres
Details
- Parcel number: 3120302002022000
Construction
Type & style
- Home type: SingleFamily
- Architectural style: Other,Ranch
- Property subtype: Single Family Residence
Materials
- Stone Accent
- Roof: Asphalt,Less than 10 years
Condition
- Year built: 2018
Community & HOA
HOA
- Has HOA: Yes
- HOA fee: $240 annually
Location
- Region: Manhattan
Financial & listing details
- Price per square foot: $144/sqft
- Tax assessed value: $380,130
- Annual tax amount: $6,447
- Date on market: 6/18/2026
- Cumulative days on market: 77 days
- Road surface type: Concrete
Estimated market value
$475,700
$452,000 - $499,000
$2,893/mo
Price history
| Date | Event | Price |
|---|---|---|
| 8/24/2026 | Price change | $479,900-2%$144/sqft |
Source:  FHARMLS as distributed by MLS GRID #20261616 Report a problem FHARMLS as distributed by MLS GRID #20261616 Report a problem | ||
| 7/28/2026 | Price change | $489,900-2%$147/sqft |
Source: FHARMLS as distributed by MLS GRID #20261616 Report a problem | ||
| 6/18/2026 | Listed for sale | $500,000$150/sqft |
Source: FHARMLS as distributed by MLS GRID #20261616 Report a problem | ||
Public tax history
| Year | Property taxes | Tax assessment |
|---|---|---|
| 2025 | $6,448 +1.5% | $43,715 +2.1% |
| 2024 | $6,353 -2.1% | $42,826 +1.8% |
| 2023 | $6,489 +7% | $42,079 +11.7% |
| 2022 | $6,065 | $37,685 +2.4% |
| 2021 | -- | $36,800 +0.6% |
| 2020 | $2,217 | $36,581 +48.5% |
| 2019 | -- | $24,628 +651.5% |
| 2018 | -- | $3,277 |
Find assessor info on the county website
Monthly payment
Est. payment
Payment breakdown
Explore the cost of this home by adjusting the details. Changes won't be saved.Climate risks
Neighborhood: 66502
Nearby schools
Schools provided by the listing agent
- Elementary: Oliver Brown
- Middle: Eisenhower Middle School
- High: MHS
Source: FHARMLS as distributed by MLS GRID. This data may not be complete. We recommend contacting the local school district to confirm school assignments for this home.
Similar homes
- $487,0005 bd3 ba3.1k sqft4814 Nature Ave, Manhattan, KS 66502For Sale
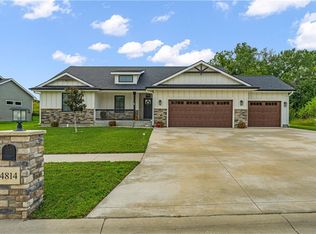 MLS ID #2638314, Tracy Carleton, Berkshire Hathaway HomeServices All-Pro. Heartland MLS as distributed by MLS GRID
 - $450,0004 bd3 ba2.9k sqft4750 Christine Cir, Manhattan, KS 66502For Sale

 MLS ID #20262173, Darcy Tweady, Alliance Realty. FHARMLS as distributed by MLS GRID
 - $425,0005 bd3 ba3.2k sqft8793 Nellie Dr, Manhattan, KS 66502For Sale
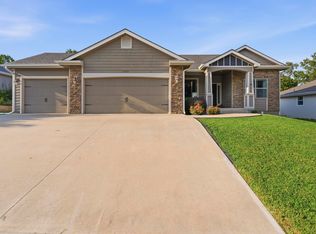 MLS ID #20262310, Mark Rose, Coldwell Banker Real Estate Advisors. FHARMLS as distributed by MLS GRID
 - $425,0005 bd3 ba3k sqft8397 Zacs Ct, Manhattan, KS 66502For Sale
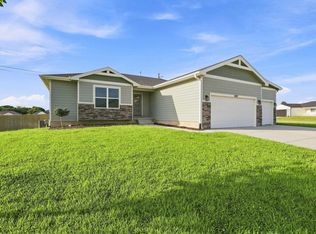 MLS ID #20262291, Cameron Ward, The Alms Group. FHARMLS as distributed by MLS GRID
 - $450,0005 bd3 ba3.1k sqft4436 Filaree Ct, Manhattan, KS 66502For SaleMLS ID #20262077, Susan Jagerson, RE/MAX Signature Properties. FHARMLS as distributed by MLS GRID
- $460,0003 bd2 ba1.9k sqft8840 Moonbug Ln, Manhattan, KS 66502For SaleMLS ID #20261563, Alex Thompson, ERA High Pointe Realty. FHARMLS as distributed by MLS GRID
- $500,0005 bd4 ba4.2k sqft8720 Eagles Landing Dr, Manhattan, KS 66502For SaleMLS ID #20261760, Terri Hollenbeck, Crossroads Real Estate & Auction LLC. FHARMLS as distributed by MLS GRID
- $395,0004 bd3 ba3.3k sqft6125 Brookes Way, Manhattan, KS 66502For SaleMLS ID #20262307, Danny Cook, Prestige Realty & Associates, LLC. FHARMLS as distributed by MLS GRID
- $375,0004 bd2 ba1.9k sqft8867 Regina Ln, Manhattan, KS 66502For SaleMLS ID #20262195, Sridevi Nakka, Platinum Realty LLC. FHARMLS as distributed by MLS GRID
- $595,0004 bd4 ba3.4k sqft4801 Nature Ave, Manhattan, KS 66502For SaleMLS ID #20262043, Bria Taddiken-Williams, Coldwell Banker Real Estate Advisors. FHARMLS as distributed by MLS GRID
- $410,0005 bd4 ba3.1k sqft9155 Lindsey Cir, Manhattan, KS 66502For SaleMLS ID #20261602, Jim A Blanton, Coldwell Banker Real Estate Advisors. FHARMLS as distributed by MLS GRID
- $410,0005 bd3 ba2.7k sqft9946 Rosemary Ln, Manhattan, KS 66502For SaleMLS ID #20261623, Lori Rogge, Gene Francis & Associates. FHARMLS as distributed by MLS GRID
- $370,0005 bd3 ba3.2k sqft4016 Bald Eagle Dr, Manhattan, KS 66502For SaleMLS ID #20262168, Tara Claycamp, Coldwell Banker Real Estate Advisors. FHARMLS as distributed by MLS GRID
- $464,9005 bd3 ba3.5k sqft4838 Jackies Way, Manhattan, KS 66502For SaleMLS ID #20261367, David Renberg, Foundation Realty. FHARMLS as distributed by MLS GRID
- $455,9005 bd3 ba3.1k sqft9166 Camp Ct, Manhattan, KS 66502For SaleMLS ID #20261279, Megan Thornton, K.W. One Legacy Partners. FHARMLS as distributed by MLS GRID
- $345,0004 bd3 ba2.8k sqft3857 Hunters Cir, Manhattan, KS 66502For SaleMLS ID #20262110, Megan Plattner-Junek, Alliance Realty. FHARMLS as distributed by MLS GRID
- $309,9005 bd3 ba2.9k sqft8739 William Dr, Manhattan, KS 66502For SaleMLS ID #20260563, Kristie Anderson, Prestige Realty & Associates, LLC. FHARMLS as distributed by MLS GRID
- $445,0006 bd4 ba3.8k sqft2025 College Heights Rd, Manhattan, KS 66502For SaleMLS ID #20262196, Mary Scharfe, Back Nine Realty. FHARMLS as distributed by MLS GRID
- $565,0005 bd3 ba3.5k sqft2708 Saint Christopher Cir, Manhattan, KS 66502For SaleMLS ID #20262150, Jordan Schinstock, Prestige Realty & Associates, LLC. FHARMLS as distributed by MLS GRID
