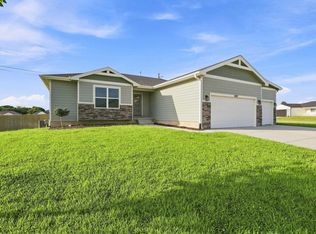
This 4-bedroom, 3-bath home offers 2,900 finished sq. ft. with a spacious layout and room to spread out. It features great curb appeal, a covered front entry, and 3-car attached garage. The main level offers an eat-in kitchen with eating bar and a spacious primary suite. The private primary bath features a freestanding soaker tub, walk-in shower, dual vanities, and walk-in closet. The finished lower level includes a fourth conforming bedroom, full bath, expansive family room, and tons of storage space. Outside, enjoy a covered deck overlooking the backyard with a patio area below, offering plenty of space for relaxing, grilling, or entertaining. Located on a cul-de-sac with an in-ground sprinkler system, the home also features a radon mitigation system, sump pump, tankless water heater, and water purification unit. The exterior was freshly painted this spring.
For sale
$450,000
4750 Christine Cir, Manhattan, KS 66502
4beds
2,900sqft
Single Family Residence
Built in 2018
9,583 Square Feet Lot
$-- Zestimate®
$155/sqft
$20/mo HOA
What's special
Fourth conforming bedroomTons of storage spaceDual vanitiesLocated on a cul-de-sacPatio area belowSpacious primary suiteFreestanding soaker tub
- 20 days
- 622
- 30
Likely to sell faster than
Zillow last checked:
Listing updated:
Listed by:
Darcy Tweady 785-209-1207,
Alliance Realty
Source: FHARMLS as distributed by MLS GRID,MLS#: 20262173
Facts & features
Interior
Bedrooms & bathrooms
- Bedrooms: 4
- Bathrooms: 3
- Full bathrooms: 3
Primary bedroom
- Level: Main
Bedroom 2
- Level: Main
Bedroom 3
- Level: Main
Bedroom 4
- Level: Lower 1
Dining room
- Level: Main
Family room
- Level: Lower 1
Kitchen
- Level: Main
Laundry
- Level: Main
Living room
- Level: Main
Heating
- Natural Gas
Cooling
- Central Air
Appliances
- Included: Water Purifier
Features
- Eat-in Kitchen, Breakfast Bar, Primary Bathroom, Primary Bedroom Walk-In Closet, Ceiling Fan(s)
- Flooring: Carpet, Vinyl
- Basement: Finished,Concrete,Sump Pump
- Has fireplace: No
- Fireplace features: None
Interior area
- Total structure area: 2,900
- Total interior livable area: 2,900 sqft
- Finished area above ground: 1,450
- Finished area below ground: 1,450
Video & virtual tour
Property
Parking
- Total spaces: 3
- Parking features: Garage
- Garage spaces: 3
Features
- Patio & porch: Covered
- Exterior features: In Ground Sprinklers
- Pool features: None
- Fencing: None
Lot
- Size: 9,583 Square Feet
- Features: Cul-De-Sac
Details
- Parcel number: 3120302002021000
Construction
Type & style
- Home type: SingleFamily
- Architectural style: Other,Ranch
- Property subtype: Single Family Residence
Materials
- Stone Accent, Stone Veneer
- Roof: Asphalt
Condition
- Year built: 2018
Community & HOA
HOA
- Has HOA: Yes
- Services included: Management
- HOA fee: $20 monthly
Location
- Region: Manhattan
Financial & listing details
- Price per square foot: $155/sqft
- Tax assessed value: $339,460
- Annual tax amount: $5,993
- Date on market: 8/13/2026
- Cumulative days on market: 20 days
- Road surface type: Concrete
Estimated market value
Not available
Estimated sales range
Not available
Not available
Price history
| Date | Event | Price |
|---|---|---|
| 8/13/2026 | Listed for sale | $450,000+8.4%$155/sqft |
Source:  FHARMLS as distributed by MLS GRID #20262173 Report a problem FHARMLS as distributed by MLS GRID #20262173 Report a problem | ||
| 3/10/2025 | Sold | -- |
Source: Agent Provided Report a problem | ||
| 1/27/2025 | Pending sale | $415,000$143/sqft |
Source: FHARMLS as distributed by MLS GRID #20243133 Report a problem | ||
| 1/13/2025 | Price change | $415,000-2.3%$143/sqft |
Source: FHARMLS as distributed by MLS GRID #20243133 Report a problem | ||
| 1/11/2025 | Price change | $424,900-1%$147/sqft |
Source: FHARMLS as distributed by MLS GRID #20243133 Report a problem | ||
| 12/27/2024 | Listed for sale | $429,000$148/sqft |
Source: FHARMLS as distributed by MLS GRID #20243133 Report a problem | ||
Public tax history
| Year | Property taxes | Tax assessment |
|---|---|---|
| 2025 | $5,973 +1.4% | $39,038 +2% |
| 2024 | $5,892 -2.2% | $38,261 +1.8% |
| 2023 | $6,025 +6.8% | $37,601 +11.8% |
| 2022 | $5,640 | $33,644 +8% |
| 2021 | -- | $31,152 +0.6% |
| 2020 | $2,217 | $30,966 +1.9% |
| 2019 | -- | $30,377 +875.8% |
| 2018 | -- | $3,113 |
Find assessor info on the county website
Monthly payment
Est. payment
Payment breakdown
Explore the cost of this home by adjusting the details. Changes won't be saved.Climate risks
Neighborhood: 66502
Similar homes
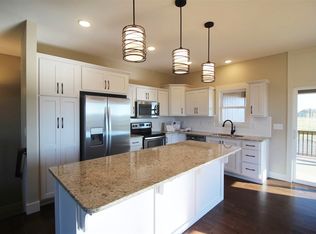
- $425,0005 bd3 ba3.2k sqft8793 Nellie Dr, Manhattan, KS 66502For Sale
 MLS ID #20262310, Mark Rose, Coldwell Banker Real Estate Advisors. FHARMLS as distributed by MLS GRID
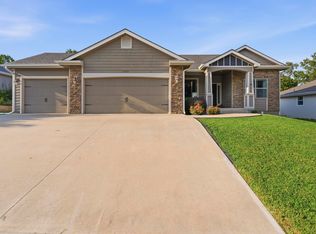
 - $479,9005 bd3 ba3.3k sqft4754 Christine Cir, Manhattan, KS 66502For Sale
 MLS ID #20261616, Brooke Norman - Tapp, Rockhill Real Estate Group. FHARMLS as distributed by MLS GRID
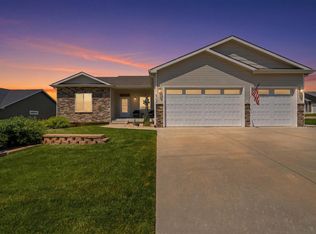
 - $487,0005 bd3 ba3.1k sqft4814 Nature Ave, Manhattan, KS 66502For Sale
 MLS ID #2638314, Tracy Carleton, Berkshire Hathaway HomeServices All-Pro. Heartland MLS as distributed by MLS GRID
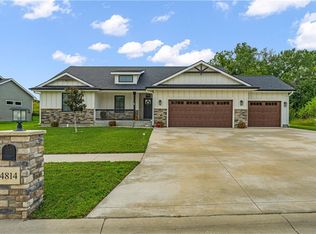
 - $425,0005 bd3 ba3k sqft8397 Zacs Ct, Manhattan, KS 66502For Sale
 MLS ID #20262291, Cameron Ward, The Alms Group. FHARMLS as distributed by MLS GRID
 - $375,0004 bd2 ba1.9k sqft8867 Regina Ln, Manhattan, KS 66502For SaleMLS ID #20262195, Sridevi Nakka, Platinum Realty LLC. FHARMLS as distributed by MLS GRID
- $395,0004 bd3 ba3.3k sqft6125 Brookes Way, Manhattan, KS 66502For SaleMLS ID #20262307, Danny Cook, Prestige Realty & Associates, LLC. FHARMLS as distributed by MLS GRID
- $450,0005 bd3 ba3.1k sqft4436 Filaree Ct, Manhattan, KS 66502For SaleMLS ID #20262077, Susan Jagerson, RE/MAX Signature Properties. FHARMLS as distributed by MLS GRID
- $460,0003 bd2 ba1.9k sqft8840 Moonbug Ln, Manhattan, KS 66502For SaleMLS ID #20261563, Alex Thompson, ERA High Pointe Realty. FHARMLS as distributed by MLS GRID
- $410,0005 bd4 ba3.1k sqft9155 Lindsey Cir, Manhattan, KS 66502For SaleMLS ID #20261602, Jim A Blanton, Coldwell Banker Real Estate Advisors. FHARMLS as distributed by MLS GRID
- $410,0005 bd3 ba2.7k sqft9946 Rosemary Ln, Manhattan, KS 66502For SaleMLS ID #20261623, Lori Rogge, Gene Francis & Associates. FHARMLS as distributed by MLS GRID
- $595,0004 bd4 ba3.4k sqft4801 Nature Ave, Manhattan, KS 66502For SaleMLS ID #20262043, Bria Taddiken-Williams, Coldwell Banker Real Estate Advisors. FHARMLS as distributed by MLS GRID
- $345,0004 bd3 ba2.8k sqft3857 Hunters Cir, Manhattan, KS 66502For SaleMLS ID #20262110, Megan Plattner-Junek, Alliance Realty. FHARMLS as distributed by MLS GRID
- $370,0005 bd3 ba3.2k sqft4016 Bald Eagle Dr, Manhattan, KS 66502For SaleMLS ID #20262168, Tara Claycamp, Coldwell Banker Real Estate Advisors. FHARMLS as distributed by MLS GRID
- $500,0005 bd4 ba4.2k sqft8720 Eagles Landing Dr, Manhattan, KS 66502For SaleMLS ID #20261760, Terri Hollenbeck, Crossroads Real Estate & Auction LLC. FHARMLS as distributed by MLS GRID
- $318,0004 bd3 ba1.7k sqft4319 Aspen Dr, Manhattan, KS 66502For SaleMLS ID #20262178, Anushka G Karote, K.W. One Legacy Partners. FHARMLS as distributed by MLS GRID
- $445,0006 bd4 ba3.8k sqft2025 College Heights Rd, Manhattan, KS 66502For SaleMLS ID #20262196, Mary Scharfe, Back Nine Realty. FHARMLS as distributed by MLS GRID
- $345,0003 bd2 ba1.6k sqft9168 Dave Dr, Manhattan, KS 66502For SaleMLS ID #20262268, Megan Thornton, K.W. One Legacy Partners. FHARMLS as distributed by MLS GRID
- $375,0005 bd3 ba2.6k sqft2231 Alta Dr, Manhattan, KS 66502For SaleMLS ID #20261847, Ashley King, RE/MAX Signature Properties. FHARMLS as distributed by MLS GRID
