Better than new, this stunning townhome offers luxury finishes and thoughtful upgrades that would cost far more to replicate than to purchase today. You will notice exceptional details, including beautiful wood beams, oversized sliding doors leading to the screened-in porch, a custom copper range hood, and high-end appliances. The open-concept main level features a dramatic floor-to-ceiling fireplace, spacious dining area, and a large island that seamlessly connects to the expansive screened-in porch. The primary suite is a true retreat, complete with a spa-like ensuite bath and a custom-designed walk-in closet featuring exceptional organizational systems. The finished lower level is perfect for hosting, offering a full wet bar, generous lounge area, and walk-out access to a private patio. Enjoy a low-maintenance lifestyle with an HOA that covers lawn care, irrigation, snow removal, and trash service, giving you more time to enjoy the things that matter most!
For sale
$699,000
4200 Macgillivray Dr, Manhattan, KS 66503
4beds
3,424sqft
:
Get pre-qualified$5,091/mo
Condominium
Built in 2023
-- sqft lot
$681,900 Zestimate®
$204/sqft
$224/mo HOA
What's special
Dramatic floor-to-ceiling fireplaceBeautiful wood beamsScreened-in porchGenerous lounge areaExpansive screened-in porchLuxury finishesCustom copper range hood
- 15 days |
- 621 |
- 12 |
Zillow last checked:
Listing updated:
Listed by:
Julie Kiracofe 785-776-1213,
Ryan & Sons REALTORS
Source: FHARMLS as distributed by MLS GRID,MLS#: 20261815
Facts & features
Interior
Bedrooms & bathrooms
- Bedrooms: 4
- Bathrooms: 4
- Full bathrooms: 4
Primary bedroom
- Description: Custom Shades
- Level: Main
Bedroom 2
- Level: Main
Bedroom 3
- Description: Junior Suite
- Level: Lower 1
Bedroom 4
- Level: Lower 1
Dining room
- Level: Main
Family room
- Description: wet bar, and walk out to covered patio
- Level: Lower 1
Kitchen
- Description: High End appliances
- Level: Main
Laundry
- Description: Custom Built-Ins
- Level: Main
Living room
- Description: Stone Fireplace, custom mantle
- Level: Main
Heating
- Natural Gas
Cooling
- Ceiling Fan(s), Central Air
Features
- Eat-in Kitchen, Breakfast Bar, Kitchen Island, Primary Bathroom, Primary Bedroom Walk-In Closet, Pantry, Ceiling Fan(s)
- Flooring: Carpet, Ceramic Floor, Wood
- Basement: Finished,Concrete,Walk-Out Access
- Number of fireplaces: 1
- Fireplace features: One, Gas, Living Room
Interior area
- Total structure area: 3,424
- Total interior livable area: 3,424 sqft
- Finished area above ground: 1,712
Video & virtual tour
Property
Parking
- Total spaces: 2
- Parking features: Garage
- Garage spaces: 2
Features
- Patio & porch: Covered, Enclosed
- Exterior features: In Ground Sprinklers, Maintenance Provided
- Pool features: None
- Fencing: None
Lot
- Size: 9,147 Square Feet
Details
- Additional structures: None
- Parcel number: 1783403005014000
Construction
Type & style
- Home type: Condo
- Architectural style: Other,Ranch
- Property subtype: Condominium
Materials
- Brick Accent, Stone Accent
- Roof: Asphalt,Less than 5 years
Condition
- Year built: 2023
Utilities & green energy
- Sewer: Public Sewer
- Utilities for property: City Water, Electricity Available, Natural Gas Available
Community & HOA
HOA
- Has HOA: Yes
- Amenities included: Maintenance Structure, Snow Removal
- Services included: Irrigation, Landscaping, Lawn Care, Snow Removal
- HOA fee: $2,684 annually
Location
- Region: Manhattan
Financial & listing details
- Price per square foot: $204/sqft
- Tax assessed value: $428,910
- Annual tax amount: $9,505
- Date on market: 7/8/2026
- Cumulative days on market: 16 days
- Road surface type: Concrete
Estimated market value
$681,900
$648,000 - $716,000
$5,963/mo
Price history
| Date | Event | Price |
|---|---|---|
| 7/8/2026 | Listed for sale | $699,000$204/sqft |
Source:  FHARMLS as distributed by MLS GRID #20261815 Report a problem FHARMLS as distributed by MLS GRID #20261815 Report a problem | ||
Public tax history
| Year | Property taxes | Tax assessment |
|---|---|---|
| 2025 | -- | $49,325 +110.8% |
| 2024 | $5,521 +78.2% | $23,401 +227.7% |
| 2023 | $3,098 -1.1% | $7,140 +1.2% |
| 2022 | $3,133 | $7,056 +546.7% |
| 2021 | -- | $1,091 |
| 2020 | $169 +11.8% | $1,091 +20.4% |
| 2019 | $152 | $906 -11.2% |
| 2018 | $152 | $1,020 |
Find assessor info on the county website
Monthly payment
Est. payment
Payment breakdown
Explore the cost of this home by adjusting the details. Changes won't be saved.Climate risks
Neighborhood: 66503
Nearby schools
GreatSchools rating
- 8/10Frank V Bergman Elementary SchoolGrades: PK-5Distance: 1.2 mi
- 7/10Susan B Anthony Middle SchoolGrades: 6-8Distance: 1.9 mi
- 7/10Manhattan High School West/East CampusGrades: 9-12Distance: 4.1 mi
- $653,8004 bd4 ba1.7k sqft4116 Macgillivray Dr, Manhattan, KS 66503Off Market
- $429,9003 bd2 ba1.9k sqft4204 Macgillivray Dr, Manhattan, KS 66503Off Market
- $388,9002 bd2 ba1.6k sqft4208 Macgillivray Dr, Manhattan, KS 66503Off Market
- $558,0002 bd2 ba3.4k sqft4112 Macgillivray Dr, Manhattan, KS 66503Off Market
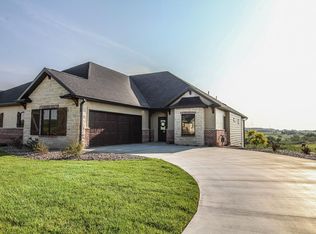
- $377,9002 bd2 ba1.6k sqft4117 Macgillivray Dr, Manhattan, KS 66503Off Market
- $442,0003 bd2 ba1.9k sqft4201 Macgillivray Dr, Manhattan, KS 66503Off Market
- $--3 bd2 ba1.7k sqft4205 Macgillivray Dr, Manhattan, KS 66503Sold
- $563,5002 bd2 ba3.4k sqft4108 Macgillivray Dr, Manhattan, KS 66503Off Market
A local agent can set up tours, give advice and negotiate with sellers.
Similar homes
- $798,0005 bd3 ba4.2k sqft3911 Travers Cir, Manhattan, KS 66503For Sale
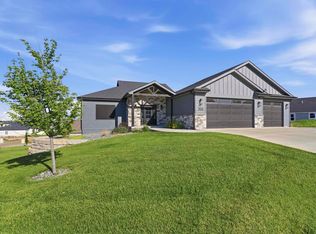
 MLS ID #20261874, Andy McIlvaine, Coldwell Banker Real Estate Advisors. FHARMLS as distributed by MLS GRID
 - $725,0006 bd5 ba4.9k sqft1604 Wyndham Heights Dr, Manhattan, KS 66503For Sale
 MLS ID #20261786, Jimmy Davis Jr, ERA High Pointe Realty. FHARMLS as distributed by MLS GRID
 - $619,9004 bd3 ba4.1k sqft5305 Terra Heights Dr, Manhattan, KS 66503For Sale
 MLS ID #20261803, Ricci Dillon, ERA High Pointe Realty. FHARMLS as distributed by MLS GRID
 - $405,0004 bd3 ba3.3k sqft512 Harland Dr, Manhattan, KS 66503For Sale
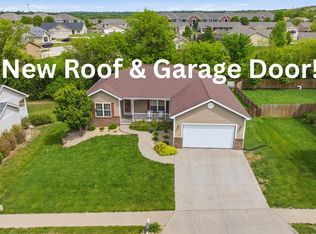 MLS ID #20261925, Lori Vilkanskas, Back Nine Realty. FHARMLS as distributed by MLS GRID
 - $940,0004 bd3 ba3.3k sqft3713 Merced Dr, Manhattan, KS 66503For SaleMLS ID #20261600, Allison Disbrow, ERA High Pointe Realty. FHARMLS as distributed by MLS GRID
- $922,5004 bd5 ba4.4k sqft5005 Colbert Hills Dr, Manhattan, KS 66503For SaleMLS ID #20261105, Joe Maggio, K.W. One Legacy Partners. FHARMLS as distributed by MLS GRID
- $539,0005 bd2 ba3.2k sqft2526 Players Cir, Manhattan, KS 66503For SaleMLS ID #20261487, David Renberg, Foundation Realty. FHARMLS as distributed by MLS GRID
- $541,5004 bd3 ba3.6k sqft1716 Sheffield Cir, Manhattan, KS 66503For SaleMLS ID #20261344, Courtney Bolte, ERA High Pointe Realty. FHARMLS as distributed by MLS GRID
- $825,0005 bd5 ba4.3k sqft1213 Greystone Pl, Manhattan, KS 66503For SaleMLS ID #20261117, Justin Walsh, ERA High Pointe Realty. FHARMLS as distributed by MLS GRID
- $785,0004 bd5 ba3.2k sqft2021 Grand Ridge Ct, Manhattan, KS 66503For SaleMLS ID #20260016, Jodi Thierer, Legacy Realty of Kansas. FHARMLS as distributed by MLS GRID
- $560,0006 bd3 ba3.7k sqft3700 Crossgate Cir, Manhattan, KS 66503For SaleMLS ID #20261734, Tammy Goodson, Christian & Associates Real Estate LLC. FHARMLS as distributed by MLS GRID
- $425,0004 bd2 ba1.9k sqft5826 Goheen Dr, Manhattan, KS 66503For SaleMLS ID #20261818, Lori Vilkanskas, Back Nine Realty. FHARMLS as distributed by MLS GRID
- $465,0005 bd3 ba3k sqft5406 Holden Ct, Manhattan, KS 66503For SaleMLS ID #20261165, Anushka G Karote, K.W. One Legacy Partners. FHARMLS as distributed by MLS GRID
- $475,0004 bd4 ba3.9k sqft1000 Stratford Cir, Manhattan, KS 66503For SaleMLS ID #20261687, Bria Taddiken-Williams, Coldwell Banker Real Estate Advisors. FHARMLS as distributed by MLS GRID
- $439,9503 bd2 ba1.9k sqft3705 Ames Cir, Manhattan, KS 66503For SaleMLS ID #20261515, Ann Christian, Christian & Associates Real Estate LLC. FHARMLS as distributed by MLS GRID
- $458,0005 bd4 ba3.5k sqft1224 W Park Grove Dr, Manhattan, KS 66503For SaleMLS ID #20261518, Tammy Goodson, Christian & Associates Real Estate LLC. FHARMLS as distributed by MLS GRID
- $442,5003 bd2 ba2k sqft3910 Travers Cir, Manhattan, KS 66503For SaleMLS ID #20261596, Trish Beggs, Rockhill Real Estate Group. FHARMLS as distributed by MLS GRID
- $960,0005 bd5 ba4.8k sqft2321 Heartland Dr, Manhattan, KS 66503For SaleMLS ID #20261152, Melissa Brinkman, Rockhill Real Estate Group. FHARMLS as distributed by MLS GRID
- $420,0004 bd3 ba3.3k sqft1541 Hudson Ave, Manhattan, KS 66503For SaleMLS ID #20260955, Brittany Fielder, Real Broker, LLC. FHARMLS as distributed by MLS GRID
- $399,9005 bd3 ba3.2k sqft429 Haventon Dr, Manhattan, KS 66503For SaleMLS ID #20261758, David Renberg, Foundation Realty. FHARMLS as distributed by MLS GRID
