Welcome to 5826 Goheen, a zero entry home offering the perfect blend of comfort, convenience, and breathtaking scenery. This move-in ready home provides spacious living, that is ideal for both everyday life and entertaining. The kitchen is the heart of the home, complete with a generous walk-in pantry, abundant cabinetry, and ample workspace to meet all your storage and cooking needs. The seamless flow into the dining and living areas creates an inviting atmosphere filled with natural light. Step outside to the covered patio and take in the incredible panoramic views of the Flint Hills, where you'll enjoy some of the most spectacular sunsets imaginable. The peaceful setting offers the perfect place to relax and unwind while enjoying the beauty of Kansas. Additional features include a spacious 3-car garage, a sprinkler system to keep the lawn looking its best, and spacious laundry room. Call Lori at Back 9 Realty today to schedule your personal tour- 785-236-0164.
For sale
Price cut: $15K (10/3)
$410,000
5826 Goheen Dr, Manhattan, KS 66503
4beds
1,900sqft
Single Family Residence
Built in 2023
0.27 Acres Lot
$405,200 Zestimate®
$216/sqft
$8/mo HOA
What's special
Zero entry homeCovered patioPeaceful settingSpacious livingAmple workspaceSpacious laundry roomSprinkler system
- 103 days
- 498
- 34
Zillow last checked:
Listing updated:
Listed by:
Lori Vilkanskas 785-236-0164,
Back Nine Realty
Source: FHARMLS as distributed by MLS GRID,MLS#: 20261818
Facts & features
Interior
Bedrooms & bathrooms
- Bedrooms: 4
- Bathrooms: 2
- Full bathrooms: 2
Primary bedroom
- Level: Main
Bedroom 2
- Level: Main
Bedroom 3
- Level: Main
Bedroom 4
- Level: Main
Dining room
- Description: Large picture window
- Level: Main
Kitchen
- Description: Walk in pantry
- Level: Main
Laundry
- Level: Main
Living room
- Description: Electric fireplace
- Level: Main
Heating
- Heat Pump
Cooling
- Central Air
Features
- Eat-in Kitchen, Kitchen Island, Primary Bathroom, Primary Bedroom Walk-In Closet, Pantry
- Flooring: Carpet, Ceramic Floor, Vinyl, Tile
- Basement: Slab
- Number of fireplaces: 1
- Fireplace features: One, Electric
Interior area
- Total structure area: 1,900
- Total interior livable area: 1,900 sqft
- Finished area above ground: 1,900
Video & virtual tour
Property
Parking
- Total spaces: 3
- Parking features: Garage
- Garage spaces: 3
Features
- Exterior features: None
- Pool features: None
- Fencing: None
Lot
- Size: 0.27 Acres
Details
- Parcel number: 1783304004020000
Construction
Type & style
- Home type: SingleFamily
- Architectural style: Other,Ranch
- Property subtype: Single Family Residence
Materials
- Stone Accent
- Roof: Asphalt,Less than 5 years
Condition
- Year built: 2023
Community & HOA
HOA
- Has HOA: Yes
- HOA fee: $95 annually
Location
- Region: Manhattan
Financial & listing details
- Price per square foot: $216/sqft
- Tax assessed value: $411,100
- Annual tax amount: $13,246
- Date on market: 7/8/2026
- Cumulative days on market: 104 days
- Road surface type: Concrete
Estimated market value
$405,200
$385,000 - $425,000
$2,237/mo
Price history
| Date | Event | Price |
|---|---|---|
| 10/3/2026 | Price change | $410,000-3.5%$216/sqft |
Source:  FHARMLS as distributed by MLS GRID #20261818 Report a problem FHARMLS as distributed by MLS GRID #20261818 Report a problem | ||
| 7/8/2026 | Listed for sale | $425,000$224/sqft |
Source: FHARMLS as distributed by MLS GRID #20261818 Report a problem | ||
Public tax history
| Year | Property taxes | Tax assessment |
|---|---|---|
| 2025 | $13,248 +96.7% | $47,277 +5.7% |
| 2024 | $6,735 +1464078.3% | $44,746 +1491433.3% |
| 2023 | $0 | $3 |
| 2022 | $0 | $3 |
Find assessor info on the county website
Monthly payment
Est. payment
Payment breakdown
Explore the cost of this home by adjusting the details. Changes won't be saved.Climate risks
Neighborhood: 66503
Nearby schools
Schools provided by the listing agent
- Elementary: Riley
Source: FHARMLS as distributed by MLS GRID. This data may not be complete. We recommend contacting the local school district to confirm school assignments for this home.

Similar homes
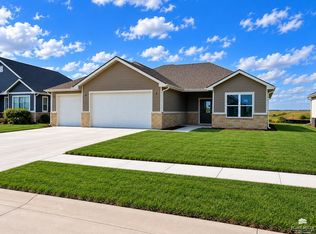
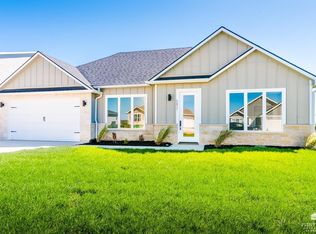
- $399,0003 bd2 ba1.6k sqft3505 Vanesta Dr, Manhattan, KS 66503For Sale
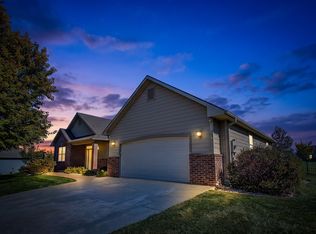
 MLS ID #20262673, Merry K Phillips, Alliance Realty. FHARMLS as distributed by MLS GRID
 - $500,0004 bd3 ba2.2k sqft3901 Travers Cir, Manhattan, KS 66503For Sale
 MLS ID #20261499, Andrew Lind, NextHome Unlimited. FHARMLS as distributed by MLS GRID
 - $440,0004 bd4 ba2.6k sqft417 Sweetgum Ct, Manhattan, KS 66503For Sale
 MLS ID #20262450, Susan Stitt, Prestige Realty & Associates, LLC. FHARMLS as distributed by MLS GRID
 - $430,5003 bd2 ba2k sqft5414 Nicklaus Cir, Manhattan, KS 66503For Sale
 MLS ID #20262117, Trish Beggs, Rockhill Real Estate Group. FHARMLS as distributed by MLS GRID
 - $375,0004 bd3 ba2.2k sqft5102 Bramblewood Dr, Manhattan, KS 66503For SaleMLS ID #20261179, Bria Taddiken-Williams, Coldwell Banker Real Estate Advisors. FHARMLS as distributed by MLS GRID
- $295,0004 bd3 ba2k sqft1821 Concord Ln, Manhattan, KS 66503For SaleMLS ID #20262760, Ryan Sajdera, K.W. One Legacy Partners. FHARMLS as distributed by MLS GRID
- $450,0003 bd2 ba1.7k sqft3924 Travers Cir, Manhattan, KS 66503For SaleMLS ID #20262316, Bryan Elsey, Back Nine Realty. FHARMLS as distributed by MLS GRID
- $344,9003 bd2 ba1.5k sqft5831 Goheen Dr, Manhattan, KS 66503For SaleMLS ID #20262503, Trish Beggs, Rockhill Real Estate Group. FHARMLS as distributed by MLS GRID
- $375,0004 bd2 ba1.9k sqft8867 Regina Ln, Manhattan, KS 66502For SaleMLS ID #20262195, Sridevi Nakka, Platinum Realty LLC. FHARMLS as distributed by MLS GRID
- $369,0005 bd3 ba2.6k sqft2231 Alta Dr, Manhattan, KS 66502For SaleMLS ID #20261847, Ashley King, RE/MAX Signature Properties. FHARMLS as distributed by MLS GRID
- $322,5003 bd2 ba1.6k sqft2812 Arbor Dr, Manhattan, KS 66503For SaleMLS ID #20262091, Cameron Ward, The Alms Group. FHARMLS as distributed by MLS GRID
- $330,0003 bd2 ba1.6k sqft2908 Matter Dr, Manhattan, KS 66502For SaleMLS ID #20262535, Kayela Quinn, K.W. One Legacy Partners. FHARMLS as distributed by MLS GRID
- $315,0005 bd3 ba2.4k sqft3221 Park Cir, Manhattan, KS 66503For SaleMLS ID #20262028, Chris McCurdy, Homefront Real Estate Group. FHARMLS as distributed by MLS GRID
- $339,0003 bd2 ba2k sqft3031 Sunnyside Dr, Manhattan, KS 66502For SaleMLS ID #20261810, Brice Ebert, RESOURCE Real Estate Group. FHARMLS as distributed by MLS GRID
- $349,0004 bd3 ba2.3k sqft1005 Cassidy Dr, Manhattan, KS 66502For SaleMLS ID #20261333, Jeff Pfannenstiel, Ryan & Sons REALTORS. FHARMLS as distributed by MLS GRID
- $319,9003 bd3 ba1.9k sqft5817 Goheen Dr, Manhattan, KS 66503For SaleMLS ID #20262242, Amy Ketchum-McGhee, Elevation Realty. FHARMLS as distributed by MLS GRID
- $284,9003 bd2 ba1.7k sqft1313 Brighton Rd, Manhattan, KS 66503For SaleMLS ID #20261735, Jim A Blanton, Coldwell Banker Real Estate Advisors. FHARMLS as distributed by MLS GRID
- $460,0003 bd2 ba1.9k sqft8840 Moonbug Ln, Manhattan, KS 66502For SaleMLS ID #20261563, Alex Thompson, ERA High Pointe Realty. FHARMLS as distributed by MLS GRID
- $339,0004 bd3 ba1.9k sqft1925 Blue Hills Rd, Manhattan, KS 66502For SaleMLS ID #20261891, Heather Goodson, ReeceNichols Cornerstone Realty. FHARMLS as distributed by MLS GRID
