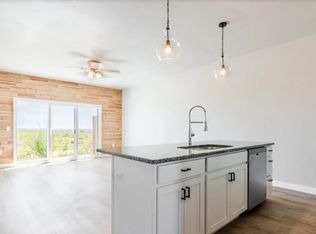
Whoop there it is; your new home! Experience elevated westside living in this beautifully situated 3-bedroom, 2.5-bath townhome nestled in the desirable Colbert Hills community. The bright, all-white kitchen creates a fresh, sophisticated feel, flowing seamlessly into the main living spaces for effortless everyday living & entertaining. Enjoy stunning views of the Colbert Hills Golf Course & surrounding Flint Hills right from home, creating a picturesque backdrop in every season. The spacious 2-car garage adds convenience, while maintenance-free living allows you to spend less time on upkeep and more time enjoying your surroundings. Just minutes from Bill Snyder Family Stadium, this property would make an incredible game-day retreat or a fantastic short-term/long term rental opportunity, subject to applicable regulations. With beautiful views, a sought-after location, & effortless living, this townhome offers a lifestyle that’s hard to beat. Call Amy 757-651-1068 or Hayden 785-458-2686
For sale
$319,900
5817 Goheen Dr, Manhattan, KS 66503
3beds
1,925sqft
Condominium
Built in 2024
-- sqft lot
$316,800 Zestimate®
$166/sqft
$191/mo HOA
What's special
Beautiful viewsBright all-white kitchen
- 61 days
- 158
- 6
Zillow last checked:
Listing updated:
Listed by:
Amy Ketchum-McGhee 757-651-1068,
Elevation Realty,
Hayden Wilburn 785-458-2686,
Elevation Realty
Source: FHARMLS as distributed by MLS GRID,MLS#: 20262242
Facts & features
Interior
Bedrooms & bathrooms
- Bedrooms: 3
- Bathrooms: 3
- Full bathrooms: 2
- 1/2 bathrooms: 1
Primary bedroom
- Level: Upper 1
Bedroom 2
- Level: Upper 1
Bedroom 3
- Level: Upper 1
Bedroom 4
- Level: None
Dining room
- Level: Main
Kitchen
- Level: Main
Laundry
- Level: Upper 1
Living room
- Level: Main
Heating
- Electric
Cooling
- Ceiling Fan(s), Heat Pump
Features
- Breakfast Bar, Primary Bathroom, Primary Bedroom Walk-In Closet, Ceiling Fan(s)
- Flooring: Vinyl
- Basement: Slab
- Has fireplace: Yes
- Fireplace features: Unknown
Interior area
- Total structure area: 1,925
- Total interior livable area: 1,925 sqft
- Finished area above ground: 1,925
Property
Parking
- Total spaces: 2
- Parking features: Garage
- Garage spaces: 2
Features
- Levels: Two
- Pool features: None
- Fencing: None
Lot
- Size: 3,049 Square Feet
- Features: Unknown
Details
- Additional structures: Unknown
Construction
Type & style
- Home type: Condo
- Architectural style: Other
- Property subtype: Condominium
Materials
- Stone Accent
- Roof: Unknown
Condition
- Year built: 2024
Utilities & green energy
- Utilities for property: Unknown (verify)
Community & HOA
HOA
- Has HOA: Yes
- Amenities included: Maintenance Grounds
- Services included: Exterior Maintenance, Insurance, Irrigation, Lawn Care, Water
- HOA fee: $191 monthly
Location
- Region: Manhattan
Financial & listing details
- Price per square foot: $166/sqft
- Annual tax amount: $2,909
- Date on market: 8/19/2026
- Cumulative days on market: 62 days
- Road surface type: Concrete
Estimated market value
$316,800
$301,000 - $333,000
$2,502/mo
Price history
| Date | Event | Price |
|---|---|---|
| 8/19/2026 | Listed for sale | $319,900-5.2%$166/sqft |
Source:  FHARMLS as distributed by MLS GRID #20262242 Report a problem FHARMLS as distributed by MLS GRID #20262242 Report a problem | ||
| 1/27/2025 | Sold | -- |
Source:  Sunflower AOR as distributed by MLS GRID #237679 Report a problem Sunflower AOR as distributed by MLS GRID #237679 Report a problem | ||
| 1/20/2025 | Pending sale | $337,500$175/sqft |
Source: FHARMLS as distributed by MLS GRID #20250030 Report a problem | ||
| 1/3/2025 | Listed for sale | $337,500$175/sqft |
Source: FHARMLS as distributed by MLS GRID #20250030 Report a problem | ||
Public tax history
Tax history is unavailable.
Monthly payment
Est. payment
Payment breakdown
Explore the cost of this home by adjusting the details. Changes won't be saved.Climate risks
Neighborhood: 66503
Nearby schools
Schools provided by the listing agent
- Elementary: Riley County Grade School
- Middle: Riley County Middle School
- High: Riley County High School
Source: FHARMLS as distributed by MLS GRID. This data may not be complete. We recommend contacting the local school district to confirm school assignments for this home.
Similar homes
- $344,9003 bd2 ba1.5k sqft5831 Goheen Dr, Manhattan, KS 66503For Sale
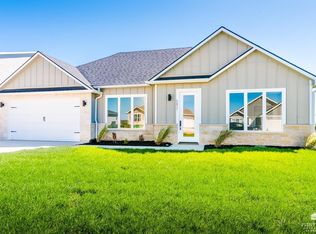
 MLS ID #20262503, Trish Beggs, Rockhill Real Estate Group. FHARMLS as distributed by MLS GRID
 - $295,0004 bd3 ba2k sqft1821 Concord Ln, Manhattan, KS 66503For Sale
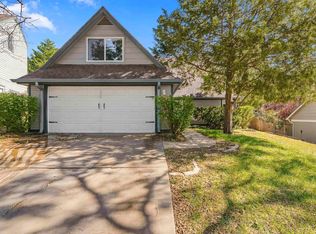 MLS ID #20262760, Ryan Sajdera, K.W. One Legacy Partners. FHARMLS as distributed by MLS GRID
 - $318,9503 bd2 ba1.5k sqft500 S Wreath Ave, Manhattan, KS 66503For Sale
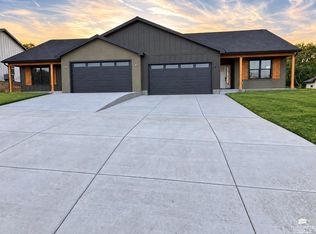 MLS ID #20262428, Tamara Burton, The Alms Group. FHARMLS as distributed by MLS GRID
 - $229,0002 bd3 ba1.3k sqft5607 Goheen Dr, Manhattan, KS 66503For Sale
 MLS ID #20262616, Trish Beggs, Rockhill Real Estate Group. FHARMLS as distributed by MLS GRID
 - $229,0002 bd3 ba1.3k sqft5527 Goheen Dr, Manhattan, KS 66503For SaleMLS ID #20262113, Trish Beggs, Rockhill Real Estate Group. FHARMLS as distributed by MLS GRID
- $232,5002 bd3 ba1.3k sqft5523 Goheen Dr, Manhattan, KS 66503For SaleMLS ID #20262112, Trish Beggs, Rockhill Real Estate Group. FHARMLS as distributed by MLS GRID
- $310,0004 bd3 ba2.4k sqft1333 Overlook Dr, Manhattan, KS 66503For SaleMLS ID #20262531, Peggy Swisher, Prestige Realty & Associates, LLC. FHARMLS as distributed by MLS GRID
- $322,5003 bd2 ba1.6k sqft2812 Arbor Dr, Manhattan, KS 66503For SaleMLS ID #20262091, Cameron Ward, The Alms Group. FHARMLS as distributed by MLS GRID
- $319,0003 bd2 ba1.6k sqft2909 Northwing Dr, Manhattan, KS 66502For SaleMLS ID #20262417, Lisa Sedlacek, Back Nine Realty. FHARMLS as distributed by MLS GRID
- $220,0002 bd2 ba1.3k sqft5725 Goheen Dr, Manhattan, KS 66503For SaleMLS ID #20261426, Trish Beggs, Rockhill Real Estate Group. FHARMLS as distributed by MLS GRID
- $315,0005 bd3 ba2.4k sqft3221 Park Cir, Manhattan, KS 66503For SaleMLS ID #20262028, Chris McCurdy, Homefront Real Estate Group. FHARMLS as distributed by MLS GRID
- $330,0003 bd2 ba1.6k sqft2908 Matter Dr, Manhattan, KS 66502For SaleMLS ID #20262535, Kayela Quinn, K.W. One Legacy Partners. FHARMLS as distributed by MLS GRID
- $399,0003 bd2 ba1.6k sqft3505 Vanesta Dr, Manhattan, KS 66503For SaleMLS ID #20262673, Merry K Phillips, Alliance Realty. FHARMLS as distributed by MLS GRID
- $410,0004 bd2 ba1.9k sqft5826 Goheen Dr, Manhattan, KS 66503For SaleMLS ID #20261818, Lori Vilkanskas, Back Nine Realty. FHARMLS as distributed by MLS GRID
- $430,5003 bd2 ba2k sqft5414 Nicklaus Cir, Manhattan, KS 66503For SaleMLS ID #20262117, Trish Beggs, Rockhill Real Estate Group. FHARMLS as distributed by MLS GRID
- $450,0003 bd2 ba1.7k sqft3924 Travers Cir, Manhattan, KS 66503For SaleMLS ID #20262316, Bryan Elsey, Back Nine Realty. FHARMLS as distributed by MLS GRID
- $289,9004 bd3 ba2.3k sqft1829 Virginia Dr, Manhattan, KS 66502For SaleMLS ID #20262715, Kyle Powers, EXP Realty, LLC. FHARMLS as distributed by MLS GRID
- $322,4003 bd2 ba1.6k sqft4835 Jackies Way, Manhattan, KS 66502For SaleMLS ID #20262390, David Renberg, Foundation Realty. FHARMLS as distributed by MLS GRID
- $339,9003 bd2 ba1.5k sqft9159 Camp Ct, Manhattan, KS 66502For SaleMLS ID #20262675, David Renberg, Foundation Realty. FHARMLS as distributed by MLS GRID
- $224,9003 bd3 ba1.8k sqft802 Oakbrook Pl, Manhattan, KS 66503For SaleMLS ID #20262674, Kyle Powers, EXP Realty, LLC. FHARMLS as distributed by MLS GRID
