Welcome to 802 Oakbrook Pl, where fresh updates, comfortable living, and plenty of space come together! This beautifully refreshed townhome offers 3 bedrooms, 2.5 bathrooms, and an open floor plan that makes everyday living and entertaining a breeze. Step inside to find new flooring throughout the main level, fresh interior paint, and updated countertops that give the home a clean, modern feel. The newly finished basement adds incredible versatility with an additional bedroom, bathroom, and living space, perfect for guests, a home office, or a second gathering area. Outside, enjoy your own private deck, ideal for relaxing, grilling, or unwinding after a long day. A one-car garage adds convenience and extra storage. With multiple levels of living space, thoughtful updates, and room to spread out, this move-in-ready townhome offers the perfect combination of comfort, functionality, and value!
For sale
$224,900
802 Oakbrook Pl, Manhattan, KS 66503
3beds
1,815sqft
Townhouse
Built in 2009
1,306 Square Feet Lot
$-- Zestimate®
$124/sqft
$130/mo HOA
What's special
Newly finished basementUpdated countertopsPrivate deckOne-car garageThoughtful updatesFresh interior paintOpen floor plan
- 10 days
- 663
- 41
Zillow last checked:
Listing updated:
Listed by:
Kyle Powers 785-477-5485,
EXP Realty, LLC
Source: FHARMLS as distributed by MLS GRID,MLS#: 20262674
Facts & features
Interior
Bedrooms & bathrooms
- Bedrooms: 3
- Bathrooms: 3
- Full bathrooms: 2
- 1/2 bathrooms: 1
Primary bedroom
- Description: En Suite
- Level: Upper 1
Bedroom 2
- Level: Upper 1
Bedroom 3
- Level: Lower 1
Bedroom 4
- Level: None
Dining room
- Level: Main
Family room
- Description: Walkout Basement and Wet Bar
- Level: Lower 1
Kitchen
- Description: New Appliances and Countertops
- Level: Main
Laundry
- Level: Upper 1
Living room
- Description: Open Concept
- Level: Main
Heating
- Forced Air
Cooling
- Ceiling Fan(s), Central Air
Features
- Eat-in Kitchen, Primary Bathroom, Ceiling Fan(s)
- Flooring: Carpet, Laminate
- Basement: Daylight,Finished,Concrete,Walk-Out Access
- Number of fireplaces: 1
- Fireplace features: One, Electric, Living Room
Interior area
- Total structure area: 1,815
- Total interior livable area: 1,815 sqft
- Finished area above ground: 1,222
Property
Parking
- Total spaces: 1
- Parking features: Garage
- Garage spaces: 1
Features
- Levels: Two
- Has private pool: Yes
- Pool features: Other
- Fencing: None
Lot
- Size: 1,306 Square Feet
- Features: Wooded
Details
- Additional structures: None
- Parcel number: 2152201005035000
Construction
Type & style
- Home type: Townhouse
- Architectural style: Other
- Property subtype: Townhouse
Materials
- Vinyl Siding
- Roof: Asphalt
Condition
- Year built: 2009
Utilities & green energy
- Sewer: Public Sewer
- Utilities for property: City Water, Electricity Available, Natural Gas Available, Cable Available
Community & HOA
HOA
- Has HOA: Yes
- Amenities included: Pool
- Services included: Landscaping, Shared Amenities
- HOA fee: $130 monthly
Location
- Region: Manhattan
Financial & listing details
- Price per square foot: $124/sqft
- Tax assessed value: $173,000
- Annual tax amount: $3,674
- Date on market: 10/8/2026
- Cumulative days on market: 12 days
- Road surface type: Concrete
Estimated market value
Not available
Estimated sales range
Not available
Not available
Price history
| Date | Event | Price |
|---|---|---|
| 10/8/2026 | Listed for sale | $224,900+32.4%$124/sqft |
Source:  FHARMLS as distributed by MLS GRID #20262674 Report a problem | ||
| 4/4/2024 | Sold | -- |
Source: Agent Provided Report a problem | ||
| 3/15/2024 | Pending sale | $169,900$94/sqft |
Source: FHARMLS as distributed by MLS GRID #20240555 Report a problem | ||
| 3/12/2024 | Listed for sale | $169,900+3%$94/sqft |
Source: FHARMLS as distributed by MLS GRID #20240555 Report a problem | ||
| 12/16/2023 | Listing removed | -- |
Source: FHARMLS as distributed by MLS GRID #20232807 Report a problem | ||
| 11/3/2023 | Listed for sale | $165,000+22.7%$91/sqft |
Source: FHARMLS as distributed by MLS GRID #20232807 Report a problem | ||
| 9/15/2021 | Listing removed | -- |
Source: Zillow Rental Manager Report a problem | ||
| 9/8/2021 | Listed for rent | $1,100+0.5%$1/sqft |
Source: Zillow Rental Manager Report a problem | ||
| 8/31/2021 | Listing removed | -- |
Source: FHARMLS as distributed by MLS GRID #20211814 Report a problem | ||
| 8/15/2021 | Pending sale | $134,500$74/sqft |
Source: FHARMLS as distributed by MLS GRID #20211814 Report a problem | ||
| 8/4/2021 | Price change | $134,500-3.9%$74/sqft |
Source: FHARMLS as distributed by MLS GRID #20211814 Report a problem | ||
| 7/30/2021 | Listed for sale | $140,000$77/sqft |
Source: FHARMLS as distributed by MLS GRID #20211814 Report a problem | ||
| 7/30/2021 | Pending sale | $140,000$77/sqft |
Source: FHARMLS as distributed by MLS GRID #20211814 Report a problem | ||
| 7/1/2021 | Price change | $140,000-3.4%$77/sqft |
Source: FHARMLS as distributed by MLS GRID #20211814 Report a problem | ||
| 6/24/2021 | Pending sale | $145,000$80/sqft |
Source: FHARMLS as distributed by MLS GRID #20211814 Report a problem | ||
| 6/7/2021 | Listed for sale | $145,000$80/sqft |
Source: FHARMLS as distributed by MLS GRID #20211814 Report a problem | ||
| 10/27/2017 | Listing removed | $1,095$1/sqft |
Source: Advanced Property Management Report a problem | ||
| 9/6/2017 | Listed for rent | $1,095$1/sqft |
Source: Advanced Property Management Report a problem | ||
| 5/4/2017 | Listing removed | $1,095$1/sqft |
Source: Advanced Property Management Report a problem | ||
| 4/11/2017 | Listed for rent | $1,095$1/sqft |
Source: Advanced Property Management Report a problem | ||
| 10/31/2015 | Listing removed | $1,095$1/sqft |
Source: Advanced Property Management Report a problem | ||
| 9/23/2015 | Price change | $1,095-6.8%$1/sqft |
Source: Advanced Property Management Report a problem | ||
| 8/13/2015 | Price change | $1,175-16.1%$1/sqft |
Source: Advanced Property Management Report a problem | ||
| 7/18/2015 | Listed for rent | $1,400$1/sqft |
Source: Advanced Property Management Report a problem | ||
| 6/30/2011 | Sold | -- |
Source: Agent Provided Report a problem | ||
Public tax history
| Year | Property taxes | Tax assessment |
|---|---|---|
| 2025 | $3,673 +10% | $19,895 +11.9% |
| 2024 | $3,338 +5.5% | $17,774 +8.5% |
| 2023 | $3,163 +10.9% | $16,376 +19.3% |
| 2022 | $2,853 | $13,728 +7% |
| 2021 | -- | $12,830 -3.2% |
| 2020 | $2,810 -5.8% | $13,260 -9.1% |
| 2019 | $2,982 | $14,594 -2.8% |
| 2018 | $2,982 | $15,019 |
| 2017 | -- | $15,019 |
| 2014 | -- | -- |
| 2013 | -- | -- |
| 2012 | -- | -- |
| 2011 | -- | -- |
| 2010 | -- | $15,079 +335.3% |
| 2009 | -- | $3,464 +1039.5% |
| 2008 | -- | $304 |
Find assessor info on the county website
Monthly payment
Est. payment
Payment breakdown
Explore the cost of this home by adjusting the details. Changes won't be saved.Climate risks
Neighborhood: 66503
Nearby schools
Schools provided by the listing agent
- Elementary: Amanda Arnold Elementary
- Middle: Susan B Anthony Middle
- High: Manhattan High
Source: FHARMLS as distributed by MLS GRID. This data may not be complete. We recommend contacting the local school district to confirm school assignments for this home.


Similar homes
- $180,0002 bd2 ba1.2k sqft332 Twykingham Pl, Manhattan, KS 66503For Sale
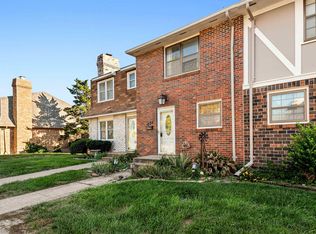
 MLS ID #20262756, Mary Scharfe, Back Nine Realty. FHARMLS as distributed by MLS GRID
- $295,0004 bd3 ba2k sqft1821 Concord Ln, Manhattan, KS 66503For Sale
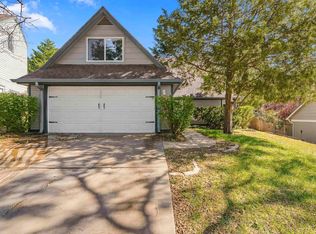 MLS ID #20262760, Ryan Sajdera, K.W. One Legacy Partners. FHARMLS as distributed by MLS GRID
- $249,0003 bd2 ba1.4k sqft316 Brookridge Dr, Manhattan, KS 66502For Sale
 MLS ID #20262752, Becca Strom, Alliance Realty. FHARMLS as distributed by MLS GRID
- $265,0003 bd3 ba1.8k sqft1300 Frontier Ln, Manhattan, KS 66503For Sale
 MLS ID #20261523, Ricci Dillon, ERA High Pointe Realty. FHARMLS as distributed by MLS GRID
- $225,0005 bd2 ba2.1k sqft1112 Thurston St, Manhattan, KS 66502For SaleMLS ID #20262571, Merry K Phillips, Alliance Realty. FHARMLS as distributed by MLS GRID
- $290,0003 bd2 ba2k sqft3015 Tamarak Dr, Manhattan, KS 66503For SaleMLS ID #20262058, Bria Taddiken-Williams, Coldwell Banker Real Estate Advisors. FHARMLS as distributed by MLS GRID
- $220,0003 bd2 ba1.5k sqft229 William Dr, Ogden, KS 66517For SaleMLS ID #20262660, Tammy Goodson, Christian & Associates Real Estate LLC. FHARMLS as distributed by MLS GRID
- $248,0004 bd3 ba1.6k sqft3228 Ella Ln, Manhattan, KS 66502For SaleMLS ID #20262371, Genine Gilbert, Prestige Realty & Associates, LLC. FHARMLS as distributed by MLS GRID
- $239,9003 bd2 ba1.7k sqft1224 Pierre St, Manhattan, KS 66502For SaleMLS ID #20262396, Kyle Powers, EXP Realty, LLC. FHARMLS as distributed by MLS GRID
- $267,0005 bd2 ba1.9k sqft2149 Griffith Ter, Manhattan, KS 66502For SaleMLS ID #20262726, Aubri Markham, ERA High Pointe Realty. FHARMLS as distributed by MLS GRID
- $322,5003 bd2 ba1.6k sqft2812 Arbor Dr, Manhattan, KS 66503For SaleMLS ID #20262091, Cameron Ward, The Alms Group. FHARMLS as distributed by MLS GRID
- $225,0003 bd2 ba1.1k sqft2216 Spain Dr, Manhattan, KS 66502For SaleMLS ID #20262386, Lisa Sedlacek, Back Nine Realty. FHARMLS as distributed by MLS GRID
- $209,0003 bd3 ba2k sqft1614 Woodcrest Dr, Manhattan, KS 66502For SaleMLS ID #20261817, Melissa Brinkman, Rockhill Real Estate Group. FHARMLS as distributed by MLS GRID
- $220,0003 bd2 ba1.2k sqft405 Knoxberry Dr, Manhattan, KS 66502For SaleMLS ID #20262022, Dawn Schultz, Prestige Realty & Associates, LLC. FHARMLS as distributed by MLS GRID
- $249,9505 bd2 ba2k sqft925 Connecticut Ave, Manhattan, KS 66502For SaleMLS ID #20262360, Joe Maggio, K.W. One Legacy Partners. FHARMLS as distributed by MLS GRID
- $284,9003 bd2 ba1.7k sqft1313 Brighton Rd, Manhattan, KS 66503For SaleMLS ID #20261735, Jim A Blanton, Coldwell Banker Real Estate Advisors. FHARMLS as distributed by MLS GRID
- $229,0002 bd3 ba1.3k sqft5607 Goheen Dr, Manhattan, KS 66503For SaleMLS ID #20262616, Trish Beggs, Rockhill Real Estate Group. FHARMLS as distributed by MLS GRID
- $289,9004 bd3 ba2.3k sqft1829 Virginia Dr, Manhattan, KS 66502For SaleMLS ID #20262715, Kyle Powers, EXP Realty, LLC. FHARMLS as distributed by MLS GRID
- $270,0003 bd2 ba1.2k sqft1704 Browning Ave, Manhattan, KS 66502For SaleMLS ID #20262619, Marlene Irvine, Irvine Real Estate Inc.. FHARMLS as distributed by MLS GRID
- $310,0004 bd3 ba2.4k sqft1333 Overlook Dr, Manhattan, KS 66503For SaleMLS ID #20262531, Peggy Swisher, Prestige Realty & Associates, LLC. FHARMLS as distributed by MLS GRID
