Big updates, flexible living space, and a convenient west-side location make 3015 Tamarak Drive one to see! This well-maintained bi-level offers easy access to Fort Riley, Kansas State University, shopping, dining, and conveniences. Recent improvements include a new roof, new exterior paint, a new sewer line, a heating and air system approximately two years old, and a water heater approximately four years old. Inside, the home features three bedrooms, two bathrooms, an updated hall bath, and a primary suite with a tub/shower combination. The spacious lower-level family room provides room to relax, entertain, work from home, or create a flexible second living area. Outside, enjoy a large deck overlooking the chain-link fenced, terraced backyard with established landscaping and a full-yard irrigation system. An attached two-car garage adds storage and convenience. With major updates already completed, this home is ready for its next chapter in an established Manhattan neighborhood.
For sale
$300,000
3015 Tamarak Dr, Manhattan, KS 66503
3beds
2,038sqft
Single Family Residence
Built in 1972
9,583 Square Feet Lot
$-- Zestimate®
$147/sqft
$-- HOA
What's special
Spacious lower-level family roomUpdated hall bathEstablished landscapingWell-maintained bi-levelAttached two-car garageTwo bathroomsFull-yard irrigation system
- 33 days
- 725
- 64
Likely to sell faster than
Zillow last checked:
Listing updated:
Listed by:
Bria Taddiken-Williams 785-341-9695,
Coldwell Banker Real Estate Advisors
Source: FHARMLS as distributed by MLS GRID,MLS#: 20262058
Facts & features
Interior
Bedrooms & bathrooms
- Bedrooms: 3
- Bathrooms: 2
- Full bathrooms: 2
Primary bedroom
- Description: Shower/tub combo
- Level: Main
- Area: 168.48
- Dimensions: 14.4x11.7
Bedroom 2
- Description: Large closet
- Level: Main
- Area: 116.63
- Dimensions: 10.7x10.9
Bedroom 3
- Description: Large closet
- Level: Main
- Area: 113.36
- Dimensions: 10.4x10.9
Dining room
- Description: Kitchen & deck access
- Level: Main
- Area: 160.85
- Dimensions: 14.11x11.4
Family room
- Description: HUGE! Built-in desk
- Level: Lower 1
- Dimensions: 18,1x21
Kitchen
- Description: Eat-in
- Level: Main
- Area: 136.8
- Dimensions: 12x11.4
Laundry
- Description: Unfinished storage space
- Level: Lower 1
Living room
- Description: Lot of natural light
- Level: Main
- Area: 221.56
- Dimensions: 19.1x11.6
Heating
- Natural Gas
Cooling
- Central Air, Attic Fan
Features
- Eat-in Kitchen, Primary Bathroom, Ceiling Fan(s), Formal Dining
- Flooring: Carpet, Ceramic Floor, Tile
- Basement: Daylight,Partially Finished
Interior area
- Total structure area: 2,038
- Total interior livable area: 2,038 sqft
- Finished area above ground: 1,367
- Finished area below ground: 611
Video & virtual tour
Property
Parking
- Total spaces: 2
- Parking features: Garage
- Garage spaces: 2
Features
- Levels: Bi-Level
- Exterior features: In Ground Sprinklers
- Pool features: None
- Fencing: Chain Link,Full
Lot
- Size: 9,583 Square Feet
Details
- Parcel number: 2162301003004000
Construction
Type & style
- Home type: SingleFamily
- Architectural style: Other
- Property subtype: Single Family Residence
Materials
- Wood Siding
- Roof: Asphalt,Less than 5 years
Condition
- Year built: 1972
Community & HOA
HOA
- Has HOA: No
Location
- Region: Manhattan
Financial & listing details
- Price per square foot: $147/sqft
- Tax assessed value: $244,300
- Annual tax amount: $4,164
- Date on market: 8/3/2026
- Cumulative days on market: 29 days
- Road surface type: Concrete
Estimated market value
Not available
Estimated sales range
Not available
Not available
Price history
| Date | Event | Price |
|---|---|---|
| 8/3/2026 | Listed for sale | $300,000$147/sqft |
Source:  FHARMLS as distributed by MLS GRID #20262058 Report a problem FHARMLS as distributed by MLS GRID #20262058 Report a problem | ||
Public tax history
| Year | Property taxes | Tax assessment |
|---|---|---|
| 2025 | $4,165 +1.4% | $28,095 +1% |
| 2024 | $4,106 0% | $27,808 +0.3% |
| 2023 | $4,107 +5.6% | $27,738 +9.9% |
| 2022 | $3,890 | $25,238 +8% |
| 2021 | -- | $23,368 +2.5% |
| 2020 | $3,528 +10.5% | $22,804 +1.8% |
| 2019 | $3,194 | $22,396 +3.8% |
| 2018 | $3,194 +33.3% | $21,586 +3.5% |
| 2017 | $2,396 | $20,850 |
| 2014 | $2,396 | -- |
| 2013 | -- | -- |
| 2012 | -- | -- |
| 2011 | -- | -- |
| 2010 | -- | $20,033 |
| 2009 | -- | $20,033 -4% |
| 2008 | -- | $20,861 +4.1% |
| 2007 | -- | $20,033 +7.9% |
| 2006 | -- | $18,573 +13.3% |
| 2005 | -- | $16,388 +8.6% |
| 2004 | -- | $15,085 +6.2% |
| 2003 | -- | $14,202 +12.3% |
| 2002 | -- | $12,650 +17.7% |
| 2000 | -- | $10,747 |
Find assessor info on the county website
Monthly payment
Est. payment
Payment breakdown
Explore the cost of this home by adjusting the details. Changes won't be saved.Climate risks
Neighborhood: 66503

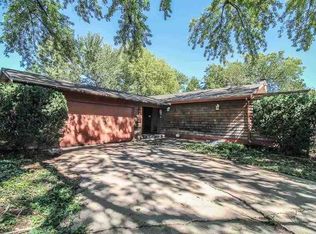
Similar homes
- $329,9003 bd2 ba1.6k sqft2812 Arbor Dr, Manhattan, KS 66503For Sale

 MLS ID #20262091, Cameron Ward, The Alms Group. FHARMLS as distributed by MLS GRID
 - $294,9003 bd2 ba1.7k sqft1313 Brighton Rd, Manhattan, KS 66503For Sale
 MLS ID #20261735, Jim A Blanton, Coldwell Banker Real Estate Advisors. FHARMLS as distributed by MLS GRID
 - $355,0004 bd3 ba2.8k sqft2941 Dimrill Stair, Manhattan, KS 66503For Sale
 MLS ID #20262367, Angela Durtschi, Alliance Realty. FHARMLS as distributed by MLS GRID
 - $315,0005 bd3 ba2.4k sqft3221 Park Cir, Manhattan, KS 66503For Sale
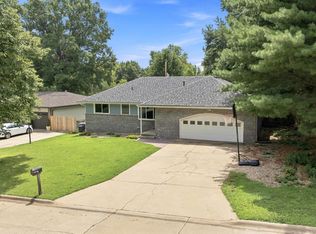 MLS ID #20262028, Chris McCurdy, Homefront Real Estate Group. FHARMLS as distributed by MLS GRID
 - $275,0003 bd3 ba1.8k sqft1300 Frontier Ln, Manhattan, KS 66503For SaleMLS ID #20261523, Ricci Dillon, ERA High Pointe Realty. FHARMLS as distributed by MLS GRID
- $289,9003 bd2 ba1.8k sqft2629 Kimball Ave, Manhattan, KS 66502For SaleMLS ID #20262037, Craig Scholz, Platinum Realty LLC. FHARMLS as distributed by MLS GRID
- $299,9003 bd2 ba1.3k sqft2417 Brookfield Dr, Manhattan, KS 66503For SaleMLS ID #20262293, Kyle Powers, EXP Realty, LLC. FHARMLS as distributed by MLS GRID
- $299,0004 bd3 ba1.7k sqft1741 Cassell Rd, Manhattan, KS 66502For SaleMLS ID #20261961, Lauren M Farwell, K.W. One Legacy Partners. FHARMLS as distributed by MLS GRID
- $369,0006 bd3 ba2.7k sqft115 Harvard Pl, Manhattan, KS 66503For SaleMLS ID #20262096, Joshua Wildin, Alliance Realty. FHARMLS as distributed by MLS GRID
- $255,0004 bd3 ba1.6k sqft3228 Ella Ln, Manhattan, KS 66502For SaleMLS ID #20262371, Genine Gilbert, Prestige Realty & Associates, LLC. FHARMLS as distributed by MLS GRID
- $329,0003 bd2 ba1.5k sqft2910 Lakewood Dr, Manhattan, KS 66503For SaleMLS ID #20262206, Kim Strawn, ERA High Pointe Realty. FHARMLS as distributed by MLS GRID
- $304,9504 bd3 ba2.3k sqft1829 Virginia Dr, Manhattan, KS 66502For SaleMLS ID #20261528, Joe Maggio, K.W. One Legacy Partners. FHARMLS as distributed by MLS GRID
- $270,0005 bd3 ba2.8k sqft2604 Elmwood Ct, Manhattan, KS 66503For SaleMLS ID #20262200, Jolene Roberts, Sells MHK. FHARMLS as distributed by MLS GRID
- $299,9003 bd2 ba1.6k sqft3881 Fox Ridge Dr, Manhattan, KS 66502For SaleMLS ID #20261965, David Renberg, Foundation Realty. FHARMLS as distributed by MLS GRID
- $379,0004 bd3 ba2.9k sqft2705 Candlewood Dr, Manhattan, KS 66503For SaleMLS ID #20262297, Casey Maransani, Prestige Realty & Associates, LLC. FHARMLS as distributed by MLS GRID
- $295,0004 bd2 ba2.7k sqft2301 Anderson Ave, Manhattan, KS 66502For SaleMLS ID #20260617, Marlene Irvine, Irvine Real Estate Inc.. FHARMLS as distributed by MLS GRID
- $254,0003 bd2 ba1.4k sqft316 Brookridge Dr, Manhattan, KS 66502For SaleMLS ID #20262394, Becca Strom, Alliance Realty. FHARMLS as distributed by MLS GRID
- $289,9003 bd2 ba1.2k sqft11203 Rimrock Dr, Manhattan, KS 66503For SaleMLS ID #20261240, Lauren M Farwell, K.W. One Legacy Partners. FHARMLS as distributed by MLS GRID
- $385,0004 bd3 ba2.2k sqft5102 Bramblewood Dr, Manhattan, KS 66503For SaleMLS ID #20261179, Bria Taddiken-Williams, Coldwell Banker Real Estate Advisors. FHARMLS as distributed by MLS GRID
- $315,0003 bd2 ba1.4k sqft8830 Elderberry Run, Manhattan, KS 66502For SaleMLS ID #20262209, Jordan Schinstock, Prestige Realty & Associates, LLC. FHARMLS as distributed by MLS GRID
