The Westside Ranch style homes checks all the boxes: 5 bedroom/ 3 bathrooms/ 3 car garage. Almost 1 acre lot. Cul-de-sac. Gorgeous views. Wooded backyard. Large master ensuite with walk in closet. Kitchen with Island and Pantry. LVP flooring. Whole house Water softener. Large walkout basement. Unfinished space for storage or exercise room. Full privacy fenced yard. Large deck and extended patio. Attic access with electricity and flooring. Whole house sprinkler system. Added French drain to divert water away from retaining wall. Don't miss out on a home like this. Call Anushka Karote with KWOLP LLC for a private tour 785-340-2275.
For sale
Price cut: $5K (5/27)
$465,000
5406 Holden Ct, Manhattan, KS 66503
5beds
3,030sqft
Single Family Residence
Built in 2014
0.9 Acres Lot
$457,000 Zestimate®
$153/sqft
$-- HOA
What's special
Lvp flooringLarge walkout basementFull privacy fenced yardWhole house sprinkler systemWhole house water softenerWooded backyardGorgeous views
- 82 days |
- 528 |
- 29 |
Zillow last checked:
Listing updated:
Listed by:
Anushka G Karote 785-340-2275,
K.W. One Legacy Partners
Source: FHARMLS as distributed by MLS GRID,MLS#: 20261165
Facts & features
Interior
Bedrooms & bathrooms
- Bedrooms: 5
- Bathrooms: 3
- Full bathrooms: 3
Primary bedroom
- Description: Master ensuite, walk in closet
- Level: Main
Bedroom 2
- Description: Good size kids bedroom or guest room
- Level: Main
Bedroom 3
- Description: Office room , guest room
- Level: Main
Bedroom 4
- Description: Large spacious room
- Level: Lower 1
Dining room
- Description: LVP flooring, access to the deck
- Level: Main
Family room
- Description: Walkout basement access
- Level: Lower 1
Kitchen
- Description: Island, Stainless steel appliance
- Level: Main
Laundry
- Description: convinient location
- Level: Main
Living room
- Description: LVP flooring, Fire place
- Level: Main
Other
- Level: Lower 1
Heating
- Natural Gas
Cooling
- Ceiling Fan(s), Central Air
Appliances
- Included: Water Softener
Features
- Eat-in Kitchen, Breakfast Bar, Kitchen Island, Primary Bathroom, Primary Bedroom Walk-In Closet, Pantry, Ceiling Fan(s)
- Flooring: Carpet, Laminate, Tile
- Basement: Partially Finished,Walk-Out Access
- Attic: Pull Down Stairs
- Number of fireplaces: 1
- Fireplace features: One, Living Room
Interior area
- Total structure area: 3,030
- Total interior livable area: 3,030 sqft
- Finished area above ground: 1,525
Property
Parking
- Total spaces: 3
- Parking features: Garage
- Garage spaces: 3
Features
- Patio & porch: Patio
- Exterior features: In Ground Sprinklers
- Pool features: None
- Fencing: Fenced,Full,Privacy
Lot
- Size: 0.9 Acres
- Features: Cul-De-Sac
Details
- Parcel number: 2151601001001000
Construction
Type & style
- Home type: SingleFamily
- Architectural style: Other,Ranch
- Property subtype: Single Family Residence
Materials
- Roof: Asphalt
Condition
- Year built: 2014
Utilities & green energy
- Sewer: Public Sewer
- Utilities for property: City Water, Natural Gas Available, Cable Available
Community & HOA
HOA
- Has HOA: No
- Amenities included: Trail(s), Other
Location
- Region: Manhattan
Financial & listing details
- Price per square foot: $153/sqft
- Tax assessed value: $373,940
- Annual tax amount: $7,865
- Date on market: 5/2/2026
- Cumulative days on market: 82 days
- Road surface type: Concrete
Estimated market value
$457,000
$434,000 - $480,000
$2,338/mo
Price history
| Date | Event | Price |
|---|---|---|
| 5/27/2026 | Price change | $465,000-1.1%$153/sqft |
Source:  FHARMLS as distributed by MLS GRID #20261165 Report a problem FHARMLS as distributed by MLS GRID #20261165 Report a problem | ||
| 5/2/2026 | Listed for sale | $470,000+23.7%$155/sqft |
Source: FHARMLS as distributed by MLS GRID #20261165 Report a problem | ||
| 7/19/2022 | Sold | -- |
Source: Agent Provided Report a problem | ||
| 3/8/2022 | Listed for sale | $379,900+26.6%$125/sqft |
Source: FHARMLS as distributed by MLS GRID #20220593 Report a problem | ||
| 6/16/2020 | Sold | -- |
Source: Agent Provided Report a problem | ||
| 5/20/2020 | Pending sale | $300,000$99/sqft |
Source: ERA High Pointe Realty #20201361 Report a problem | ||
| 5/14/2020 | Listed for sale | $300,000$99/sqft |
Source: ERA High Pointe Realty #20201361 Report a problem | ||
Public tax history
| Year | Property taxes | Tax assessment |
|---|---|---|
| 2025 | -- | $43,003 -0.3% |
| 2024 | $7,857 +3.1% | $43,140 +3% |
| 2023 | $7,617 +6.1% | $41,883 +12% |
| 2022 | $7,180 | $37,387 +10.2% |
| 2021 | -- | $33,925 +10.1% |
| 2020 | $6,123 +34.1% | $30,818 +1% |
| 2019 | $4,565 | $30,513 +43.6% |
| 2018 | $4,565 | $21,255 -24.2% |
| 2017 | -- | $28,048 |
| 2014 | -- | -- |
| 2013 | -- | -- |
| 2012 | -- | -- |
| 2011 | -- | -- |
| 2010 | -- | $1,596 |
Find assessor info on the county website
Monthly payment
Est. payment
Payment breakdown
Explore the cost of this home by adjusting the details. Changes won't be saved.Climate risks
Neighborhood: 66503
Nearby schools
GreatSchools rating
- 8/10Riley County Grade SchoolGrades: PK-8Distance: 12.5 mi
- 6/10Riley County High SchoolGrades: 9-12Distance: 14.2 mi
- $--3 bd2 ba1.3k sqft5410 Holden Ct, Manhattan, KS 66503Sold
- $314,6004 bd4 ba1.9k sqft528 Highland Grove Dr, Manhattan, KS 66503Off Market

- $312,1004 bd4 ba1.9k sqft524 Highland Grove Dr, Manhattan, KS 66503Off Market
- $410,1004 bd3 ba2.7k sqft5414 Holden Ct, Manhattan, KS 66503Off Market

- $271,5003 bd2 ba1.4k sqft520 Highland Grove Dr, Manhattan, KS 66503Off Market
- $324,1003 bd2 ba1.5k sqft5405 Holden Ct, Manhattan, KS 66503Off Market
- $328,5004 bd3 ba2.2k sqft600 Highland Grove Dr #A, Manhattan, KS 66503Off Market
- $258,3003 bd2 ba1.3k sqft516 Highland Grove Dr, Manhattan, KS 66503Off Market
A local agent can set up tours, give advice and negotiate with sellers.
Similar homes
- $405,0004 bd3 ba3.3k sqft512 Harland Dr, Manhattan, KS 66503For Sale
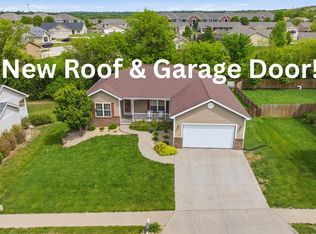
 MLS ID #20261925, Lori Vilkanskas, Back Nine Realty. FHARMLS as distributed by MLS GRID
 - $399,9005 bd3 ba3.2k sqft429 Haventon Dr, Manhattan, KS 66503For Sale
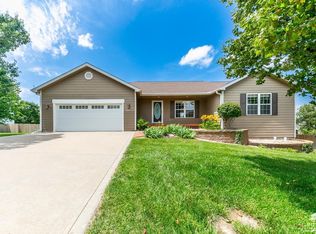 MLS ID #20261758, David Renberg, Foundation Realty. FHARMLS as distributed by MLS GRID
 - $439,0005 bd3 ba3.3k sqft125 Hunter Dr, Manhattan, KS 66503For Sale
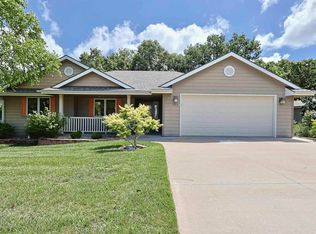 MLS ID #20260173, Julie Maginley, Rockhill Real Estate Group. FHARMLS as distributed by MLS GRID
 - $458,0005 bd4 ba3.5k sqft1224 W Park Grove Dr, Manhattan, KS 66503For Sale
 MLS ID #20261518, Tammy Goodson, Christian & Associates Real Estate LLC. FHARMLS as distributed by MLS GRID
 - $450,0005 bd3 ba3k sqft4518 Lamonte Dr, Manhattan, KS 66503For SaleMLS ID #20261074, Jessica Kramer, Rockhill Real Estate Group. FHARMLS as distributed by MLS GRID
- $385,0005 bd3 ba3k sqft321 Highland Ridge Dr, Manhattan, KS 66503For SaleMLS ID #20261622, David Renberg, Foundation Realty. FHARMLS as distributed by MLS GRID
- $420,0004 bd3 ba3.3k sqft1541 Hudson Ave, Manhattan, KS 66503For SaleMLS ID #20260955, Brittany Fielder, Real Broker, LLC. FHARMLS as distributed by MLS GRID
- $475,0004 bd4 ba3.9k sqft1000 Stratford Cir, Manhattan, KS 66503For SaleMLS ID #20261687, Bria Taddiken-Williams, Coldwell Banker Real Estate Advisors. FHARMLS as distributed by MLS GRID
- $539,0005 bd2 ba3.2k sqft2526 Players Cir, Manhattan, KS 66503For SaleMLS ID #20261487, David Renberg, Foundation Realty. FHARMLS as distributed by MLS GRID
- $510,0006 bd3 ba3.5k sqft718 Fossilridge Cir, Manhattan, KS 66503For SaleMLS ID #20261796, Anushka G Karote, K.W. One Legacy Partners. FHARMLS as distributed by MLS GRID
- $541,5004 bd3 ba3.6k sqft1716 Sheffield Cir, Manhattan, KS 66503For SaleMLS ID #20261344, Courtney Bolte, ERA High Pointe Realty. FHARMLS as distributed by MLS GRID
- $385,0004 bd3 ba2.2k sqft5102 Bramblewood Dr, Manhattan, KS 66503For SaleMLS ID #20261179, Bria Taddiken-Williams, Coldwell Banker Real Estate Advisors. FHARMLS as distributed by MLS GRID
- $560,0006 bd3 ba3.7k sqft3700 Crossgate Cir, Manhattan, KS 66503For SaleMLS ID #20261734, Tammy Goodson, Christian & Associates Real Estate LLC. FHARMLS as distributed by MLS GRID
- $449,9004 bd4 ba3k sqft2303 Wildwood Ln, Manhattan, KS 66502For SaleMLS ID #20261790, Ricci Dillon, ERA High Pointe Realty. FHARMLS as distributed by MLS GRID
- $449,9003 bd3 ba2.9k sqft1001 Sycamore Ln, Manhattan, KS 66502For SaleMLS ID #20261355, Kyle Powers, EXP Realty, LLC. FHARMLS as distributed by MLS GRID
- $380,0005 bd3 ba2.6k sqft2231 Alta Dr, Manhattan, KS 66502For SaleMLS ID #20261847, Ashley King, RE/MAX Signature Properties. FHARMLS as distributed by MLS GRID
- $395,0005 bd3 ba3.1k sqft3012 Meadowood Cir, Manhattan, KS 66502For SaleMLS ID #20261816, Melisa Cross-Wohler, Ryan & Sons REALTORS. FHARMLS as distributed by MLS GRID
- $425,0004 bd3 ba2.5k sqft9931 Lavender Ln, Manhattan, KS 66502For SaleMLS ID #20261846, Travis Hecht, Coldwell Banker Real Estate Advisors. FHARMLS as distributed by MLS GRID
- $300,0005 bd3 ba2.6k sqft1805 Cedar Crest Dr, Manhattan, KS 66503For SaleMLS ID #20261851, Becca Strom, Alliance Realty. FHARMLS as distributed by MLS GRID
- $425,0004 bd2 ba1.9k sqft5826 Goheen Dr, Manhattan, KS 66503For SaleMLS ID #20261818, Lori Vilkanskas, Back Nine Realty. FHARMLS as distributed by MLS GRID
