**EXCEPTIONAL LUXURY. TIMELESS CRAFTSMANSHIP. UNCOMPROMISING QUALITY.** Experience extraordinary living in this stunning 5-bedroom, 5-bath custom masterpiece built by Jerry Istas and Landmark Homes. Offering over 5,300 square feet of beautifully designed living space, this remarkable residence showcases exceptional craftsmanship, custom wood flooring, exquisite cabinetry, soaring ceilings and two elegant gas fireplaces. The chef-inspired kitchen is a culinary showpiece, featuring premium Thermador appliances, a Wolf coffee system, custom cabinetry and an expansive walk-in pantry. The luxurious main-floor primary retreat offers a spa-inspired bath, generous closets and a private covered deck. Designed for unforgettable entertaining, the expansive walk-out lower level features a sophisticated wet bar, generous gathering spaces and a dedicated home theatre with projector and screen. An upper-level loft, professional landscaping, geothermal heating and cooling, and an oversized 3-car garage complete this exceptional property. No pets, just a the couple has lived here, well cared for. **A rare opportunity to own a distinctive Manhattan residence where luxury, craftsmanship and sophisticated entertaining come together.**
For sale
$695,000
2111 Plymouth Rd, Manhattan, KS 66503
5beds
5,371sqft
Single Family Residence
Built in 2012
9,583 Square Feet Lot
$-- Zestimate®
$129/sqft
$-- HOA
What's special
Professional landscapingTwo elegant gas fireplacesLuxurious main-floor primary retreatGenerous gathering spacesSpa-inspired bathCustom wood flooringSophisticated wet bar
- 7 days
- 1,037
- 81
Likely to sell faster than
Zillow last checked:
Listing updated:
Listed by:
Travis Hecht 785-294-1128,
Coldwell Banker Real Estate Advisors
Source: FHARMLS as distributed by MLS GRID,MLS#: 20262643
Facts & features
Interior
Bedrooms & bathrooms
- Bedrooms: 5
- Bathrooms: 5
- Full bathrooms: 3
- 1/2 bathrooms: 2
Primary bedroom
- Description: coffer ceilings
- Level: Main
- Area: 269.33
- Dimensions: 16'10" x 16'0"
Bedroom 2
- Level: Main
- Area: 204
- Dimensions: 17'0" x 12'0"
Bedroom 3
- Description: ceiling fan
- Level: Lower 1
- Area: 232
- Dimensions: 19'4" x 12'0"
Bedroom 4
- Description: ceiling fan
- Level: Lower 1
- Area: 192
- Dimensions: 16'0" x 12'0"
Dining room
- Description: wood floors, vaulted ceilings
- Level: Main
- Area: 108
- Dimensions: 12'0" x 9'0"
Family room
- Description: fireplace, wet bar, library
- Level: Lower 1
- Area: 1242
- Dimensions: 69'0" x 18'0"
Kitchen
- Description: Top of the line appliances
- Level: Main
- Area: 252
- Dimensions: 18'0" x 14'0"
Laundry
- Level: Main
- Area: 56
- Dimensions: 8'0" x 7'0"
Living room
- Description: wood floors, vaulted ceilings, fireplace
- Level: Main
- Area: 373.67
- Dimensions: 19'8" x 19'0"
Heating
- Geothermal
Cooling
- Geothermal
Features
- Central Vacuum, Computer Network Wiring, Eat-in Kitchen, Breakfast Bar, Kitchen Island, Primary Bathroom, Primary Bedroom Walk-In Closet, Pantry, Wired for Data, Wired for Sound, Ceiling Fan(s), Dual Primary Closets
- Flooring: Carpet, Ceramic Floor, Wood, Tile
- Basement: Finished,Walk-Out Access,Sump Pump
- Number of fireplaces: 2
- Fireplace features: Two, Blower Fan, Gas Log, Family Room, Living Room
Interior area
- Total structure area: 5,371
- Total interior livable area: 5,371 sqft
- Finished area above ground: 2,566
- Finished area below ground: 2,287
Video & virtual tour
Property
Parking
- Total spaces: 3
- Parking features: Garage
- Garage spaces: 3
Features
- Patio & porch: Covered, Enclosed, Patio
- Exterior features: In Ground Sprinklers
- Pool features: None
- Fencing: None
Lot
- Size: 9,583 Square Feet
- Features: Cul-De-Sac
Details
- Parcel number: 2120304012002410
- Zoning: Residential
Construction
Type & style
- Home type: SingleFamily
- Architectural style: Other,Ranch
- Property subtype: Single Family Residence
Materials
- Stone Veneer, Stucco
- Roof: Architecture Dimensioned,Asphalt
Condition
- Year built: 2012
Utilities & green energy
- Sewer: Public Sewer
- Utilities for property: City Water, Electricity Available, Natural Gas Available, Cable Available
Community & HOA
Community
- Subdivision: Western Hills #10
HOA
- Has HOA: No
- Services included: None
Location
- Region: Manhattan
Financial & listing details
- Price per square foot: $129/sqft
- Tax assessed value: $628,200
- Annual tax amount: $10,895
- Date on market: 10/5/2026
- Cumulative days on market: 8 days
- Road surface type: Concrete
Estimated market value
Not available
Estimated sales range
Not available
Not available
Price history
| Date | Event | Price |
|---|---|---|
| 10/5/2026 | Listed for sale | $695,000+27.5%$129/sqft |
Source:  FHARMLS as distributed by MLS GRID #20262643 Report a problem FHARMLS as distributed by MLS GRID #20262643 Report a problem | ||
| 9/14/2018 | Listing removed | $545,000$101/sqft |
Source: Landmark Real Estate #20180494 Report a problem | ||
| 8/5/2018 | Price change | $545,000-0.7%$101/sqft |
Source: Landmark Real Estate #20180494 Report a problem | ||
| 6/13/2018 | Price change | $549,000-3.6%$102/sqft |
Source: Landmark Real Estate #20180494 Report a problem | ||
| 4/10/2018 | Price change | $569,500-1%$106/sqft |
Source: Landmark Real Estate #20180494 Report a problem | ||
| 3/2/2018 | Listed for sale | $575,000-3.3%$107/sqft |
Source: Landmark Real Estate #20180494 Report a problem | ||
| 12/14/2017 | Listing removed | $594,500$111/sqft |
Source: Landmark Real Estate #20171757 Report a problem | ||
| 7/15/2017 | Listed for sale | $594,500$111/sqft |
Source: Landmark Real Estate #20171757 Report a problem | ||
Public tax history
| Year | Property taxes | Tax assessment |
|---|---|---|
| 2025 | $10,896 +6% | $72,243 +5.6% |
| 2024 | $10,276 +8.5% | $68,437 +7.6% |
| 2023 | $9,470 +8% | $63,618 +12.4% |
| 2022 | $8,767 | $56,616 -1.1% |
| 2021 | -- | $57,265 |
| 2020 | $8,846 -6.9% | $57,265 +0.6% |
| 2019 | $9,499 | $56,925 +8.1% |
| 2018 | $9,499 | $52,681 +0.2% |
| 2017 | -- | $52,584 |
| 2014 | -- | -- |
| 2013 | -- | -- |
| 2011 | -- | -- |
| 2010 | -- | $901 |
| 2009 | -- | $901 |
| 2008 | -- | $901 |
| 2007 | -- | $901 |
| 2006 | -- | $901 |
| 2005 | -- | $901 +36.7% |
| 2004 | -- | $659 |
| 2003 | -- | $659 +60% |
| 2002 | -- | $412 |
| 2000 | -- | $412 |
Find assessor info on the county website
Monthly payment
Est. payment
Payment breakdown
Explore the cost of this home by adjusting the details. Changes won't be saved.Climate risks
Neighborhood: 66503
Similar homes
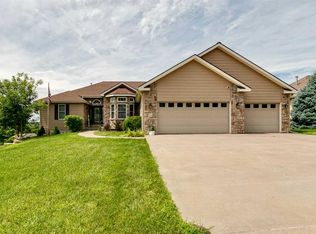
- $714,5006 bd5 ba4.9k sqft1604 Wyndham Heights Dr, Manhattan, KS 66503For Sale

 MLS ID #20261786, Jimmy Davis Jr, ERA High Pointe Realty. FHARMLS as distributed by MLS GRID
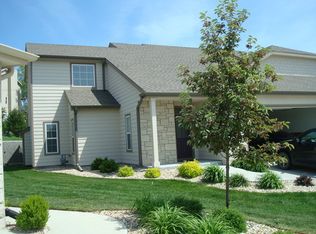
 - $849,9006 bd4 ba4.7k sqft3705 Hawthorne Woods Ter, Manhattan, KS 66503For Sale
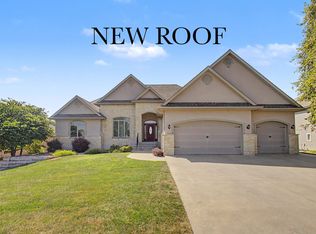 MLS ID #20262466, Lori Vilkanskas, Back Nine Realty. FHARMLS as distributed by MLS GRID

 - $630,0003 bd3 ba3.5k sqft3605 Eastridge Cir, Manhattan, KS 66503For Sale
 MLS ID #20262294, Ricci Dillon, ERA High Pointe Realty. FHARMLS as distributed by MLS GRID
 - $515,0006 bd3 ba3.7k sqft3700 Crossgate Cir, Manhattan, KS 66503For Sale
 MLS ID #20262706, Tammy Goodson, Christian & Associates Real Estate LLC. FHARMLS as distributed by MLS GRID
 - $440,0004 bd4 ba3k sqft1746 Kings Rd, Manhattan, KS 66503For SaleMLS ID #20262608, Megan Plattner-Junek, Alliance Realty. FHARMLS as distributed by MLS GRID
- $930,0005 bd5 ba4.8k sqft2321 Heartland Dr, Manhattan, KS 66503For SaleMLS ID #20261152, Melissa Brinkman, Rockhill Real Estate Group. FHARMLS as distributed by MLS GRID
- $540,0005 bd3 ba3.3k sqft1100 Lee Mill Cir, Manhattan, KS 66503For SaleMLS ID #20262375, Allison Disbrow, ERA High Pointe Realty. FHARMLS as distributed by MLS GRID
- $789,5006 bd4 ba4.4k sqft3914 Travers Cir, Manhattan, KS 66503For SaleMLS ID #20262216, Allison Disbrow, ERA High Pointe Realty. FHARMLS as distributed by MLS GRID
- $599,0005 bd4 ba3.7k sqft3214 Buffalo Rd, Manhattan, KS 66503For SaleMLS ID #20262295, Kelvi Cunningham, ERA High Pointe Realty. FHARMLS as distributed by MLS GRID
- $550,0005 bd4 ba4.2k sqft3821 Kates Ct, Manhattan, KS 66503For SaleMLS ID #20262416, Lori Able, Hallmark Homes, Inc.. FHARMLS as distributed by MLS GRID
- $599,9004 bd3 ba4.1k sqft5305 Terra Heights Dr, Manhattan, KS 66503For SaleMLS ID #20261803, Ricci Dillon, ERA High Pointe Realty. FHARMLS as distributed by MLS GRID
- $399,0005 bd3 ba3.3k sqft125 Hunter Dr, Manhattan, KS 66503For SaleMLS ID #20262599, Julie Maginley, Rockhill Real Estate Group. FHARMLS as distributed by MLS GRID
- $499,0006 bd3 ba3.5k sqft718 Fossilridge Cir, Manhattan, KS 66503For SaleMLS ID #20262691, Anushka G Karote, K.W. One Legacy Partners. FHARMLS as distributed by MLS GRID
- $624,9006 bd4 ba3.7k sqft4517 Lamonte Dr, Manhattan, KS 66503For SaleMLS ID #20261912, Aubri Markham, ERA High Pointe Realty. FHARMLS as distributed by MLS GRID
- $429,0005 bd4 ba2.9k sqft3913 Deandra Ln, Manhattan, KS 66503For SaleMLS ID #20261987, Randy Kufahl, Rockhill Real Estate Group. FHARMLS as distributed by MLS GRID
- $549,0005 bd3 ba3.5k sqft2708 Saint Christopher Cir, Manhattan, KS 66502For SaleMLS ID #20262150, Jordan Schinstock, Prestige Realty & Associates, LLC. FHARMLS as distributed by MLS GRID
- $980,0005 bd6 ba5k sqft630 S Scenic Dr, Manhattan, KS 66503For SaleMLS ID #20261821, Tara Claycamp, Coldwell Banker Real Estate Advisors. FHARMLS as distributed by MLS GRID
- $380,0004 bd4 ba3k sqft3605 Monarch Cir, Manhattan, KS 66503For SaleMLS ID #20262187, Sridevi Nakka, Platinum Realty LLC. FHARMLS as distributed by MLS GRID
- $875,0008 bd8 ba7.5k sqft151 Bethany Dr, Manhattan, KS 66503For SaleMLS ID #20261873, Ricci Dillon, ERA High Pointe Realty. FHARMLS as distributed by MLS GRID
- $385,0005 bd3 ba3.4k sqft1731 Cedar Crest Dr, Manhattan, KS 66503For SaleMLS ID #20262148, Ricci Dillon, ERA High Pointe Realty. FHARMLS as distributed by MLS GRID
