Cozy evenings start here in this completely move-in ready, spacious 5-bedroom, 4-bath home nestled on a cul-de-sac and a 1/2-acre lot. Inside, beautiful warm finishes create an inviting retreat. Imagine hosting Holiday dinners in the formal dining room, then gathering around the living room's gas fireplace on chilly nights. The chef's kitchen features custom wood cabinetry and a built-in wine bar, while a flexible main-floor bedroom and full bath are perfect for guests or a quiet home office. Upstairs offers a peaceful primary suite, two additional bedrooms, and a convenient laundry room. The finished lower-level family room is the ultimate spot for movie nights or a large play zone. A full bath and bedroom along with a storage room complete the space. Enjoy crisp fall air from the covered back deck and patio, overlooking a huge yard ready for pumpkins and playtime. With a brand-new roof, windows, and fresh paint, all the big projects are done. You can simply move in, unpack, and feel right at home before winter arrives.
For sale
Price cut: $25K (9/19)
$550,000
3821 Kates Ct, Manhattan, KS 66503
5beds
4,241sqft
Single Family Residence
Built in 1995
0.5 Acres Lot
$-- Zestimate®
$130/sqft
$46/mo HOA
What's special
Formal dining roomFinished lower-level family roomPeaceful primary suiteFresh paintHuge yardBeautiful warm finishesStorage room
- 36 days
- 704
- 17
Zillow last checked:
Listing updated:
Listed by:
Lori Able 785-341-4033,
Hallmark Homes, Inc.
Source: FHARMLS as distributed by MLS GRID,MLS#: 20262416
Facts & features
Interior
Bedrooms & bathrooms
- Bedrooms: 5
- Bathrooms: 4
- Full bathrooms: 4
Primary bedroom
- Level: Upper 1
Bedroom 2
- Level: Upper 1
Bedroom 3
- Level: Upper 1
Bedroom 4
- Level: Upper 1
Dining room
- Level: Main
Kitchen
- Level: Main
Laundry
- Level: Upper 1
Living room
- Level: Main
Other
- Level: Main
Other
- Level: Lower 1
Heating
- Natural Gas, Hot Water
Cooling
- Ceiling Fan(s), Central Air
Appliances
- Included: Appliance Garage
Features
- Breakfast Bar, Kitchen Island, Primary Bedroom Walk-In Closet, Pantry, Formal Dining
- Flooring: Carpet, Wood, Laminate, Tile
- Basement: Partially Finished,Concrete
- Number of fireplaces: 1
- Fireplace features: One, Gas Log, Living Room, Mantle
Interior area
- Total structure area: 4,241
- Total interior livable area: 4,241 sqft
- Finished area above ground: 2,721
- Finished area below ground: 1,300
Property
Parking
- Total spaces: 2
- Parking features: Garage
- Garage spaces: 2
Features
- Levels: Two
- Pool features: None
- Fencing: None
Lot
- Size: 0.5 Acres
- Features: Wooded, Cul-De-Sac
Details
- Additional structures: None
- Parcel number: 2121004008026000
Construction
Type & style
- Home type: SingleFamily
- Architectural style: Other
- Property subtype: Single Family Residence
Materials
- Brick Accent, Concrete
- Roof: Asphalt,Less than 5 years
Condition
- Year built: 1995
Utilities & green energy
- Sewer: Public Sewer
- Utilities for property: City Water, Electricity Available, Natural Gas Available, Cable Available
Community & HOA
HOA
- Has HOA: Yes
- Amenities included: Trail(s), Wooded Lot
- Services included: Trash, Other
- HOA fee: $550 annually
Location
- Region: Manhattan
Financial & listing details
- Price per square foot: $130/sqft
- Tax assessed value: $460,790
- Annual tax amount: $7,946
- Date on market: 9/7/2026
- Cumulative days on market: 37 days
- Road surface type: Concrete
Estimated market value
Not available
Estimated sales range
Not available
Not available
Price history
| Date | Event | Price |
|---|---|---|
| 9/19/2026 | Price change | $550,000-4.3%$130/sqft |
Source:  FHARMLS as distributed by MLS GRID #20262416 Report a problem FHARMLS as distributed by MLS GRID #20262416 Report a problem | ||
| 9/7/2026 | Listed for sale | $575,000$136/sqft |
Source: FHARMLS as distributed by MLS GRID #20262416 Report a problem | ||
Public tax history
| Year | Property taxes | Tax assessment |
|---|---|---|
| 2025 | $7,946 +1.9% | $52,991 +1.5% |
| 2024 | $7,801 +4.4% | $52,229 +3.7% |
| 2023 | $7,476 +19.3% | $50,357 +23.9% |
| 2022 | $6,268 | $40,650 +8% |
| 2021 | -- | $37,640 0% |
| 2020 | $5,800 +2.3% | $37,649 -0.9% |
| 2019 | $5,669 | $38,003 -1.2% |
| 2018 | $5,669 +1.7% | $38,467 -0.9% |
| 2017 | $5,575 | $38,809 |
| 2014 | $5,575 | -- |
| 2013 | -- | -- |
| 2012 | -- | -- |
| 2011 | -- | -- |
| 2010 | -- | $37,013 -1% |
| 2009 | -- | $37,387 |
| 2008 | -- | $37,387 -5.7% |
| 2007 | -- | $39,629 +14.9% |
| 2006 | -- | $34,500 +12.1% |
| 2005 | -- | $30,764 +2.6% |
| 2004 | -- | $29,970 |
| 2003 | -- | $29,970 +3.7% |
| 2002 | -- | $28,901 |
| 2000 | -- | $28,901 |
Find assessor info on the county website
Monthly payment
Est. payment
Payment breakdown
Explore the cost of this home by adjusting the details. Changes won't be saved.Climate risks
Neighborhood: 66503

Similar homes
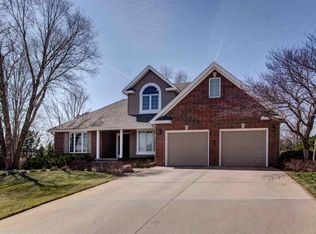
- $515,0006 bd3 ba3.7k sqft3700 Crossgate Cir, Manhattan, KS 66503For Sale
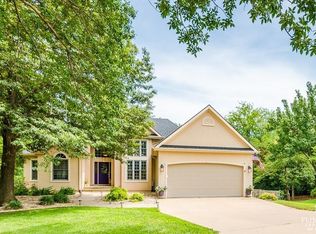
 MLS ID #20262706, Tammy Goodson, Christian & Associates Real Estate LLC. FHARMLS as distributed by MLS GRID
 - $540,0005 bd3 ba3.3k sqft1100 Lee Mill Cir, Manhattan, KS 66503For Sale
 MLS ID #20262375, Allison Disbrow, ERA High Pointe Realty. FHARMLS as distributed by MLS GRID
 - $549,0005 bd3 ba3.5k sqft2708 Saint Christopher Cir, Manhattan, KS 66502For Sale
 MLS ID #20262150, Jordan Schinstock, Prestige Realty & Associates, LLC. FHARMLS as distributed by MLS GRID
 - $440,0004 bd4 ba3k sqft1746 Kings Rd, Manhattan, KS 66503For Sale
 MLS ID #20262608, Megan Plattner-Junek, Alliance Realty. FHARMLS as distributed by MLS GRID
 - $599,0005 bd4 ba3.7k sqft3214 Buffalo Rd, Manhattan, KS 66503For SaleMLS ID #20262295, Kelvi Cunningham, ERA High Pointe Realty. FHARMLS as distributed by MLS GRID
- $499,0006 bd3 ba3.5k sqft718 Fossilridge Cir, Manhattan, KS 66503For SaleMLS ID #20262691, Anushka G Karote, K.W. One Legacy Partners. FHARMLS as distributed by MLS GRID
- $455,0005 bd3 ba3.6k sqft3731 Peachtree Cir, Manhattan, KS 66503For SaleMLS ID #20262004, Lauren M Farwell, K.W. One Legacy Partners. FHARMLS as distributed by MLS GRID
- $714,5006 bd5 ba4.9k sqft1604 Wyndham Heights Dr, Manhattan, KS 66503For SaleMLS ID #20261786, Jimmy Davis Jr, ERA High Pointe Realty. FHARMLS as distributed by MLS GRID
- $399,0005 bd3 ba3.3k sqft125 Hunter Dr, Manhattan, KS 66503For SaleMLS ID #20262599, Julie Maginley, Rockhill Real Estate Group. FHARMLS as distributed by MLS GRID
- $429,0005 bd4 ba2.9k sqft3913 Deandra Ln, Manhattan, KS 66503For SaleMLS ID #20261987, Randy Kufahl, Rockhill Real Estate Group. FHARMLS as distributed by MLS GRID
- $519,0003 bd2 ba2.3k sqft5707 Saddle Rock Rd, Manhattan, KS 66503For SaleMLS ID #20262430, Therese Adams, Back Nine Realty. FHARMLS as distributed by MLS GRID
- $599,9004 bd3 ba4.1k sqft5305 Terra Heights Dr, Manhattan, KS 66503For SaleMLS ID #20261803, Ricci Dillon, ERA High Pointe Realty. FHARMLS as distributed by MLS GRID
- $695,0005 bd5 ba5.3k sqft2111 Plymouth Rd, Manhattan, KS 66503For SaleMLS ID #20262643, Travis Hecht, Coldwell Banker Real Estate Advisors. FHARMLS as distributed by MLS GRID
- $440,0004 bd4 ba2.6k sqft417 Sweetgum Ct, Manhattan, KS 66503For SaleMLS ID #20262450, Susan Stitt, Prestige Realty & Associates, LLC. FHARMLS as distributed by MLS GRID
- $630,0003 bd3 ba3.5k sqft3605 Eastridge Cir, Manhattan, KS 66503For SaleMLS ID #20262294, Ricci Dillon, ERA High Pointe Realty. FHARMLS as distributed by MLS GRID
- $385,0005 bd3 ba3.4k sqft1731 Cedar Crest Dr, Manhattan, KS 66503For SaleMLS ID #20262148, Ricci Dillon, ERA High Pointe Realty. FHARMLS as distributed by MLS GRID
- $624,9006 bd4 ba3.7k sqft4517 Lamonte Dr, Manhattan, KS 66503For SaleMLS ID #20261912, Aubri Markham, ERA High Pointe Realty. FHARMLS as distributed by MLS GRID
- $380,0004 bd4 ba3k sqft3605 Monarch Cir, Manhattan, KS 66503For SaleMLS ID #20262187, Sridevi Nakka, Platinum Realty LLC. FHARMLS as distributed by MLS GRID
- $500,0004 bd3 ba2.2k sqft3901 Travers Cir, Manhattan, KS 66503For SaleMLS ID #20261499, Andrew Lind, NextHome Unlimited. FHARMLS as distributed by MLS GRID
