Welcome to this beautiful new construction home offering quality finishes, spacious living areas, and exceptional flexibility throughout. The main level features 3/4-inch white oak hardwood floors, granite countertops, and beautiful white cabinetry with soft-close doors and hardwood fronts. With 9 ft ceilings throughout, a 10 ft foyer ceiling, and an impressive 11 ft living room ceiling, the home feels bright, open, and spacious. The home offers 5 bedrooms with the potential for a 6th. The sixth room is generously sized making it ideal for a game room, home gym, office, media room, or an additional bedroom with modifications. There are 3 full bathrooms, including a spacious primary suite with two walk-in showers, tiled shower walls and floors, and a large walk-in primary closet with built-in storage. The walkout basement provides additional living and recreational space and opens to the outdoors. Under the garage is an exceptional storage area the size of a two car garage, providing abundant room for storage, hobbies, equipment, or workshop space. Enjoy outdoor living from the covered back deck. The stove and dryer are set up for both gas and electric, giving you flexibility for your appliance preferences.
For sale
$719,000
204 Overbrook Dr, Wamego, KS 66547
6beds
4,102sqft
Single Family Residence
Built in 2026
0.32 Acres Lot
$-- Zestimate®
$175/sqft
$-- HOA
What's special
Granite countertopsCovered back deckQuality finishesSpacious primary suiteOpens to the outdoorsTwo walk-in showers
- 46 days
- 234
- 7
Zillow last checked:
Listing updated:
Listed by:
Mark Neff 785-477-8792,
Crossroads Real Estate & Auction LLC,
Jessica Hollenbeck 785-539-2732,
Crossroads Real Estate & Auction LLC
Source: FHARMLS as distributed by MLS GRID,MLS#: 20262399
Facts & features
Interior
Bedrooms & bathrooms
- Bedrooms: 6
- Bathrooms: 3
- Full bathrooms: 3
Primary bedroom
- Level: Main
Bedroom 2
- Level: Main
Bedroom 3
- Level: Main
Bedroom 4
- Level: Lower 1
Dining room
- Level: Main
Family room
- Level: Lower 1
Kitchen
- Level: Main
Laundry
- Level: Main
Living room
- Level: Main
Other
- Level: Lower 1
Other
- Description: Large room, no closet, multi purpose
- Level: Lower 1
Heating
- Natural Gas
Cooling
- Ceiling Fan(s), Central Air
Features
- Kitchen Island, Primary Bathroom, Primary Bedroom Walk-In Closet, Safe Room, Ceiling Fan(s)
- Flooring: Carpet, Ceramic Floor, Wood
- Basement: Finished
- Has fireplace: No
- Fireplace features: None
Interior area
- Total structure area: 4,102
- Total interior livable area: 4,102 sqft
- Finished area above ground: 1,763
- Finished area below ground: 1,463
Property
Parking
- Total spaces: 2
- Parking features: Garage
- Garage spaces: 2
Features
- Patio & porch: Covered
- Pool features: None
- Fencing: None
Lot
- Size: 0.32 Acres
- Features: Level
Details
- Additional structures: None
Construction
Type & style
- Home type: SingleFamily
- Architectural style: Other,Ranch
- Property subtype: Single Family Residence
Materials
- Masonite, Stone Accent
- Roof: New
Condition
- Year built: 2026
Utilities & green energy
- Sewer: Public Sewer
- Utilities for property: City Water, Electricity Available, Natural Gas Available
Community & HOA
HOA
- Has HOA: No
- Amenities included: None
- Services included: None
Location
- Region: Wamego
Financial & listing details
- Price per square foot: $175/sqft
- Annual tax amount: $4,001
- Date on market: 9/4/2026
- Cumulative days on market: 48 days
- Road surface type: Concrete
Estimated market value
Not available
Estimated sales range
Not available
Not available
Price history
| Date | Event | Price |
|---|---|---|
| 9/4/2026 | Listed for sale | $719,000+1433%$175/sqft |
Source:  FHARMLS as distributed by MLS GRID #20262399 Report a problem FHARMLS as distributed by MLS GRID #20262399 Report a problem | ||
| 6/16/2025 | Listing removed | $46,900$11/sqft |
Source: FHARMLS as distributed by MLS GRID #20250606 Report a problem | ||
| 3/18/2025 | Listed for sale | $46,900$11/sqft |
Source: FHARMLS as distributed by MLS GRID #20250606 Report a problem | ||
Public tax history
Tax history is unavailable.
Monthly payment
Est. payment
Payment breakdown
Explore the cost of this home by adjusting the details. Changes won't be saved.Climate risks
Neighborhood: 66547

Similar homes
- $515,0005 bd3 ba3.9k sqft304 Ruths Ln, Wamego, KS 66547For Sale

 MLS ID #20262438, Jessica Hollenbeck, Crossroads Real Estate & Auction LLC. FHARMLS as distributed by MLS GRID
 - $740,0005 bd3 ba3.5k sqft14290 Prairie Trl, Wamego, KS 66547For Sale
 MLS ID #20262495, Kevin Tilley, Alliance Realty. FHARMLS as distributed by MLS GRID
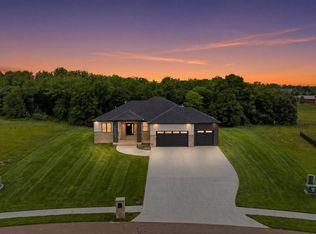
 - $799,9005 bd3 ba3.6k sqft14254 Prairie Trl, Wamego, KS 66547New Construction
 MLS ID #11905603, Brena Childs, Key Realty LLC. My State MLS
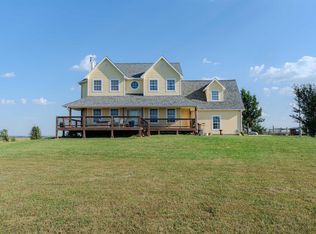
 - $725,0005 bd5 ba3.5k sqft37501 Paxico Rd, Paxico, KS 66526For Sale
 MLS ID #246072, Jordan James, Countrywide Realty, Inc.. Sunflower AOR as distributed by MLS GRID
 - $714,5006 bd5 ba4.9k sqft1604 Wyndham Heights Dr, Manhattan, KS 66503For SaleMLS ID #20261786, Jimmy Davis Jr, ERA High Pointe Realty. FHARMLS as distributed by MLS GRID
- $389,9006 bd4 ba3k sqft508 Fox Hollow Rd, Saint George, KS 66535For SaleMLS ID #20262711, Kyle Powers, EXP Realty, LLC. FHARMLS as distributed by MLS GRID
- $695,0005 bd5 ba5.3k sqft2111 Plymouth Rd, Manhattan, KS 66503For SaleMLS ID #20262643, Travis Hecht, Coldwell Banker Real Estate Advisors. FHARMLS as distributed by MLS GRID
- $849,9006 bd4 ba4.7k sqft3705 Hawthorne Woods Ter, Manhattan, KS 66503For SaleMLS ID #20262466, Lori Vilkanskas, Back Nine Realty. FHARMLS as distributed by MLS GRID
- $779,5006 bd4 ba4.4k sqft3914 Travers Cir, Manhattan, KS 66503For SaleMLS ID #20262216, Allison Disbrow, ERA High Pointe Realty. FHARMLS as distributed by MLS GRID
- $595,0004 bd4 ba3.4k sqft4801 Nature Ave, Manhattan, KS 66502For SaleMLS ID #20262043, Bria Taddiken-Williams, Coldwell Banker Real Estate Advisors. FHARMLS as distributed by MLS GRID
- $505,0006 bd3 ba3.7k sqft3700 Crossgate Cir, Manhattan, KS 66503For SaleMLS ID #20262706, Tammy Goodson, Christian & Associates Real Estate LLC. FHARMLS as distributed by MLS GRID
- $599,0005 bd4 ba3.7k sqft3214 Buffalo Rd, Manhattan, KS 66503For SaleMLS ID #20262295, Kelvi Cunningham, ERA High Pointe Realty. FHARMLS as distributed by MLS GRID
- $540,0005 bd3 ba3.3k sqft1100 Lee Mill Cir, Manhattan, KS 66503For SaleMLS ID #20262375, Allison Disbrow, ERA High Pointe Realty. FHARMLS as distributed by MLS GRID
- $550,0005 bd4 ba4.2k sqft3821 Kates Ct, Manhattan, KS 66503For SaleMLS ID #20262416, Lori Able, Hallmark Homes, Inc.. FHARMLS as distributed by MLS GRID
- $595,0003 bd3 ba3.5k sqft3605 Eastridge Cir, Manhattan, KS 66503For SaleMLS ID #20262294, Ricci Dillon, ERA High Pointe Realty. FHARMLS as distributed by MLS GRID
- $624,9006 bd4 ba3.7k sqft4517 Lamonte Dr, Manhattan, KS 66503For SaleMLS ID #20261912, Aubri Markham, ERA High Pointe Realty. FHARMLS as distributed by MLS GRID
- $375,0005 bd3 ba2.7k sqft641 Zeandale Rd, Manhattan, KS 66502For SaleMLS ID #20262385, David Renberg, Foundation Realty. FHARMLS as distributed by MLS GRID
