Welcome home to this spacious and beautifully updated 5 bedroom, 3 bathroom property offering approximately 3,960 square feet of comfortable living space in a desirable neighborhood. Situated on a large corner lot with an established lawn, this home combines thoughtful updates with plenty of room to live, work, and entertain. The brand new kitchen is a standout feature, showcasing Custom Wood Products cabinetry, beautiful countertops by Sarto Countertops, and new appliances. Additional recent improvements include a new HVAC system, a roof installed within the last three years, and freshly painted interiors. The main level offers a formal dining room plus a versatile designated office/library perfect for working from home, reading, or enjoying your favorite hobbies. With five bedrooms and three bathrooms, there is ample space. The walkout basement provides even more possibilities, including both finished and unfinished storage space for recreation, organization, or future use. Step outside to enjoy the concrete back patio overlooking the spacious corner lot and established lawn. A convenient attached two-car garage adds everyday functionality and storage. With its combination of generous square footage, desirable location, extensive recent updates, and flexible living spaces, this home is ready to welcome its next owners.
For sale
$515,000
304 Ruths Ln, Wamego, KS 66547
5beds
3,960sqft
Single Family Residence
Built in 2006
0.43 Acres Lot
$-- Zestimate®
$130/sqft
$-- HOA
What's special
Formal dining roomFinished storage spaceNew appliancesEstablished lawnLarge corner lotAttached two-car garageFlexible living spaces
- 18 days
- 383
- 8
Zillow last checked:
Listing updated:
Listed by:
Jessica Hollenbeck 785-539-2732,
Crossroads Real Estate & Auction LLC
Source: FHARMLS as distributed by MLS GRID,MLS#: 20262438
Facts & features
Interior
Bedrooms & bathrooms
- Bedrooms: 5
- Bathrooms: 3
- Full bathrooms: 3
Primary bedroom
- Level: Main
- Area: 226.43
- Dimensions: 15.89x14.25
Bedroom 2
- Level: Main
- Area: 135.51
- Dimensions: 10.99x12.33
Bedroom 3
- Level: Main
- Area: 134.69
- Dimensions: 12.3x10.95
Bedroom 4
- Level: Lower 1
- Area: 167.74
- Dimensions: 15.56x10.78
Dining room
- Level: Main
- Area: 144.94
- Dimensions: 12.2x11.88
Family room
- Description: downstairs living room
- Level: Lower 1
- Area: 645.62
- Dimensions: 42.06x15.35
Kitchen
- Description: not including breakfast nook 12.07x5.89
- Level: Main
- Area: 127.61
- Dimensions: 11.58x11.02
Laundry
- Level: Main
- Area: 49.9
- Dimensions: 8.33x5.99
Living room
- Level: Main
- Area: 181.9
- Dimensions: 15.56x11.69
Other
- Description: office next to front door
- Level: Main
- Area: 133.01
- Dimensions: 11.14x11.94
Other
- Description: Bedroom 5. Closet is 7.64x9.07
- Level: Lower 1
- Area: 314.83
- Dimensions: 22.44x14.03
Other
- Description: Finished storage room
- Level: Lower 1
- Area: 93.81
- Dimensions: 11.92x7.87
Heating
- Natural Gas
Cooling
- Ceiling Fan(s), Central Air
Features
- Eat-in Kitchen, Breakfast Bar, Primary Bathroom, Primary Bedroom Walk-In Closet, Formal Dining
- Flooring: Carpet, Ceramic Floor, Wood, Tile
- Basement: Finished,Walk-Out Access
- Number of fireplaces: 1
- Fireplace features: One
Interior area
- Total structure area: 3,960
- Total interior livable area: 3,960 sqft
- Finished area above ground: 1,980
Video & virtual tour
Property
Parking
- Total spaces: 2
- Parking features: Garage
- Garage spaces: 2
Features
- Exterior features: In Ground Sprinklers
- Pool features: None
- Fencing: None
Lot
- Size: 0.43 Acres
Details
- Additional structures: None
- Parcel number: 2930804002006000
Construction
Type & style
- Home type: SingleFamily
- Architectural style: Other,Ranch
- Property subtype: Single Family Residence
Materials
- Masonite
- Roof: Less than 5 years
Condition
- Year built: 2006
Utilities & green energy
- Sewer: Public Sewer
- Utilities for property: City Water, Electricity Available, Natural Gas Available, Cable Available
Community & HOA
HOA
- Has HOA: No
Location
- Region: Wamego
Financial & listing details
- Price per square foot: $130/sqft
- Tax assessed value: $409,410
- Annual tax amount: $5,917
- Date on market: 9/9/2026
- Cumulative days on market: 19 days
- Road surface type: Concrete
Estimated market value
Not available
Estimated sales range
Not available
Not available
Price history
| Date | Event | Price |
|---|---|---|
| 9/9/2026 | Listed for sale | $515,000$130/sqft |
Source:  FHARMLS as distributed by MLS GRID #20262438 Report a problem FHARMLS as distributed by MLS GRID #20262438 Report a problem | ||
| 9/8/2026 | Listing removed | -- |
Source: Owner Report a problem | ||
| 9/2/2026 | Price change | $515,000-5.5%$130/sqft |
Source: Owner Report a problem | ||
| 8/15/2026 | Price change | $545,000-0.9%$138/sqft |
Source: Owner Report a problem | ||
| 6/22/2026 | Price change | $550,000+27.9%$139/sqft |
Source: Owner Report a problem | ||
| 4/7/2025 | Pending sale | $430,000+7.8%$109/sqft |
Source: FHARMLS as distributed by MLS GRID #20250840 Report a problem | ||
| 6/2/2022 | Sold | -- |
Source: Agent Provided Report a problem | ||
| 4/15/2022 | Price change | $399,000-4.3%$101/sqft |
Source: FHARMLS as distributed by MLS GRID #20220862 Report a problem | ||
| 4/8/2022 | Price change | $417,000-2.6%$105/sqft |
Source: FHARMLS as distributed by MLS GRID #20220862 Report a problem | ||
| 4/1/2022 | Listed for sale | $428,000+22.6%$108/sqft |
Source: FHARMLS as distributed by MLS GRID #20220862 Report a problem | ||
| 9/8/2020 | Sold | -- |
Source:  Sunflower AOR as distributed by MLS GRID #214956 Report a problem Sunflower AOR as distributed by MLS GRID #214956 Report a problem | ||
| 7/21/2020 | Pending sale | $349,000$88/sqft |
Source: ERA High Pointe Realty #20202036 Report a problem | ||
| 7/14/2020 | Price change | $349,000-0.3%$88/sqft |
Source: ERA High Pointe Realty #20202036 Report a problem | ||
| 7/8/2020 | Listed for sale | $350,000$88/sqft |
Source: ERA High Pointe Realty #20202036 Report a problem | ||
Public tax history
| Year | Property taxes | Tax assessment |
|---|---|---|
| 2025 | $5,918 +4.5% | $47,082 +3.1% |
| 2024 | $5,664 +1.7% | $45,675 +4.5% |
| 2023 | $5,567 -1.3% | $43,700 -0.1% |
| 2022 | $5,641 | $43,734 +7.1% |
| 2021 | -- | $40,825 +20.8% |
| 2020 | $2,341 | $33,792 -1.8% |
| 2019 | -- | $34,411 +0.1% |
| 2018 | -- | $34,377 +3.4% |
| 2017 | -- | $33,247 +2.3% |
| 2016 | -- | $32,499 +3% |
| 2015 | -- | $31,560 +3.1% |
| 2014 | -- | $30,624 +1.2% |
| 2013 | -- | $30,257 |
| 2012 | -- | -- |
| 2011 | -- | -- |
| 2009 | -- | $29,873 -5.7% |
| 2008 | -- | $31,687 |
Find assessor info on the county website
Monthly payment
Est. payment
Payment breakdown
Explore the cost of this home by adjusting the details. Changes won't be saved.Climate risks
Neighborhood: 66547
Similar homes
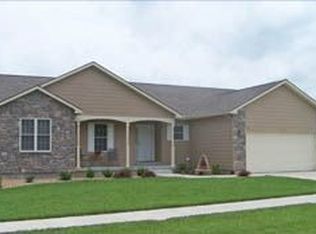
- $719,0006 bd3 ba4.1k sqft204 Overbrook Dr, Wamego, KS 66547For Sale

 MLS ID #20262399, Mark Neff, Crossroads Real Estate & Auction LLC. FHARMLS as distributed by MLS GRID
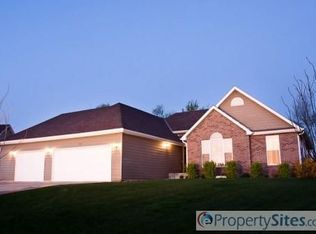
 - $440,0003 bd2 ba4.2k sqft4854 Wildridge Cir, Wamego, KS 66547For Sale
 MLS ID #20262350, Lori Vilkanskas, Back Nine Realty. FHARMLS as distributed by MLS GRID
 - $740,0005 bd3 ba3.5k sqft14290 Prairie Trl, Wamego, KS 66547For Sale
 MLS ID #20262495, Kevin Tilley, Alliance Realty. FHARMLS as distributed by MLS GRID
 - $282,0004 bd2 ba2k sqft601 Poplar St, Wamego, KS 66547For Sale
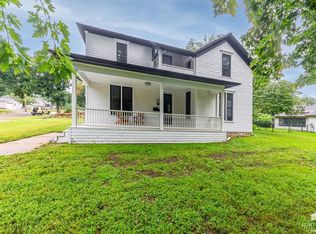 MLS ID #20262277, David Renberg, Foundation Realty. FHARMLS as distributed by MLS GRID
 - $524,5006 bd3 ba3.7k sqft3700 Crossgate Cir, Manhattan, KS 66503For SaleMLS ID #20261734, Tammy Goodson, Christian & Associates Real Estate LLC. FHARMLS as distributed by MLS GRID
- $500,0005 bd4 ba4.2k sqft8720 Eagles Landing Dr, Manhattan, KS 66502For SaleMLS ID #20261760, Terri Hollenbeck, Crossroads Real Estate & Auction LLC. FHARMLS as distributed by MLS GRID
- $280,0004 bd2 ba2.5k sqft105 E 7th St, Wamego, KS 66547For SaleMLS ID #20261822, Barb Meitler, Platinum Realty LLC. FHARMLS as distributed by MLS GRID
- $545,0005 bd3 ba3.3k sqft1100 Lee Mill Cir, Manhattan, KS 66503For SaleMLS ID #20262375, Allison Disbrow, ERA High Pointe Realty. FHARMLS as distributed by MLS GRID
- $549,0005 bd3 ba3.5k sqft2708 Saint Christopher Cir, Manhattan, KS 66502For SaleMLS ID #20262150, Jordan Schinstock, Prestige Realty & Associates, LLC. FHARMLS as distributed by MLS GRID
- $550,0005 bd4 ba4.2k sqft3821 Kates Ct, Manhattan, KS 66503For SaleMLS ID #20262416, Lori Able, Hallmark Homes, Inc.. FHARMLS as distributed by MLS GRID
- $469,9005 bd3 ba3.3k sqft4754 Christine Cir, Manhattan, KS 66502For SaleMLS ID #20261616, Brooke Norman - Tapp, Rockhill Real Estate Group. FHARMLS as distributed by MLS GRID
- $455,0005 bd3 ba3.6k sqft3731 Peachtree Cir, Manhattan, KS 66503For SaleMLS ID #20262004, Lauren M Farwell, K.W. One Legacy Partners. FHARMLS as distributed by MLS GRID
- $399,9005 bd3 ba2.7k sqft641 Zeandale Rd, Manhattan, KS 66502For SaleMLS ID #20262385, David Renberg, Foundation Realty. FHARMLS as distributed by MLS GRID
- $455,0004 bd4 ba2.6k sqft417 Sweetgum Ct, Manhattan, KS 66503For SaleMLS ID #20262450, Susan Stitt, Prestige Realty & Associates, LLC. FHARMLS as distributed by MLS GRID
- $399,9006 bd4 ba3k sqft508 Fox Hollow Rd, Saint George, KS 66535For SaleMLS ID #20262362, Kyle Powers, EXP Realty, LLC. FHARMLS as distributed by MLS GRID
