Rarely does a property like this become available so close to Manhattan. Set on 30 acres just 8 miles from Bill Snyder Family Stadium, this exceptional equestrian property offers the best of rural living with the convenience of being minutes from town. A long, tree-lined drive leads toward the home, creating a private arrival surrounded by mature trees, open pasture & expansive Kansas views. Tucked away from the road, the home enjoys 360-degree views featuring invigorating sunrises & exceptional sunsets. Designed to take full advantage of its rural setting, this 5 bedroom, 4.5 bath home features soaring windows & abundant natural light, bringing the beauty of the surrounding landscape inside from nearly every room. The stunning kitchen offers a generous amount of CWP cabinetry, double ovens, a vented cooktop, large island & dining space with direct access to the deck. The kitchen opens to the dramatic two-story great room, making it an ideal gathering space for everyday living or entertaining. A wall of windows frames the southern views & includes a remote-controlled sunshade. The wood-burning fireplace with limestone surround offers a cozy setting for cooler days, while the loft above offers even longer views of the rolling hills. The main level is designed for easy living, with the spacious owner's suite conveniently located near the laundry room. The suite features deck access, dual closets & a beautifully appointed bath with tiled shower, jetted tub & dual vanities. A zero-entry transition from the oversized two-car garage adds convenience for daily living & coming home from a day spent outdoors. A new composite deck spans the back of the home, offering both open & covered areas to relax & take in the peaceful surroundings. Enjoy morning coffee or evening dinner while watching deer move through the property, horses grazing in the pasture or the ever-changing colors of the Flint Hills horizon. The setting provides a true connection to the land that is difficult to find this close to Manhattan. Bay windows add character & natural light to bedrooms on both the main & upper levels. The walk-out lower level expands the living space & features knotty elder trim & solid doors as well as expansive windows along the generously sized recreation room. A pool table with ping-pong conversion top remains with the home, creating an inviting game room for family & guests. You’ll also find a dry bar, two additional bedrooms, full bath & garden garage with flexibility to potentially convert the space into an additional bedroom, if desired. Outside, the manicured grounds immediately surrounding the home transition naturally into approximately 28 acres of gated brome grass pasture. The property has been thoughtfully configured for horses, with the boundary perimeter enclosed with wire fencing plus pipe fencing & gated areas around the home. The acreage provides room for horses to graze & roam while maintaining the privacy & open feel of a true country estate. The 3,000+ square-foot barn, built in 2012, is a standout feature for the equestrian enthusiast. Three stalls open directly to outdoor pens, while the barn also includes a dedicated tack room, wash rack, faucet & drain. The rear portion of the barn is divided for shop space, offering room for tools, projects, feed, hay or large equipment storage. The combination of pasture, fencing, outdoor pens & functional barn space creates a turn-key setting for enjoying the equestrian lifestyle. Additional features include a new class 4 roof (2023), new front door & patio, recently painted exterior, two HVAC systems, storm room, rural water & Ring system. Whether you're looking for a private horse property, a peaceful rural retreat or a place where you can enjoy acreage without giving up proximity to Manhattan, this property offers a rare opportunity. 30 acres, a thoughtfully designed equestrian setup, a beautiful home and an exceptional location—country living just miles from K-State & Manhattan.
For sale
$1,499,900
4677 W 59th Ave, Manhattan, KS 66503
5beds
4,512sqft
Single Family Residence
Built in 2007
29.81 Acres Lot
$813,600 Zestimate®
$332/sqft
$-- HOA
What's special
Storm roomTwo hvac systemsStunning kitchenLong tree-lined driveRecently painted exteriorRemote-controlled sunshadeDouble ovens
- 11 hours
- 361
- 27
Zillow last checked:
Listing updated:
Listed by:
Allison Disbrow 785-236-9077,
ERA High Pointe Realty
Source: FHARMLS as distributed by MLS GRID,MLS#: 20262666
Facts & features
Interior
Bedrooms & bathrooms
- Bedrooms: 5
- Bathrooms: 5
- Full bathrooms: 4
- 1/2 bathrooms: 1
Primary bedroom
- Description: Ensuite with Deck Access
- Level: Main
- Area: 245.28
- Dimensions: 17'5" x 14'1"
Bedroom 2
- Level: Main
- Area: 186.3
- Dimensions: 16'1" x 11'7"
Bedroom 3
- Level: Upper 1
- Area: 146.72
- Dimensions: 12'8" x 11'7"
Bedroom 4
- Level: Lower 1
- Area: 239.17
- Dimensions: 17'1" x 14'
Dining room
- Description: Dine In
- Level: Main
- Area: 186.33
- Dimensions: 10'9" x 17'4"
Family room
- Description: Rec Room
- Level: Lower 1
- Area: 1027.48
- Dimensions: 37'3" x 27'7"
Great room
- Description: Floor-to-Ceiling Windows, WB Fireplace
- Level: Main
- Area: 470.56
- Dimensions: 18'4" x 25'8"
Kitchen
- Description: CWP, Double Ovens, Island, Range Hood
- Level: Main
- Area: 232.07
- Dimensions: 12'10" x 18'1"
Laundry
- Level: Main
Living room
- Level: Main
Other
- Level: Lower 1
- Area: 155.96
- Dimensions: 9'6" x 16'5"
Other
- Description: Loft
- Level: Upper 1
- Area: 178.49
- Dimensions: 15'1" x 11'10"
Heating
- Propane
Cooling
- Ceiling Fan(s), Central Air
Features
- Eat-in Kitchen, Breakfast Bar, Kitchen Island, Primary Bathroom, Primary Bedroom Walk-In Closet, Pantry, Safe Room, Wired for Sound, Ceiling Fan(s), Dual Primary Closets, Storm Shelter
- Flooring: Carpet, Wood, Tile
- Basement: Partially Finished,Walk-Out Access
- Number of fireplaces: 1
- Fireplace features: One, Masonry, Wood Burning
Interior area
- Total structure area: 4,512
- Total interior livable area: 4,512 sqft
- Finished area above ground: 2,512
Video & virtual tour
Property
Parking
- Total spaces: 3
- Parking features: Garage
- Garage spaces: 3
Features
- Levels: One and One Half
- Patio & porch: Covered, Patio
- Exterior features: Horse Amenities
- Pool features: None
- Spa features: Bath
- Fencing: Barbed Wire,Full,Metal,Owned,Perimeter
- Has view: Yes
- View description: Water
- Has water view: Yes
- Water view: Water
Lot
- Size: 29.81 Acres
- Features: Level, Rolling Slope, Secluded
Details
- Additional structures: Outbuilding, Shed(s), One, Barn(s), Metal Building(s), Pen/s, Workshop
- Parcel number: 1741900000003100
Construction
Type & style
- Home type: SingleFamily
- Architectural style: Victorian
- Property subtype: Single Family Residence
Materials
- Masonite, Stone Accent
- Roof: Composition,Less than 5 years
Condition
- Year built: 2007
Community & HOA
Community
- Security: Security System
HOA
- Has HOA: No
Location
- Region: Manhattan
Financial & listing details
- Price per square foot: $332/sqft
- Tax assessed value: $595,280
- Annual tax amount: $8,155
- Date on market: 10/7/2026
- Cumulative days on market: 1 day
- Road surface type: Gravel
Estimated market value
$813,600
$724,000 - $928,000
$2,165/mo
Price history
| Date | Event | Price |
|---|---|---|
| 10/7/2026 | Listed for sale | $1,499,900$332/sqft |
Source:  FHARMLS as distributed by MLS GRID #20262666 Report a problem FHARMLS as distributed by MLS GRID #20262666 Report a problem | ||
Public tax history
| Year | Property taxes | Tax assessment |
|---|---|---|
| 2025 | $8,156 +2.9% | $72,025 +3.3% |
| 2024 | $7,927 +3.5% | $69,745 +5.3% |
| 2023 | $7,661 +15.5% | $66,235 +18.4% |
| 2022 | $6,631 | $55,940 +9.4% |
| 2021 | -- | $51,149 -1% |
| 2020 | $6,103 +19.9% | $51,641 -0.4% |
| 2019 | $5,089 | $51,825 -1.2% |
| 2018 | $5,089 +24.1% | $52,445 +10.4% |
| 2017 | $4,101 | $47,488 |
| 2014 | $4,101 | -- |
| 2010 | -- | $35,882 -3.3% |
| 2009 | -- | $37,113 +2.7% |
| 2008 | -- | $36,127 |
Find assessor info on the county website
Monthly payment
Est. payment
Payment breakdown
Explore the cost of this home by adjusting the details. Changes won't be saved.Climate risks
Neighborhood: 66503
Nearby schools
Schools provided by the listing agent
- Elementary: Riley County Elementary School
- Middle: Riley County Middle School
- High: Riley County High School
Source: FHARMLS as distributed by MLS GRID. This data may not be complete. We recommend contacting the local school district to confirm school assignments for this home.
Similar homes
- $1,475,0005 bd3 ba4.2k sqft6450 Tuttle Creek Blvd, Manhattan, KS 66503For Sale
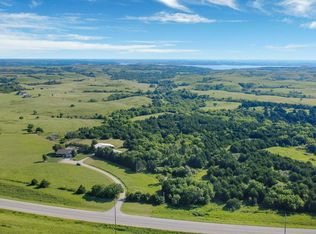
 MLS ID #20261871, Ricci Dillon, ERA High Pointe Realty. FHARMLS as distributed by MLS GRID
 - $980,0005 bd6 ba5k sqft630 S Scenic Dr, Manhattan, KS 66503For Sale
 MLS ID #20261821, Tara Claycamp, Coldwell Banker Real Estate Advisors. FHARMLS as distributed by MLS GRID
 - $1,200,0004 bd3 ba4k sqft4300 Prairie Country Ln, Riley, KS 66531For Sale
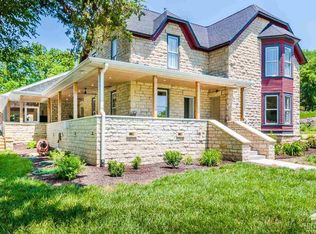 MLS ID #20261597, Trish Beggs, Rockhill Real Estate Group. FHARMLS as distributed by MLS GRID
 - $849,9006 bd4 ba4.7k sqft3705 Hawthorne Woods Ter, Manhattan, KS 66503For Sale
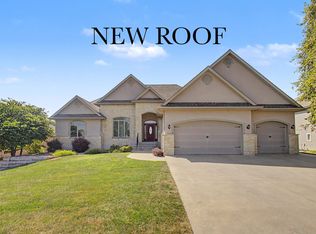 MLS ID #20262466, Lori Vilkanskas, Back Nine Realty. FHARMLS as distributed by MLS GRID
 - $930,0005 bd5 ba4.8k sqft2321 Heartland Dr, Manhattan, KS 66503For SaleMLS ID #20261152, Melissa Brinkman, Rockhill Real Estate Group. FHARMLS as distributed by MLS GRID
- $1,490,0003 bd2 ba2.5k sqft10465 Elizas Rd, Manhattan, KS 66535For SaleMLS ID #20261186, Kyle Powers, EXP Realty, LLC. FHARMLS as distributed by MLS GRID
- $789,5006 bd4 ba4.4k sqft3914 Travers Cir, Manhattan, KS 66503For SaleMLS ID #20262216, Allison Disbrow, ERA High Pointe Realty. FHARMLS as distributed by MLS GRID
- $1,985,0004 bd5 ba6.1k sqft1721 Sunnyslope Ln, Manhattan, KS 66502For SaleMLS ID #20260927, Ricci Dillon, ERA High Pointe Realty. FHARMLS as distributed by MLS GRID
- $1,100,0005 bd7 ba4.8k sqft1113 Wyndham Heights Dr, Manhattan, KS 66503For SaleMLS ID #20260599, Jodi Thierer, Legacy Realty of Kansas. FHARMLS as distributed by MLS GRID
- $999,9004 bd4 ba5.5k sqft222 Pine Dr, Manhattan, KS 66502For SaleMLS ID #20262312, Ricci Dillon, ERA High Pointe Realty. FHARMLS as distributed by MLS GRID
- $1,250,0004 bd2 ba3.4k sqft12344 Kennel Dr, Junction City, KS 66441For SaleMLS ID #20260061, Joel Taylor, Midwest Land Group, LLC. FHARMLS as distributed by MLS GRID
- $795,0006 bd3 ba5.6k sqft4637 Reid Dr, Wamego, KS 66547For SaleMLS ID #20262538, Jessica Kramer, Rockhill Real Estate Group. FHARMLS as distributed by MLS GRID
