Porches On The Park, Residence 01. A new modern home on the corner lot at 300 North 11th, right across the street from Manhattan City Park. It's designed and built from start to finish by MOD, a design-build firm that has worked in Manhattan's older neighborhoods for 15 years.
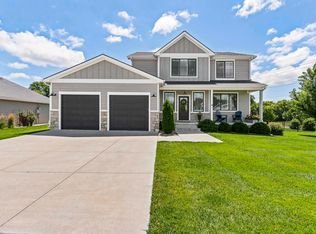
The design draws on the homes already lining the park: a steep gable, a deep front porch, and a wood lattice screen across the peak. The lattice is MOD's modern version of the decorative gable details you see throughout this part of town. Below it are painted board-and-batten siding and stone. The covered front porch faces the park, with room for morning coffee and summer evenings outside.
The home has 2,859 SF of finished living space: 1,950 SF on the main floor and 909 SF upstairs. There are 3 bedrooms, 2.5 baths and an open office or flex room. The kitchen, dining and living areas share one connected space. Finishes include quartz countertops, engineered hardwood floors, custom millwork built by MOD, and a modern lighting package.
The exterior uses durable, low-maintenance materials chosen to handle Kansas weather: painted board-and-batten siding and Oknoplast windows. The front and rear yards are landscaped, the walks and drive are poured concrete, and there's a detached 2-car garage.
The lower level adds 1,140 SF of unfinished basement, roughed in for plumbing and electrical. You can finish it as an upgrade to add 2 bedrooms and 1 full bath, for a total of 5 bedrooms and 3.5 baths. To include the basement finish, you need to be under contract by February 2027. Pricing is available on request.
Construction starts Fall 2026. Buying early gives you the best chance to choose finishes and upgrades while the home is being built. This is one of two homes by MOD on North 11th. The house next door, 308, has its own floor plan and material palette.
For a full spec sheet or a consultation, contact Nick Young at MOD: nick@thinkingmodern.com or 816-509-1769. More details at porchesonthepark.com.
For sale by owner
$1,035,000
300 N 11th St, Manhattan, KS 66502
3beds
2,859sqft
SingleFamily
Built in 2026
7,500 Square Feet Lot
$259,800 Zestimate®
$362/sqft
$-- HOA
What's special
Steep gableDeep front porchCorner lotModern lighting packagePainted board-and-batten sidingQuartz countertopsEngineered hardwood floors
- 2 days
- 346
- 7
Listed by:
Property Owner (816) 509-1769
Facts & features
Interior
Bedrooms & bathrooms
- Bedrooms: 3
- Bathrooms: 3
- Full bathrooms: 2
- 1/2 bathrooms: 1
Heating
- Forced air, Gas
Cooling
- Central
Appliances
- Included: Dishwasher, Dryer, Freezer, Garbage disposal, Microwave, Range / Oven, Refrigerator, Washer
Features
- Flooring: Hardwood
- Basement: Unfinished
- Has fireplace: Yes
Interior area
- Total interior livable area: 2,859 sqft
Property
Parking
- Total spaces: 4
- Parking features: Garage
Features
- Exterior features: Stone, Wood products, Cement / Concrete
- Has view: Yes
- View description: Park
Lot
- Size: 7,500 Square Feet
Construction
Type & style
- Home type: SingleFamily
Materials
- Roof: Asphalt
Condition
- New construction: No
- Year built: 2026
Community & HOA
Location
- Region: Manhattan
Financial & listing details
- Price per square foot: $362/sqft
- Date on market: 9/25/2026
Estimated market value
$259,800
Estimated sales range
Not available
$1,463/mo
Price history
| Date | Event | Price |
|---|---|---|
| 9/25/2026 | Price change | $1,035,000+257.5%$362/sqft |
Source: Owner Report a problem | ||
| 2/17/2026 | Pending sale | $289,500-3.3%$101/sqft |
Source:  FHARMLS as distributed by MLS GRID #20260340 Report a problem FHARMLS as distributed by MLS GRID #20260340 Report a problem | ||
| 1/1/2026 | Listing removed | $299,500$105/sqft |
Source: FHARMLS as distributed by MLS GRID #20241174 Report a problem | ||
| 10/28/2025 | Listed for sale | $299,500$105/sqft |
Source: FHARMLS as distributed by MLS GRID #20241174 Report a problem | ||
| 8/28/2024 | Pending sale | $299,500$105/sqft |
Source: FHARMLS as distributed by MLS GRID #20241174 Report a problem | ||
| 6/28/2024 | Price change | $299,500-4.9%$105/sqft |
Source: FHARMLS as distributed by MLS GRID #20241174 Report a problem | ||
| 5/13/2024 | Listed for sale | $314,900$110/sqft |
Source: FHARMLS as distributed by MLS GRID #20241174 Report a problem | ||
Public tax history
Tax history is unavailable.
Monthly payment
Est. payment
Payment breakdown
Explore the cost of this home by adjusting the details. Changes won't be saved.Climate risks
Neighborhood: 66502


Similar homes
- $549,0005 bd3 ba3.5k sqft2708 Saint Christopher Cir, Manhattan, KS 66502For Sale

 MLS ID #20262150, Jordan Schinstock, Prestige Realty & Associates, LLC. FHARMLS as distributed by MLS GRID
 - $595,0004 bd4 ba3.4k sqft4801 Nature Ave, Manhattan, KS 66502For Sale
 MLS ID #20262043, Bria Taddiken-Williams, Coldwell Banker Real Estate Advisors. FHARMLS as distributed by MLS GRID
 - $545,0003 bd2 ba2.3k sqft5707 Saddle Rock Rd, Manhattan, KS 66503For Sale
 MLS ID #20262430, Therese Adams, Back Nine Realty. FHARMLS as distributed by MLS GRID
 - $545,0005 bd3 ba3.3k sqft1100 Lee Mill Cir, Manhattan, KS 66503For Sale
 MLS ID #20262375, Allison Disbrow, ERA High Pointe Realty. FHARMLS as distributed by MLS GRID
 - $630,0003 bd3 ba3.5k sqft3605 Eastridge Cir, Manhattan, KS 66503For SaleMLS ID #20262294, Ricci Dillon, ERA High Pointe Realty. FHARMLS as distributed by MLS GRID
- $550,0005 bd4 ba4.2k sqft3821 Kates Ct, Manhattan, KS 66503For SaleMLS ID #20262416, Lori Able, Hallmark Homes, Inc.. FHARMLS as distributed by MLS GRID
- $524,5006 bd3 ba3.7k sqft3700 Crossgate Cir, Manhattan, KS 66503For SaleMLS ID #20261734, Tammy Goodson, Christian & Associates Real Estate LLC. FHARMLS as distributed by MLS GRID
- $785,0004 bd5 ba3.2k sqft2021 Grand Ridge Ct, Manhattan, KS 66503For SaleMLS ID #20262356, Jodi Thierer, Legacy Realty of Kansas. FHARMLS as distributed by MLS GRID
- $740,0005 bd3 ba3.5k sqft14290 Prairie Trl, Wamego, KS 66547For SaleMLS ID #20262495, Kevin Tilley, Alliance Realty. FHARMLS as distributed by MLS GRID
- $599,9004 bd3 ba4.1k sqft5305 Terra Heights Dr, Manhattan, KS 66503For SaleMLS ID #20261803, Ricci Dillon, ERA High Pointe Realty. FHARMLS as distributed by MLS GRID
- $624,9006 bd4 ba3.7k sqft4517 Lamonte Dr, Manhattan, KS 66503For SaleMLS ID #20261912, Aubri Markham, ERA High Pointe Realty. FHARMLS as distributed by MLS GRID
- $560,0003 bd2 ba3.4k sqft3904 Travers Cir, Manhattan, KS 66503For SaleMLS ID #20262314, Bryan Elsey, Back Nine Realty. FHARMLS as distributed by MLS GRID
- $599,0005 bd4 ba3.7k sqft3214 Buffalo Rd, Manhattan, KS 66503For SaleMLS ID #20262295, Kelvi Cunningham, ERA High Pointe Realty. FHARMLS as distributed by MLS GRID
- $1,200,0004 bd3 ba4k sqft4300 Prairie Country Ln, Riley, KS 66531For SaleMLS ID #20261597, Trish Beggs, Rockhill Real Estate Group. FHARMLS as distributed by MLS GRID
- $1,490,0003 bd2 ba2.5k sqft10465 Elizas Rd, Manhattan, KS 66535For SaleMLS ID #20261186, Kyle Powers, EXP Realty, LLC. FHARMLS as distributed by MLS GRID
- $1,250,0004 bd2 ba3.4k sqft12344 Kennel Dr, Junction City, KS 66441For SaleMLS ID #20260061, Joel Taylor, Midwest Land Group, LLC. FHARMLS as distributed by MLS GRID
- $599,5002 bd1 ba1.6k sqft7450 Hopkins Creek Rd, Saint George, KS 66535For SaleMLS ID #20262382, Byron Lewis, Landmark Real Estate. FHARMLS as distributed by MLS GRID
- $719,0006 bd3 ba4.1k sqft204 Overbrook Dr, Wamego, KS 66547For SaleMLS ID #20262399, Mark Neff, Crossroads Real Estate & Auction LLC. FHARMLS as distributed by MLS GRID
