Situated on approximately 74 acres at 14310 McIntyre Creek Road, Olsburg, Kansas, this custom barndominium combines spacious country living with pristine native grassland, mature timber, and a private setting. Built in 2023, the residence offers approximately 4,200 square feet of living space, complemented by functional shop space and a stunning landscape suited for endless opportunities with hay production, hunting, livestock, and outdoor recreation. The two-story barndominium features five bedrooms, two and one-half bathrooms, and an open floor plan with custom finishes throughout. The spacious kitchen provides room for cooking and gathering, with a walk-in pantry that doubles as a certified, vented safe room. The primary bedroom is located on the main level, while upstairs offers four additional bedrooms, a full bathroom, and a family room. This layout provides generous space for everyday living and hosting guests. The shop space adds versatility with a dedicated work area, two overhead doors, and overhead heat. Whether used for equipment storage, hobbies, or ongoing projects, it brings practical functionality to the property’s country lifestyle. Approximately 45 acres of pristine native grassland feature big bluestem, little bluestem, and Indiangrass. These exceptionally clean prairie acres are currently hayed annually, with average rental income reported at approximately $40 per acre. The gently moving grasses and open views create an inviting setting while maintaining productive agricultural use. With the lay of the land, it is ideal for a small herd, horses, or 4-H animals. Approximately 18 acres of mature timber include bur oak, cottonwood, elm, hackberry, locust, and cedar. A Carnahan Creek tributary wraps around the north end of the property, providing a natural corridor for wildlife. A low-lying clearing offers an ideal location for a food plot and hunting setup, while a spring-fed pond adds to the property’s scenic character and recreational appeal. The combination of native grass, timber, and water provides diverse habitat and plenty of room to explore. With the family hunting that has taken place in the past few years, and adding in the genetics and adjoining landscapes, the opportunity for prime wildlife is ideal. The residence is served by Pottawatomie Rural Water District #2, with propane supplied by Wanklyn Oil, electricity through Bluestem Electric, and trash service through Frankfort Sanitation. Area schools include McCormick Elementary in Olsburg and Blue Valley Middle School and High School, and right on the border of Rock Creek School District. All mineral rights are intact, and approximate 2025 property taxes were $4,549.20. Located approximately 20 miles from Manhattan, 8.2 miles from Westmoreland, 23 miles from Wamego, and 68 miles from Topeka, this property offers privacy with convenient access to surrounding communities. From the custom barndominium and heated shop space to the native prairie and wooded creek corridor, this 74 acre property delivers a well-rounded opportunity to enjoy country living near Olsburg.
For sale
$1,040,388
14340 McIntyre Creek Rd, Olsburg, KS 66520
5beds
4,200sqft
Single Family Residence, Residential
Built in 2023
74 Acres Lot
$-- Zestimate®
$248/sqft
$-- HOA
What's special
Spring-fed pondPristine native grasslandMature timberPrivate settingCustom barndominiumTwo-story barndominiumFunctional shop space
- 6 days
- 300
- 13
Zillow last checked:
Listing updated:
Listed by:
Brenda Doudican 620-794-8075,
Midwest Land Group
Source: Sunflower AOR as distributed by MLS GRID,MLS#: 247084
Facts & features
Interior
Bedrooms & bathrooms
- Bedrooms: 5
- Bathrooms: 3
- Full bathrooms: 2
- 1/2 bathrooms: 1
Rooms
- Room types: 1st Floor Primary Bedroom, Primary Bath, Pantry, Workshop, 1st Fl Full Bath, 1st Fl Half Bath
Primary bedroom
- Level: Main
- Area: 272
- Dimensions: 16x17
Bedroom 2
- Level: Upper
- Area: 231.75
- Dimensions: 13'6x17'2
Bedroom 3
- Level: Upper
- Area: 171.25
- Dimensions: 11'5x15
Bedroom 4
- Level: Upper
- Area: 132
- Dimensions: 12x11
Other
- Level: Upper
- Area: 137
- Dimensions: 12x11'5
Family room
- Level: Main
Laundry
- Level: Main
Living room
- Level: Main
Heating
- Has Heating (Unspecified Type)
Cooling
- Central Air
Appliances
- Included: Range Hood, Oven, Microwave, Dishwasher, Refrigerator, Disposal
- Laundry: Main Level
Features
- Flooring: Carpet
- Has basement: No
- Has fireplace: No
Interior area
- Total structure area: 4,200
- Total interior livable area: 4,200 sqft
- Finished area above ground: 4,200
- Finished area below ground: 0
Property
Parking
- Total spaces: 3
- Parking features: Attached
- Attached garage spaces: 3
Features
- Levels: Two
- Waterfront features: Pond/Creek
Lot
- Size: 74 Acres
Details
- Parcel number: 311113
- Special conditions: Standard
Construction
Type & style
- Home type: SingleFamily
- Property subtype: Single Family Residence, Residential
Materials
- Metal Siding
- Roof: Metal
Condition
- Year built: 2023
Utilities & green energy
- Sewer: Private Lagoon
- Water: Rural Water
Community & HOA
Community
- Subdivision: Other
HOA
- Has HOA: No
Location
- Region: Olsburg
Financial & listing details
- Price per square foot: $248/sqft
- Annual tax amount: $4,549
- Date on market: 10/16/2026
- Cumulative days on market: 8 days
Estimated market value
Not available
Estimated sales range
Not available
Not available
Price history
| Date | Event | Price |
|---|---|---|
| 10/16/2026 | Listed for sale | $1,040,388$248/sqft |
Source:  Sunflower AOR as distributed by MLS GRID #247084 Report a problem | ||
Public tax history
Tax history is unavailable.
Monthly payment
Est. payment
Payment breakdown
Explore the cost of this home by adjusting the details. Changes won't be saved.Climate risks
Neighborhood: 66520
Similar homes
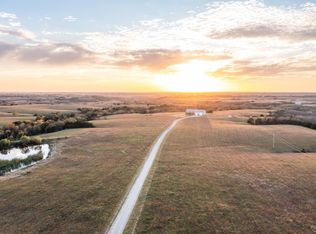
- $1,040,3885 bd3 ba4.2k sqft14310 McIntyre Creek Rd, Olsburg, KS 66520For Sale
 MLS ID #20262774, Brenda Doudican, Midwest Land Group, LLC. FHARMLS as distributed by MLS GRID
- $980,0005 bd6 ba5k sqft630 S Scenic Dr, Manhattan, KS 66503For Sale
 MLS ID #20261821, Tara Claycamp, Coldwell Banker Real Estate Advisors. FHARMLS as distributed by MLS GRID
- $1,499,9005 bd5 ba4.5k sqft4677 W 59th Ave, Manhattan, KS 66503For Sale
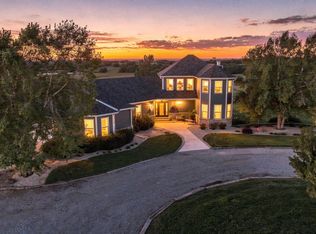 MLS ID #20262666, Allison Disbrow, ERA High Pointe Realty. FHARMLS as distributed by MLS GRID
- $1,200,0004 bd3 ba4k sqft4300 Prairie Country Ln, Riley, KS 66531For Sale
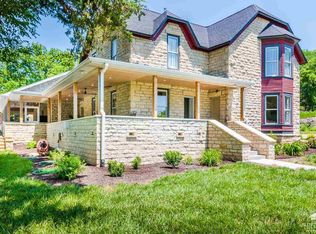 MLS ID #20261597, Trish Beggs, Rockhill Real Estate Group. FHARMLS as distributed by MLS GRID
- $849,9006 bd4 ba4.7k sqft3705 Hawthorne Woods Ter, Manhattan, KS 66503For SaleMLS ID #20262466, Lori Vilkanskas, Back Nine Realty. FHARMLS as distributed by MLS GRID
- $930,0005 bd5 ba4.8k sqft2321 Heartland Dr, Manhattan, KS 66503For SaleMLS ID #20261152, Melissa Brinkman, Rockhill Real Estate Group. FHARMLS as distributed by MLS GRID
- $999,9004 bd4 ba5.5k sqft222 Pine Dr, Manhattan, KS 66502For SaleMLS ID #20262312, Ricci Dillon, ERA High Pointe Realty. FHARMLS as distributed by MLS GRID
- $599,0005 bd4 ba3.7k sqft3214 Buffalo Rd, Manhattan, KS 66503For SaleMLS ID #20262295, Kelvi Cunningham, ERA High Pointe Realty. FHARMLS as distributed by MLS GRID
- $695,0005 bd5 ba5.3k sqft2111 Plymouth Rd, Manhattan, KS 66503For SaleMLS ID #20262643, Travis Hecht, Coldwell Banker Real Estate Advisors. FHARMLS as distributed by MLS GRID
- $714,5006 bd5 ba4.9k sqft1604 Wyndham Heights Dr, Manhattan, KS 66503For SaleMLS ID #20261786, Jimmy Davis Jr, ERA High Pointe Realty. FHARMLS as distributed by MLS GRID
- $540,0005 bd3 ba3.3k sqft1100 Lee Mill Cir, Manhattan, KS 66503For SaleMLS ID #20262375, Allison Disbrow, ERA High Pointe Realty. FHARMLS as distributed by MLS GRID
- $595,0003 bd3 ba3.5k sqft3605 Eastridge Cir, Manhattan, KS 66503For SaleMLS ID #20262294, Ricci Dillon, ERA High Pointe Realty. FHARMLS as distributed by MLS GRID
- $1,100,0005 bd7 ba4.8k sqft1113 Wyndham Heights Dr, Manhattan, KS 66503For SaleMLS ID #20260599, Jodi Thierer, Legacy Realty of Kansas. FHARMLS as distributed by MLS GRID
- $1,490,0003 bd2 ba2.5k sqft10465 Elizas Rd, Manhattan, KS 66535For SaleMLS ID #20261186, Kyle Powers, EXP Realty, LLC. FHARMLS as distributed by MLS GRID
- $550,0005 bd4 ba4.2k sqft3821 Kates Ct, Manhattan, KS 66503For SaleMLS ID #20262416, Lori Able, Hallmark Homes, Inc.. FHARMLS as distributed by MLS GRID
- $740,0005 bd3 ba3.5k sqft14290 Prairie Trl, Wamego, KS 66547For SaleMLS ID #20262495, Kevin Tilley, Alliance Realty. FHARMLS as distributed by MLS GRID
- $549,0005 bd3 ba3.5k sqft2708 Saint Christopher Cir, Manhattan, KS 66502For SaleMLS ID #20262150, Jordan Schinstock, Prestige Realty & Associates, LLC. FHARMLS as distributed by MLS GRID
- $595,0004 bd4 ba3.4k sqft4801 Nature Ave, Manhattan, KS 66502For SaleMLS ID #20262043, Bria Taddiken-Williams, Coldwell Banker Real Estate Advisors. FHARMLS as distributed by MLS GRID
