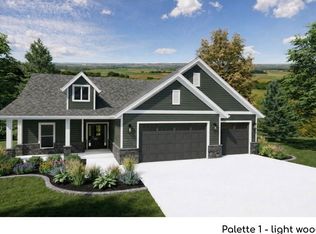
Discover luxury living with an expansive walk-out design in this brand-new construction home, located moments from Colbert Hills Golf Course. Crafted with superior trim and high-end detailing throughout, this main-level living 3-bedroom, 2-bathroom floor plan centers around a light-filled open-concept great room and dining area—perfect for daily living and hosting. Buyers who connect early in the construction process can work directly with our professional interior design team to customize finish selections and make this home uniquely theirs. The private primary suite serves as a quiet retreat, featuring a spa-inspired bath and a generous walk-in closet. Downstairs, the sunlit walk-out lower level seamlessly connects your interior to the outdoors while offering immediate extra living space. Looking to expand? The builder has pre-plumbed the basement for a 3rd full bath and framed space for 2 additional conforming bedrooms, which can be finished for an extra fee. Highlights include a 3-car attached garage, natural gas forced-air heat, central AC, and city utilities within Manhattan-Ogden USD 383 schools. Luxury craftsmanship, customizable options, and effortless outdoor access—schedule your private consultation today.
For sale
$560,000
3904 Travers Cir, Manhattan, KS 66503
3beds
3,464sqft
Single Family Residence
Built in 2026
10,454 Square Feet Lot
$557,100 Zestimate®
$162/sqft
$17/mo HOA
What's special
Private primary suiteSpa-inspired bathGenerous walk-in closetExpansive walk-out designSunlit walk-out lower level
- 41 days
- 291
- 15
Zillow last checked:
Listing updated:
Listed by:
Bryan Elsey 785-317-9352,
Back Nine Realty
Source: FHARMLS as distributed by MLS GRID,MLS#: 20262314
Facts & features
Interior
Bedrooms & bathrooms
- Bedrooms: 3
- Bathrooms: 2
- Full bathrooms: 2
Primary bedroom
- Description: Walk In Closest
- Level: Main
- Area: 186.78
- Dimensions: 13'8"x13'8"
Bedroom 2
- Level: Main
- Area: 111.9
- Dimensions: 10'3"x10'11"
Bedroom 3
- Level: Main
- Area: 111.9
- Dimensions: 10'3"x10'11"
Bedroom 4
- Level: None
Dining room
- Level: Main
- Area: 105.26
- Dimensions: 8'10 x 11'11"
Kitchen
- Description: Kitchen Island, Walk in Pantry
- Level: Main
- Area: 187.06
- Dimensions: 12'4"x15'2X
Laundry
- Description: Includes Mudroom with built in
- Level: Main
Living room
- Description: Gas fireplace, Vaulted Ceiling
- Level: Main
- Area: 375.42
- Dimensions: 21'3"x17'8"
Heating
- Natural Gas
Cooling
- Central Air
Features
- Eat-in Kitchen, Kitchen Island, Primary Bedroom Walk-In Closet, Pantry, Ceiling Fan(s), Formal Dining
- Flooring: Carpet, Ceramic Floor, Laminate, Tile
- Basement: Partially Finished,Walk-Out Access
- Number of fireplaces: 1
- Fireplace features: One, Gas
Interior area
- Total structure area: 3,464
- Total interior livable area: 3,464 sqft
- Finished area above ground: 1,732
- Finished area below ground: 331
Property
Parking
- Total spaces: 3
- Parking features: Garage
- Garage spaces: 3
Features
- Exterior features: In Ground Sprinklers
- Pool features: None
- Fencing: None
Lot
- Size: 10,454 Square Feet
- Features: Rolling Slope
Details
- Additional structures: None
- Parcel number: 1783403004003000
Construction
Type & style
- Home type: SingleFamily
- Architectural style: Other,Ranch
- Property subtype: Single Family Residence
Materials
- Cement Siding, Stone Accent
- Roof: Asphalt,New
Condition
- Year built: 2026
Utilities & green energy
- Sewer: Public Sewer
- Utilities for property: City Water, Electricity Available, Natural Gas Available, Cable Available
Community & HOA
HOA
- Has HOA: Yes
- Amenities included: Clubhouse
- Services included: Management
- HOA fee: $200 annually
Location
- Region: Manhattan
Financial & listing details
- Price per square foot: $162/sqft
- Tax assessed value: $16,240
- Annual tax amount: $3,712
- Date on market: 8/26/2026
- Cumulative days on market: 41 days
- Road surface type: Concrete
Estimated market value
$557,100
$529,000 - $585,000
$2,733/mo
Price history
| Date | Event | Price |
|---|---|---|
| 8/26/2026 | Listed for sale | $560,000+1974.1%$162/sqft |
Source:  FHARMLS as distributed by MLS GRID #20262314 Report a problem FHARMLS as distributed by MLS GRID #20262314 Report a problem | ||
| 8/29/2025 | Listing removed | $27,000$8/sqft |
Source: FHARMLS as distributed by MLS GRID #20250528 Report a problem | ||
| 4/14/2025 | Price change | $27,000-6.9%$8/sqft |
Source: FHARMLS as distributed by MLS GRID #20250528 Report a problem | ||
| 3/11/2025 | Price change | $29,000-12.1%$8/sqft |
Source: FHARMLS as distributed by MLS GRID #20250528 Report a problem | ||
| 2/6/2025 | Pending sale | $33,000$10/sqft |
Source: FHARMLS as distributed by MLS GRID #20250056 Report a problem | ||
| 1/7/2025 | Listed for sale | $33,000$10/sqft |
Source: FHARMLS as distributed by MLS GRID #20250056 Report a problem | ||
| 12/5/2024 | Listing removed | $33,000$10/sqft |
Source: FHARMLS as distributed by MLS GRID #20232367 Report a problem | ||
| 9/12/2023 | Listed for sale | $33,000$10/sqft |
Source: FHARMLS as distributed by MLS GRID #20232367 Report a problem | ||
| 9/10/2023 | Listing removed | -- |
Source: FHARMLS as distributed by MLS GRID #20223016 Report a problem | ||
| 11/2/2022 | Listed for sale | $33,000-13.2%$10/sqft |
Source: FHARMLS as distributed by MLS GRID #20223016 Report a problem | ||
| 4/8/2022 | Listing removed | -- |
Source: FHARMLS as distributed by MLS GRID #20213235 Report a problem | ||
| 10/12/2021 | Listed for sale | $38,000+18.8%$11/sqft |
Source: FHARMLS as distributed by MLS GRID #20213235 Report a problem | ||
| 5/28/2020 | Listing removed | $32,000$9/sqft |
Source: Keller Williams One Legacy Partners #20192460 Report a problem | ||
| 8/30/2019 | Listed for sale | $32,000$9/sqft |
Source: Keller Williams One Legacy Partners #20192460 Report a problem | ||
Public tax history
| Year | Property taxes | Tax assessment |
|---|---|---|
| 2025 | $3,712 +0% | $1,949 +0.1% |
| 2024 | $3,711 | $1,948 -16.1% |
| 2023 | -- | $2,322 +104.8% |
| 2022 | $3,591 | $1,134 |
| 2021 | -- | $1,134 |
| 2020 | -- | $1,134 +16.4% |
| 2019 | $1,021 | $974 -9.6% |
| 2018 | $1,021 | $1,078 +17866.7% |
| 2017 | -- | $6 |
| 2016 | -- | $6 |
Find assessor info on the county website
Monthly payment
Est. payment
Payment breakdown
Explore the cost of this home by adjusting the details. Changes won't be saved.Climate risks
Neighborhood: 66503
Nearby schools
Schools provided by the listing agent
- Elementary: Bergman
- Middle: Susan B Anthony
- High: Manhattan High
Source: FHARMLS as distributed by MLS GRID. This data may not be complete. We recommend contacting the local school district to confirm school assignments for this home.


Similar homes
- $500,0004 bd3 ba2.2k sqft3901 Travers Cir, Manhattan, KS 66503For Sale

 MLS ID #20261499, Andrew Lind, NextHome Unlimited. FHARMLS as distributed by MLS GRID
 - $450,0003 bd2 ba1.7k sqft3924 Travers Cir, Manhattan, KS 66503For Sale
 MLS ID #20262316, Bryan Elsey, Back Nine Realty. FHARMLS as distributed by MLS GRID
 - $630,0003 bd3 ba3.5k sqft3605 Eastridge Cir, Manhattan, KS 66503For Sale
 MLS ID #20262294, Ricci Dillon, ERA High Pointe Realty. FHARMLS as distributed by MLS GRID
 - $440,0004 bd4 ba3k sqft1746 Kings Rd, Manhattan, KS 66503For Sale
 MLS ID #20262608, Megan Plattner-Junek, Alliance Realty. FHARMLS as distributed by MLS GRID
 - $540,0005 bd3 ba3.3k sqft1100 Lee Mill Cir, Manhattan, KS 66503For SaleMLS ID #20262375, Allison Disbrow, ERA High Pointe Realty. FHARMLS as distributed by MLS GRID
- $550,0005 bd4 ba4.2k sqft3821 Kates Ct, Manhattan, KS 66503For SaleMLS ID #20262416, Lori Able, Hallmark Homes, Inc.. FHARMLS as distributed by MLS GRID
- $469,0004 bd3 ba2k sqft3920 Travers Cir, Manhattan, KS 66503For SaleMLS ID #20261968, Tray Schmidt, The Alms Group. FHARMLS as distributed by MLS GRID
- $464,9503 bd2 ba1.9k sqft4204 Macgillivray Dr, Manhattan, KS 66503For SaleMLS ID #20262478, Joe Maggio, K.W. One Legacy Partners. FHARMLS as distributed by MLS GRID
- $435,0003 bd2 ba2k sqft5414 Nicklaus Cir, Manhattan, KS 66503For SaleMLS ID #20262117, Trish Beggs, Rockhill Real Estate Group. FHARMLS as distributed by MLS GRID
- $599,0005 bd4 ba3.7k sqft3214 Buffalo Rd, Manhattan, KS 66503For SaleMLS ID #20262295, Kelvi Cunningham, ERA High Pointe Realty. FHARMLS as distributed by MLS GRID
- $599,9004 bd3 ba4.1k sqft5305 Terra Heights Dr, Manhattan, KS 66503For SaleMLS ID #20261803, Ricci Dillon, ERA High Pointe Realty. FHARMLS as distributed by MLS GRID
- $524,5006 bd3 ba3.7k sqft3700 Crossgate Cir, Manhattan, KS 66503For SaleMLS ID #20261734, Tammy Goodson, Christian & Associates Real Estate LLC. FHARMLS as distributed by MLS GRID
- $399,0005 bd3 ba3.3k sqft125 Hunter Dr, Manhattan, KS 66503For SaleMLS ID #20262599, Julie Maginley, Rockhill Real Estate Group. FHARMLS as distributed by MLS GRID
- $549,0005 bd3 ba3.5k sqft2708 Saint Christopher Cir, Manhattan, KS 66502For SaleMLS ID #20262150, Jordan Schinstock, Prestige Realty & Associates, LLC. FHARMLS as distributed by MLS GRID
- $440,0004 bd4 ba2.6k sqft417 Sweetgum Ct, Manhattan, KS 66503For SaleMLS ID #20262450, Susan Stitt, Prestige Realty & Associates, LLC. FHARMLS as distributed by MLS GRID
- $624,9006 bd4 ba3.7k sqft4517 Lamonte Dr, Manhattan, KS 66503For SaleMLS ID #20261912, Aubri Markham, ERA High Pointe Realty. FHARMLS as distributed by MLS GRID
- $789,5006 bd4 ba4.4k sqft3914 Travers Cir, Manhattan, KS 66503For SaleMLS ID #20262216, Allison Disbrow, ERA High Pointe Realty. FHARMLS as distributed by MLS GRID
- $380,0004 bd4 ba3k sqft3605 Monarch Cir, Manhattan, KS 66503For SaleMLS ID #20262187, Sridevi Nakka, Platinum Realty LLC. FHARMLS as distributed by MLS GRID
- $410,0004 bd2 ba1.9k sqft5826 Goheen Dr, Manhattan, KS 66503For SaleMLS ID #20261818, Lori Vilkanskas, Back Nine Realty. FHARMLS as distributed by MLS GRID
- $595,0004 bd4 ba3.4k sqft4801 Nature Ave, Manhattan, KS 66502For SaleMLS ID #20262043, Bria Taddiken-Williams, Coldwell Banker Real Estate Advisors. FHARMLS as distributed by MLS GRID
