Set just moments from the fairway views of Colbert Hills Golf Course, this brand-new slab-on-grade build delivers refined architectural character and absolute zero-step freedom. The heart of the home unfolds into a soaring, sun-drenched great room and dining expanse, anchored by superior trim detailing and designed for seamless entertaining. Early buyers gain the rare advantage of pairing with our professional interior design team, allowing you to hand-select your finishes, fixtures, and palette to craft a home that is truly yours from the ground up. Tucked away for ultimate privacy, the primary wing offers a quiet sanctuary with its spa-inspired bath and substantial walk-in wardrobe. Down the hall, two guest bedrooms provide comfortable accommodations, flanked by a dedicated flex room that easily adapts into a quiet executive office or creative studio. Sliding glass doors extend the living space outdoors to an expansive covered back patio, perfect for evening drinks and weekend grilling. Every modern practical detail has been addressed, from the oversized three-car garage and reinforced concrete storage room with a steel door to the efficient natural gas heating, central cooling, and city utilities in Manhattan USD 383. It’s an elevated, low-maintenance lifestyle built around uncompromising quality—schedule your private design consultation today to claim this homesite.
For sale
$450,000
3925 Travers Cir, Manhattan, KS 66503
3beds
1,745sqft
Single Family Residence
Built in 2026
0.32 Acres Lot
$447,400 Zestimate®
$258/sqft
$17/mo HOA
What's special
Substantial walk-in wardrobeSpa-inspired bathOversized three-car garageSuperior trim detailingDesigned for seamless entertaining
- 11 days
- 295
- 8
Zillow last checked:
Listing updated:
Listed by:
Bryan Elsey 785-317-9352,
Back Nine Realty
Source: FHARMLS as distributed by MLS GRID,MLS#: 20262934
Facts & features
Interior
Bedrooms & bathrooms
- Bedrooms: 3
- Bathrooms: 2
- Full bathrooms: 2
Primary bedroom
- Level: Main
- Area: 185.64
- Dimensions: 13'7"x13'8"
Bedroom 2
- Level: Main
- Area: 135.81
- Dimensions: 10'3"x13'3"
Bedroom 3
- Level: Main
- Area: 111.9
- Dimensions: 10'11"x10'3"
Bedroom 4
- Level: None
Dining room
- Level: Main
- Area: 107
- Dimensions: 12'x8'11"
Kitchen
- Description: Walk In Pantry
- Level: Main
- Area: 152.5
- Dimensions: 10'x15'3"
Laundry
- Level: Main
- Area: 95.11
- Dimensions: 10'8"x8'11"
Living room
- Description: Gas Fire Place, Vaulted Ceiling
- Level: Main
- Area: 375.42
- Dimensions: 21'3"x17'8"
Heating
- Natural Gas
Cooling
- Central Air
Features
- Eat-in Kitchen, Kitchen Island, Primary Bedroom Walk-In Closet, Pantry, Safe Room, Ceiling Fan(s)
- Flooring: Carpet, Ceramic Floor, Laminate
- Basement: Slab
- Number of fireplaces: 1
- Fireplace features: One, Gas, Living Room
Interior area
- Total structure area: 1,745
- Total interior livable area: 1,745 sqft
- Finished area above ground: 1,745
Property
Parking
- Total spaces: 3
- Parking features: Garage
- Garage spaces: 3
Features
- Patio & porch: Patio
- Pool features: None
- Fencing: None
Lot
- Size: 0.32 Acres
- Features: Rolling Slope
Details
- Additional structures: None
- Parcel number: 1783403004016000
Construction
Type & style
- Home type: SingleFamily
- Architectural style: Other,Ranch
- Property subtype: Single Family Residence
Materials
- Cement Siding, Stone Accent
- Roof: Asphalt,New
Condition
- Year built: 2026
Utilities & green energy
- Sewer: Public Sewer
- Utilities for property: City Water, Natural Gas Available, Cable Available
Community & HOA
HOA
- Has HOA: Yes
- Amenities included: Clubhouse
- Services included: Management
- HOA fee: $200 annually
Location
- Region: Manhattan
Financial & listing details
- Price per square foot: $258/sqft
- Tax assessed value: $18,530
- Annual tax amount: $3,754
- Date on market: 11/9/2026
- Cumulative days on market: 12 days
- Road surface type: Concrete
Estimated market value
$447,400
$425,000 - $470,000
$2,201/mo
Price history
| Date | Event | Price |
|---|---|---|
| 11/9/2026 | Listed for sale | $450,000+1775%$258/sqft |
Source:  FHARMLS as distributed by MLS GRID #20262934 Report a problem | ||
| 6/9/2025 | Listing removed | $24,000$14/sqft |
Source: FHARMLS as distributed by MLS GRID #20250530 Report a problem | ||
| 4/14/2025 | Price change | $24,000+33.3%$14/sqft |
Source: FHARMLS as distributed by MLS GRID #20250530 Report a problem | ||
| 3/11/2025 | Listed for sale | $18,000-33.3%$10/sqft |
Source: FHARMLS as distributed by MLS GRID #20250530 Report a problem | ||
| 5/28/2020 | Listing removed | $27,000$15/sqft |
Source: Keller Williams One Legacy Partners #20192487 Report a problem | ||
| 9/1/2019 | Listed for sale | $27,000$15/sqft |
Source: Keller Williams One Legacy Partners #20192487 Report a problem | ||
Public tax history
| Year | Property taxes | Tax assessment |
|---|---|---|
| 2025 | $3,754 +0% | $2,224 +0.1% |
| 2024 | $3,753 | $2,222 -15.9% |
| 2023 | -- | $2,642 +106.9% |
| 2022 | $3,613 | $1,277 |
| 2021 | -- | $1,277 |
| 2020 | -- | $1,277 +6.1% |
| 2019 | $1,049 | $1,204 -4.9% |
| 2018 | $1,049 | $1,266 +42100% |
| 2017 | -- | $3 |
| 2016 | -- | $3 |
Find assessor info on the county website
Monthly payment
Est. payment
Payment breakdown
Explore the cost of this home by adjusting the details. Changes won't be saved.Climate risks
Neighborhood: 66503
Nearby schools
Schools provided by the listing agent
- Elementary: Bergman
- Middle: Susan B Anthony
- High: Manhattan High
Source: FHARMLS as distributed by MLS GRID. This data may not be complete. We recommend contacting the local school district to confirm school assignments for this home.


Similar homes
- $450,0003 bd2 ba1.7k sqft3924 Travers Cir, Manhattan, KS 66503For Sale
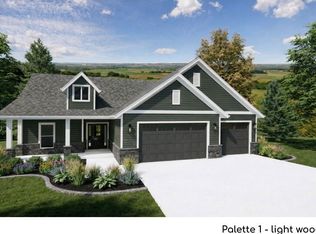
 MLS ID #20262316, Bryan Elsey, Back Nine Realty. FHARMLS as distributed by MLS GRID
- $469,5003 bd2 ba1.8k sqft5516 Colbert Hills Dr, Manhattan, KS 66503For Sale
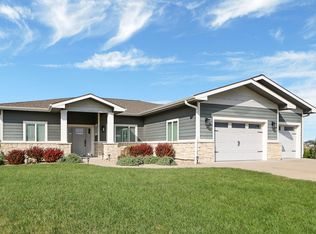 MLS ID #20262509, Nancy Woodford, RE/MAX EK Real Estate. FHARMLS as distributed by MLS GRID
- $439,0004 bd3 ba2k sqft3920 Travers Cir, Manhattan, KS 66503For Sale
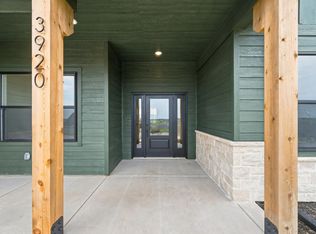 MLS ID #20262794, Tray Schmidt, The Alms Group. FHARMLS as distributed by MLS GRID
- $459,0003 bd2 ba1.8k sqft5820 Goheen Dr, Manhattan, KS 66503For Sale
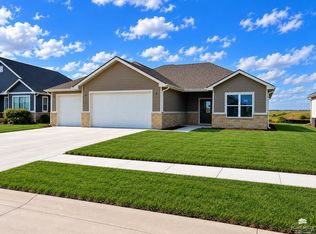 MLS ID #20262598, Wesley Garibay, The Alms Group. FHARMLS as distributed by MLS GRID
- $415,0003 bd2 ba2k sqft5414 Nicklaus Cir, Manhattan, KS 66503For SaleMLS ID #20262117, Trish Beggs, Rockhill Real Estate Group. FHARMLS as distributed by MLS GRID
- $500,0004 bd3 ba2.2k sqft3901 Travers Cir, Manhattan, KS 66503For SaleMLS ID #20261499, Andrew Lind, NextHome Unlimited. FHARMLS as distributed by MLS GRID
- $464,9503 bd2 ba1.9k sqft4204 Macgillivray Dr, Manhattan, KS 66503For SaleMLS ID #20262478, Joe Maggio, K.W. One Legacy Partners. FHARMLS as distributed by MLS GRID
- $325,0003 bd2 ba1.5k sqft5831 Goheen Dr, Manhattan, KS 66503For SaleMLS ID #20262503, Trish Beggs, Rockhill Real Estate Group. FHARMLS as distributed by MLS GRID
- $460,0003 bd2 ba1.9k sqft8840 Moonbug Ln, Manhattan, KS 66502For SaleMLS ID #20261563, Alex Thompson, ERA High Pointe Realty. FHARMLS as distributed by MLS GRID
- $310,0005 bd3 ba2.3k sqft1309 Waters St, Manhattan, KS 66503For SaleMLS ID #20262985, Skyler McMullen, K.W. One Legacy Partners. FHARMLS as distributed by MLS GRID
- $345,0004 bd3 ba2.2k sqft732 Fossilridge Cir, Manhattan, KS 66503For SaleMLS ID #20262828, Ryan Sajdera, K.W. One Legacy Partners. FHARMLS as distributed by MLS GRID
- $344,9003 bd2 ba1.5k sqft8402 Brett Dr, Manhattan, KS 66502For SaleMLS ID #20262978, Casey Maransani, Prestige Realty & Associates, LLC. FHARMLS as distributed by MLS GRID
- $315,0003 bd2 ba1.6k sqft2812 Arbor Dr, Manhattan, KS 66503For SaleMLS ID #20262091, Cameron Ward, The Alms Group. FHARMLS as distributed by MLS GRID
- $355,0004 bd3 ba2.2k sqft5102 Bramblewood Dr, Manhattan, KS 66503For SaleMLS ID #20261179, Bria Taddiken-Williams, Coldwell Banker Real Estate Advisors. FHARMLS as distributed by MLS GRID
- $295,0004 bd3 ba2k sqft1821 Concord Ln, Manhattan, KS 66503For SaleMLS ID #20262760, Ryan Sajdera, K.W. One Legacy Partners. FHARMLS as distributed by MLS GRID
- $279,0003 bd3 ba2.2k sqft3810 Emerald Cir, Manhattan, KS 66503For SaleMLS ID #20262775, Larry Limbocker, Landmark Real Estate. FHARMLS as distributed by MLS GRID
- $329,0003 bd2 ba2k sqft3031 Sunnyside Dr, Manhattan, KS 66502For SaleMLS ID #20261810, Brice Ebert, RESOURCE Real Estate Group. FHARMLS as distributed by MLS GRID
