New construction ranch in Manhattan's Baltusrol Addition, moments from Colbert Hills Golf Course. This 4-bed, 3-bath, 2,027 sq ft home delivers single-level living with exceptional trim and craftsmanship throughout. The designer kitchen features flush-front blonde oak cabinetry, gold hardware, a stylish kitchen sink, large island, and pantry. Open-concept great room flows into dining and kitchen areas. The private primary suite offers a spa-inspired bath and generous walk-in closet. Triple attached garage. Covered back patio that provides a private hardscaped backyard plus an oversized side yard. City water/sewer, natural gas forced-air heat, central air. HOA community in Manhattan-Ogden USD 383 schools. Luxury new construction, golf course living, and quality craftsmanship minutes from Manhattan, KS amenities and dining. Schedule your private showing today at 785.341.6146.
For sale
Price cut: $10K (9/4)
$469,000
3920 Travers Cir, Manhattan, KS 66503
4beds
2,027sqft
Single Family Residence
Built in 2026
0.34 Acres Lot
$467,300 Zestimate®
$231/sqft
$15/mo HOA
What's special
Single-level livingPrivate primary suiteSpa-inspired bathCovered back patioTriple attached garageStylish kitchen sinkDesigner kitchen
- 74 days
- 524
- 22
Zillow last checked:
Listing updated:
Listed by:
Tray Schmidt 785-341-6146,
The Alms Group
Source: FHARMLS as distributed by MLS GRID,MLS#: 20261968
Facts & features
Interior
Bedrooms & bathrooms
- Bedrooms: 4
- Bathrooms: 3
- Full bathrooms: 2
- 1/2 bathrooms: 1
Primary bedroom
- Level: Main
- Area: 224
- Dimensions: 14' x 16'
Bedroom 2
- Description: Study
- Level: Main
- Area: 123.5
- Dimensions: 10'3 1/2" x 12'
Bedroom 3
- Level: Main
- Area: 143.89
- Dimensions: 11'8 x 12'4
Bedroom 4
- Level: Main
- Area: 140.81
- Dimensions: 11'5 x 12'4
Dining room
- Level: Main
- Area: 104.78
- Dimensions: 13'8 x 7'8
Kitchen
- Level: Main
- Area: 307.61
- Dimensions: 18'10 x 16'4
Laundry
- Level: Main
- Area: 42.43
- Dimensions: 7'10 x 5'5
Living room
- Level: Main
- Area: 310.96
- Dimensions: 18'3 1/2" x 17'
Heating
- Natural Gas
Cooling
- Ceiling Fan(s), Central Air
Features
- Kitchen Island, Primary Bathroom, Primary Bedroom Walk-In Closet, Pantry, Ceiling Fan(s)
- Flooring: Vinyl
- Basement: Slab
Interior area
- Total structure area: 2,027
- Total interior livable area: 2,027 sqft
- Finished area above ground: 2,027
Property
Parking
- Total spaces: 3
- Parking features: Garage
- Garage spaces: 3
Features
- Patio & porch: Covered, Patio
- Pool features: None
- Fencing: None
Lot
- Size: 0.34 Acres
Details
- Additional structures: None
- Parcel number: 1783403004011000
- Zoning: RL
Construction
Type & style
- Home type: SingleFamily
- Architectural style: Contemporary,Other,Ranch
- Property subtype: Single Family Residence
Materials
- Board & Batten Siding
- Roof: Asphalt,New,Less than 5 years
Condition
- Year built: 2026
Details
- Warranty included: Yes
Utilities & green energy
- Sewer: Public Sewer
- Utilities for property: City Water, Electricity Available, Natural Gas Available
Community & HOA
Community
- Subdivision: Western Colbert Hills
HOA
- Has HOA: Yes
- HOA fee: $180 annually
Location
- Region: Manhattan
Financial & listing details
- Price per square foot: $231/sqft
- Tax assessed value: $18,970
- Annual tax amount: $3,762
- Date on market: 7/24/2026
- Cumulative days on market: 237 days
- Road surface type: Concrete
Estimated market value
$467,300
$444,000 - $491,000
$2,514/mo
Price history
| Date | Event | Price |
|---|---|---|
| 9/4/2026 | Price change | $469,000-2.1%$231/sqft |
Source:  FHARMLS as distributed by MLS GRID #20261968 Report a problem FHARMLS as distributed by MLS GRID #20261968 Report a problem | ||
| 7/24/2026 | Listed for sale | $479,000$236/sqft |
Source: FHARMLS as distributed by MLS GRID #20261968 Report a problem | ||
| 6/15/2026 | Listing removed | $479,000$236/sqft |
Source: FHARMLS as distributed by MLS GRID #20261174 Report a problem | ||
| 5/4/2026 | Listed for sale | $479,000+2077.3%$236/sqft |
Source: FHARMLS as distributed by MLS GRID #20261174 Report a problem | ||
| 5/28/2020 | Listing removed | $22,000$11/sqft |
Source: Keller Williams One Legacy Partners #20192469 Report a problem | ||
| 9/1/2019 | Listed for sale | $22,000$11/sqft |
Source: Keller Williams One Legacy Partners #20192469 Report a problem | ||
Public tax history
| Year | Property taxes | Tax assessment |
|---|---|---|
| 2025 | $3,762 +0% | $2,276 +0% |
| 2024 | $3,761 | $2,275 -15.9% |
| 2023 | -- | $2,705 +107.1% |
| 2022 | $3,618 | $1,306 |
| 2021 | -- | $1,306 |
| 2020 | -- | $1,306 +4.6% |
| 2019 | $1,054 | $1,248 -4.2% |
| 2018 | $1,054 | $1,303 +14377.8% |
| 2017 | -- | $9 |
| 2016 | -- | $9 |
Find assessor info on the county website
Monthly payment
Est. payment
Payment breakdown
Explore the cost of this home by adjusting the details. Changes won't be saved.Climate risks
Neighborhood: 66503
Nearby schools
Schools provided by the listing agent
- Elementary: Frank V. Bergman
- Middle: Susan B. Anthony
- High: Manhattan
Source: FHARMLS as distributed by MLS GRID. This data may not be complete. We recommend contacting the local school district to confirm school assignments for this home.
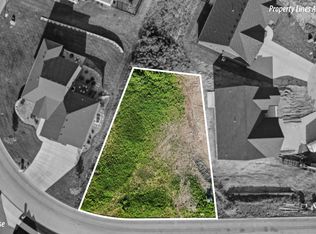

Similar homes
- $500,0004 bd3 ba2.2k sqft3901 Travers Cir, Manhattan, KS 66503For Sale

 MLS ID #20261499, Andrew Lind, NextHome Unlimited. FHARMLS as distributed by MLS GRID
 - $435,0003 bd2 ba2k sqft5414 Nicklaus Cir, Manhattan, KS 66503For Sale
 MLS ID #20262117, Trish Beggs, Rockhill Real Estate Group. FHARMLS as distributed by MLS GRID
 - $464,9503 bd2 ba1.9k sqft4204 Macgillivray Dr, Manhattan, KS 66503For Sale
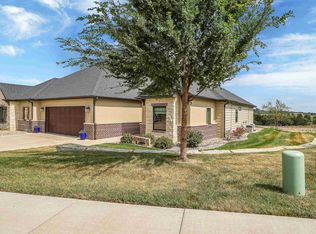 MLS ID #20262478, Joe Maggio, K.W. One Legacy Partners. FHARMLS as distributed by MLS GRID
 - $450,0003 bd2 ba1.7k sqft3924 Travers Cir, Manhattan, KS 66503For Sale
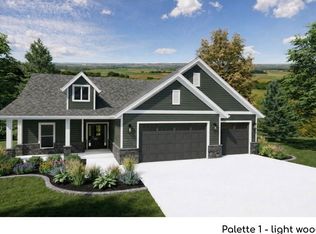 MLS ID #20262316, Bryan Elsey, Back Nine Realty. FHARMLS as distributed by MLS GRID
 - $440,0004 bd4 ba2.6k sqft417 Sweetgum Ct, Manhattan, KS 66503For SaleMLS ID #20262450, Susan Stitt, Prestige Realty & Associates, LLC. FHARMLS as distributed by MLS GRID
- $410,0004 bd2 ba1.9k sqft5826 Goheen Dr, Manhattan, KS 66503For SaleMLS ID #20261818, Lori Vilkanskas, Back Nine Realty. FHARMLS as distributed by MLS GRID
- $429,0005 bd4 ba2.9k sqft3913 Deandra Ln, Manhattan, KS 66503For SaleMLS ID #20261987, Randy Kufahl, Rockhill Real Estate Group. FHARMLS as distributed by MLS GRID
- $385,0004 bd3 ba2.2k sqft5102 Bramblewood Dr, Manhattan, KS 66503For SaleMLS ID #20261179, Bria Taddiken-Williams, Coldwell Banker Real Estate Advisors. FHARMLS as distributed by MLS GRID
- $360,0004 bd3 ba2.2k sqft732 Fossilridge Cir, Manhattan, KS 66503For SaleMLS ID #20262400, Ryan Sajdera, K.W. One Legacy Partners. FHARMLS as distributed by MLS GRID
- $460,0003 bd2 ba1.9k sqft8840 Moonbug Ln, Manhattan, KS 66502For SaleMLS ID #20261563, Alex Thompson, ERA High Pointe Realty. FHARMLS as distributed by MLS GRID
- $315,0005 bd3 ba2.4k sqft3221 Park Cir, Manhattan, KS 66503For SaleMLS ID #20262028, Chris McCurdy, Homefront Real Estate Group. FHARMLS as distributed by MLS GRID
- $345,0003 bd3 ba2.7k sqft1903 Crescent Dr, Manhattan, KS 66503For SaleMLS ID #20262481, Lauren M Farwell, K.W. One Legacy Partners. FHARMLS as distributed by MLS GRID
- $322,5003 bd2 ba1.6k sqft2812 Arbor Dr, Manhattan, KS 66503For SaleMLS ID #20262091, Cameron Ward, The Alms Group. FHARMLS as distributed by MLS GRID
- $310,0004 bd3 ba2.4k sqft1333 Overlook Dr, Manhattan, KS 66503For SaleMLS ID #20262531, Peggy Swisher, Prestige Realty & Associates, LLC. FHARMLS as distributed by MLS GRID
- $309,9004 bd3 ba2.5k sqft1212 Haas Cir, Manhattan, KS 66503For SaleMLS ID #20262492, Becca Strom, Alliance Realty. FHARMLS as distributed by MLS GRID
- $375,0005 bd3 ba2.6k sqft2231 Alta Dr, Manhattan, KS 66502For SaleMLS ID #20261847, Ashley King, RE/MAX Signature Properties. FHARMLS as distributed by MLS GRID
- $354,0004 bd3 ba2.3k sqft1005 Cassidy Dr, Manhattan, KS 66502For SaleMLS ID #20261333, Jeff Pfannenstiel, Ryan & Sons REALTORS. FHARMLS as distributed by MLS GRID
- $319,9003 bd3 ba1.9k sqft5817 Goheen Dr, Manhattan, KS 66503For SaleMLS ID #20262242, Amy Ketchum-McGhee, Elevation Realty. FHARMLS as distributed by MLS GRID
- $375,0004 bd2 ba1.9k sqft8867 Regina Ln, Manhattan, KS 66502For SaleMLS ID #20262195, Sridevi Nakka, Platinum Realty LLC. FHARMLS as distributed by MLS GRID
