This is a beautiful 0 entry ranch home on just under an acre in Colbert Hills. The floor to ceiling stacked stone fireplace is the centerpiece of this open floor plan Built with 2x6 construction and 11-foot ceilings it feels spacious and inviting! There's a formal dining area, a pantry and an extra-large kitchen island for informal meals and large gatherings. Kitchen appliances were all upgrades including a gas stove. Primary walk-in has an upgraded closet system & the Bath has new tile & heated floors! In the three-car garage the owner added an insulated ceiling and an overhead garage heater. There is a safe room in the garage for stormy KS days. See documents for list of owner upgrades. Just a short walk/drive to the Colbert Hills Club House & golf course. Come enjoy the beautiful rolling hills of west-side Manhattan.
For sale
$487,500
5516 Colbert Hills Dr, Manhattan, KS 66503
3beds
1,876sqft
Single Family Residence
Built in 2019
0.8 Acres Lot
$477,900 Zestimate®
$260/sqft
$17/mo HOA
What's special
Formal dining areaGas stoveThree-car garageExtra-large kitchen islandJust under an acreOpen floor plan
- 9 days
- 399
- 8
Zillow last checked:
Listing updated:
Listed by:
Nancy Woodford 785-770-0242,
RE/MAX EK Real Estate
Source: FHARMLS as distributed by MLS GRID,MLS#: 20262509
Facts & features
Interior
Bedrooms & bathrooms
- Bedrooms: 3
- Bathrooms: 2
- Full bathrooms: 2
Primary bedroom
- Level: Main
Bedroom 2
- Level: Main
Bedroom 3
- Level: Main
Bedroom 4
- Level: None
Dining room
- Level: Main
Kitchen
- Level: Main
Laundry
- Level: Main
Living room
- Level: Main
Heating
- Natural Gas
Cooling
- Ceiling Fan(s), Central Air
Features
- Kitchen Island, Primary Bathroom, Primary Bedroom Walk-In Closet, Pantry, Safe Room, Ceiling Fan(s), Formal Dining
- Flooring: Carpet, Laminate
- Basement: Slab
- Number of fireplaces: 1
- Fireplace features: One, Living Room
Interior area
- Total structure area: 1,876
- Total interior livable area: 1,876 sqft
- Finished area above ground: 1,876
Property
Parking
- Total spaces: 3
- Parking features: Garage
- Garage spaces: 3
Accessibility
- Accessibility features: Customized Wheelchair Accessible
Features
- Patio & porch: Patio
- Pool features: None
- Fencing: None
- Has view: Yes
- View description: Golf Course
Lot
- Size: 0.8 Acres
- Features: On Golf Course
Details
- Parcel number: 2120401001002000
Construction
Type & style
- Home type: SingleFamily
- Architectural style: Contemporary,Ranch
- Property subtype: Single Family Residence
Materials
- Masonite, Stone Accent
- Roof: Age Unknown
Condition
- Year built: 2019
Community & HOA
HOA
- Has HOA: Yes
- Amenities included: Golf Course
- HOA fee: $200 annually
Location
- Region: Manhattan
Financial & listing details
- Price per square foot: $260/sqft
- Tax assessed value: $408,590
- Annual tax amount: $11,043
- Date on market: 9/19/2026
- Cumulative days on market: 12 days
- Road surface type: Concrete
Estimated market value
$477,900
$454,000 - $502,000
$2,441/mo
Price history
| Date | Event | Price |
|---|---|---|
| 9/19/2026 | Listed for sale | $487,500+62.5%$260/sqft |
Source:  FHARMLS as distributed by MLS GRID #20262509 Report a problem FHARMLS as distributed by MLS GRID #20262509 Report a problem | ||
| 8/12/2019 | Sold | -- |
Source: Agent Provided Report a problem | ||
| 4/18/2019 | Listed for sale | $300,000$160/sqft |
Source: The Alms Group #20191091 Report a problem | ||
Public tax history
| Year | Property taxes | Tax assessment |
|---|---|---|
| 2025 | $11,043 +4.1% | $46,988 +5.8% |
| 2024 | $10,611 +0.9% | $44,402 +0.7% |
| 2023 | $10,515 +6.6% | $44,114 +15.5% |
| 2022 | $9,868 | $38,203 +10.5% |
| 2021 | -- | $34,571 +3.4% |
| 2020 | $9,090 +117.7% | $33,434 +239.2% |
| 2019 | $4,176 | $9,858 +441.1% |
| 2018 | $4,176 | $1,822 +7.9% |
| 2017 | -- | $1,688 +2.2% |
| 2016 | -- | $1,652 |
Find assessor info on the county website
Monthly payment
Est. payment
Payment breakdown
Explore the cost of this home by adjusting the details. Changes won't be saved.Climate risks
Neighborhood: 66503


Similar homes
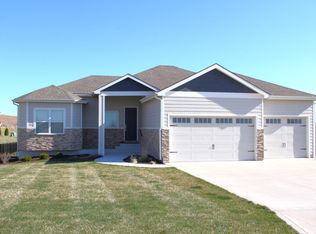
- $500,0004 bd3 ba2.2k sqft3901 Travers Cir, Manhattan, KS 66503For Sale

 MLS ID #20261499, Andrew Lind, NextHome Unlimited. FHARMLS as distributed by MLS GRID
 - $464,9503 bd2 ba1.9k sqft4204 Macgillivray Dr, Manhattan, KS 66503For Sale
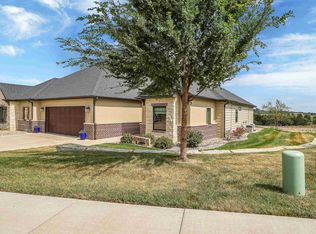 MLS ID #20262478, Joe Maggio, K.W. One Legacy Partners. FHARMLS as distributed by MLS GRID
 - $455,0004 bd4 ba2.6k sqft417 Sweetgum Ct, Manhattan, KS 66503For Sale
 MLS ID #20262450, Susan Stitt, Prestige Realty & Associates, LLC. FHARMLS as distributed by MLS GRID
 - $469,0004 bd3 ba2k sqft3920 Travers Cir, Manhattan, KS 66503For Sale
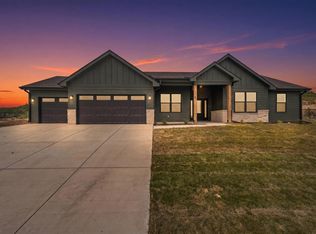 MLS ID #20261968, Tray Schmidt, The Alms Group. FHARMLS as distributed by MLS GRID
 - $319,0003 bd2 ba2k sqft5018 Canyon Rd, Manhattan, KS 66503For SaleMLS ID #20262567, David Renberg, Foundation Realty. FHARMLS as distributed by MLS GRID
- $545,0003 bd2 ba2.3k sqft5707 Saddle Rock Rd, Manhattan, KS 66503For SaleMLS ID #20262430, Therese Adams, Back Nine Realty. FHARMLS as distributed by MLS GRID
- $450,0003 bd2 ba1.7k sqft3924 Travers Cir, Manhattan, KS 66503For SaleMLS ID #20262316, Bryan Elsey, Back Nine Realty. FHARMLS as distributed by MLS GRID
- $425,0004 bd2 ba1.9k sqft5826 Goheen Dr, Manhattan, KS 66503For SaleMLS ID #20261818, Lori Vilkanskas, Back Nine Realty. FHARMLS as distributed by MLS GRID
- $435,0003 bd2 ba2k sqft5414 Nicklaus Cir, Manhattan, KS 66503For SaleMLS ID #20262117, Trish Beggs, Rockhill Real Estate Group. FHARMLS as distributed by MLS GRID
- $349,9003 bd2 ba1.5k sqft5831 Goheen Dr, Manhattan, KS 66503For SaleMLS ID #20262503, Trish Beggs, Rockhill Real Estate Group. FHARMLS as distributed by MLS GRID
- $380,0004 bd3 ba2k sqft214 Highland Grove Dr, Manhattan, KS 66503For SaleMLS ID #20262471, Madeline Harder, K.W. One Legacy Partners. FHARMLS as distributed by MLS GRID
- $345,0003 bd3 ba2.7k sqft1903 Crescent Dr, Manhattan, KS 66503For SaleMLS ID #20262481, Lauren M Farwell, K.W. One Legacy Partners. FHARMLS as distributed by MLS GRID
- $310,0004 bd3 ba2.4k sqft1333 Overlook Dr, Manhattan, KS 66503For SaleMLS ID #20262531, Peggy Swisher, Prestige Realty & Associates, LLC. FHARMLS as distributed by MLS GRID
- $360,0004 bd3 ba2.2k sqft732 Fossilridge Cir, Manhattan, KS 66503For SaleMLS ID #20262400, Ryan Sajdera, K.W. One Legacy Partners. FHARMLS as distributed by MLS GRID
- $330,0003 bd2 ba1.6k sqft2908 Matter Dr, Manhattan, KS 66502For SaleMLS ID #20262535, Kayela Quinn, K.W. One Legacy Partners. FHARMLS as distributed by MLS GRID
- $285,0004 bd2 ba2k sqft3213 Highland Cir, Manhattan, KS 66503For SaleMLS ID #20262501, Heidi DeWolf, Prestige Realty & Associates, LLC. FHARMLS as distributed by MLS GRID
- $320,0004 bd3 ba2.5k sqft1212 Haas Cir, Manhattan, KS 66503For SaleMLS ID #20262492, Becca Strom, Alliance Realty. FHARMLS as distributed by MLS GRID
- $329,0003 bd2 ba1.6k sqft5406 Halverson Ct, Manhattan, KS 66503For SaleMLS ID #20262266, Anushka G Karote, K.W. One Legacy Partners. FHARMLS as distributed by MLS GRID
- $300,0004 bd3 ba2.6k sqft2827 Oregon Ln, Manhattan, KS 66502For SaleMLS ID #20262570, Phil Ryan, Ryan & Sons REALTORS. FHARMLS as distributed by MLS GRID
- $300,0004 bd3 ba2.1k sqft413 Brookridge Dr, Manhattan, KS 66502For SaleMLS ID #20262557, Megan Plattner-Junek, Alliance Realty. FHARMLS as distributed by MLS GRID
