Nestled in the prestigious Country Club area, this extraordinary residence showcases over 6,000 sq ft of refined living, recently transformed by Duell Construction through a high-end, detail-driven remodel. From the moment you arrive at the private gated entry, the home’s limestone exterior accents and new 50-year roof set the tone for quality. Inside, discover a stunning chef’s kitchen w/butler’s pantry. The reimagined primary suite offers a spa-inspired bath, a custom closet, and an elevated laundry experience. Designed for both everyday living and entertaining, the home features an attached, fully integrated lanai, an extension of the interior, complete with infrared heating, commercial hood, cooking and prep stations, and multiple fireplaces for year-round use. Addit highlights include a spacious theater room w/wet bar & 4th bathrm, a secure safe room, smart home features, impeccable landscaping with a waterfall, turf pet park, 3-car garage, and whole-home generator. A true gem!
For sale
Price cut: $265K (6/23)
$1,985,000
1721 Sunnyslope Ln, Manhattan, KS 66502
4beds
6,135sqft
:
Get pre-qualified$12,907/mo
Single Family Residence
Built in 2008
0.84 Acres Lot
$1,869,800 Zestimate®
$324/sqft
$-- HOA
What's special
Reimagined primary suiteSpa-inspired bathLimestone exterior accentsSecure safe roomAttached fully integrated lanaiSmart home featuresTurf pet park
- 118 days |
- 897 |
- 28 |
Zillow last checked:
Listing updated:
Listed by:
Ricci Dillon 785-313-0550,
ERA High Pointe Realty
Source: FHARMLS as distributed by MLS GRID,MLS#: 20260927
Facts & features
Interior
Bedrooms & bathrooms
- Bedrooms: 4
- Bathrooms: 5
- Full bathrooms: 4
- 1/2 bathrooms: 1
Primary bedroom
- Description: Reconfiguration & remodeled
- Level: Main
Bedroom 2
- Description: Plus bathroom
- Level: Main
Bedroom 3
- Description: Plus bathroom
- Level: Main
Bedroom 4
- Description: Murphy bed/Private bath
- Level: Main
Dining room
- Description: Formal & In formal Options
- Level: Main
Family room
- Description: Theatre room/Wet bar
- Level: Upper 2
Great room
- Description: Entertaining lanai
- Level: Main
Kitchen
- Description: Quartz counters, Butcher block, Pantry
- Level: Main
Laundry
- Description: Remodeled, Drying racks, In wall iron
- Level: Main
Living room
- Description: Stunning ceiling height
- Level: Main
Other
- Description: Theatre/Media room
- Level: Upper 1
Other
- Description: 3 Car garage & Safe room
- Level: Main
Other
- Description: Hearth room
- Level: Main
Other
- Description: Half bath & Smart hub room
- Level: Main
Heating
- Geothermal
Cooling
- Geothermal
Appliances
- Included: Cooktop, Water Purifier
Features
- Eat-in Kitchen, Breakfast Bar, Accessibility Features, Kitchen Island, Primary Bathroom, Primary Bedroom Walk-In Closet, Pantry, Safe Room, Wired for Data, Formal Dining, Storm Shelter
- Flooring: Wood
- Basement: Crawl Space,Walk-Up Access
- Number of fireplaces: 3
- Fireplace features: Three, Electric, Gas, Family Room, Living Room, Remote Control, Wood Burning
Interior area
- Total structure area: 6,135
- Total interior livable area: 6,135 sqft
- Finished area above ground: 6,135
Property
Parking
- Total spaces: 3
- Parking features: Garage
- Garage spaces: 3
Features
- Levels: One and One Half
- Exterior features: In Ground Sprinklers, Accessibility Features
- Pool features: None
- Spa features: Bath
- Fencing: None
Lot
- Size: 0.84 Acres
- Features: Wooded, Cul-De-Sac, Secluded
Details
- Parcel number: 2030722008016000
- Zoning: Residential Low Density
Construction
Type & style
- Home type: SingleFamily
- Architectural style: Other
- Property subtype: Single Family Residence
Materials
- Cement Siding, Stone Accent, Frame
- Roof: Less than 5 years
Condition
- Year built: 2008
Community & HOA
Community
- Security: Security System
- Subdivision: Ball Addition
HOA
- Has HOA: No
- Amenities included: Golf Course
Location
- Region: Manhattan
Financial & listing details
- Price per square foot: $324/sqft
- Tax assessed value: $1,103,180
- Annual tax amount: $19,265
- Date on market: 4/10/2026
- Cumulative days on market: 127 days
- Road surface type: Concrete
Estimated market value
$1,869,800
$1.78M - $1.96M
$3,282/mo
Price history
| Date | Event | Price |
|---|---|---|
| 6/23/2026 | Price change | $1,985,000-11.8%$324/sqft |
Source:  FHARMLS as distributed by MLS GRID #20260927 Report a problem FHARMLS as distributed by MLS GRID #20260927 Report a problem | ||
| 4/10/2026 | Price change | $2,250,000+80%$367/sqft |
Source: FHARMLS as distributed by MLS GRID #20260927 Report a problem | ||
| 3/21/2022 | Listed for sale | $1,250,000$204/sqft |
Source: FHARMLS as distributed by MLS GRID #20220725 Report a problem | ||
| 12/23/2021 | Listing removed | -- |
Source: FHARMLS as distributed by MLS GRID #20213373 Report a problem | ||
| 10/29/2021 | Listed for sale | $1,250,000-13.7%$204/sqft |
Source: FHARMLS as distributed by MLS GRID #20213373 Report a problem | ||
| 10/28/2021 | Listing removed | -- |
Source: Owner Report a problem | ||
| 9/28/2021 | Price change | $1,449,000-2.8%$236/sqft |
Source: Owner Report a problem | ||
| 6/21/2021 | Listed for sale | $1,490,000$243/sqft |
Source: Owner Report a problem | ||
Public tax history
| Year | Property taxes | Tax assessment |
|---|---|---|
| 2025 | $19,265 +2.9% | $126,866 +2.6% |
| 2024 | $18,713 +1.1% | $123,705 |
| 2023 | $18,505 +22.9% | $123,705 +27.8% |
| 2022 | $15,054 | $96,800 +3.7% |
| 2021 | -- | $93,376 +1.7% |
| 2020 | $14,213 +4.8% | $91,834 -0.7% |
| 2019 | $13,559 | $92,495 +1% |
| 2018 | $13,559 | $91,579 |
| 2017 | -- | $91,579 |
| 2014 | -- | -- |
| 2013 | -- | -- |
| 2012 | -- | -- |
| 2011 | -- | -- |
| 2010 | -- | $68,919 +186% |
| 2009 | -- | $24,094 +527.4% |
| 2008 | -- | $3,840 |
| 2007 | -- | $3,840 |
| 2006 | -- | $3,840 |
| 2005 | -- | $3,840 |
| 2004 | -- | $3,840 |
| 2003 | -- | $3,840 |
| 2002 | -- | $3,840 |
| 2000 | -- | $3,840 |
Find assessor info on the county website
Monthly payment
Est. payment
Payment breakdown
Explore the cost of this home by adjusting the details. Changes won't be saved.Climate risks
Neighborhood: 66502
Nearby schools
GreatSchools rating
- 7/10Bluemont Elementary SchoolGrades: K-5Distance: 0.8 mi
- 7/10Dwight D Eisenhower Middle SchoolGrades: 6-8Distance: 1.3 mi
- 7/10Manhattan High School West/East CampusGrades: 9-12Distance: 1.7 mi
Schools provided by the listing agent
- Elementary: Bluemont + Private Options
- Middle: Dwight D. Eisenhower
- High: Manhattan High
Source: FHARMLS as distributed by MLS GRID. This data may not be complete. We recommend contacting the local school district to confirm school assignments for this home.
- $44,8504 bd3 ba2.5k sqft1728 Thomas Cir, Manhattan, KS 66502Off Market
- $433,2004 bd3 ba2.1k sqft1711 Sunnyslope Ln, Manhattan, KS 66502Off Market
- $46,270-- bd-- ba-- sqftSunnyslope Ln, Manhattan, KS 66502Off Market
- $654,2004 bd3 ba1.9k sqft1725 Thomas Cir, Manhattan, KS 66502Off Market
- $--4 bd3 ba2.8k sqft1718 Thomas Cir, Manhattan, KS 66502Sold
- $1,036,3006 bd5 ba4.9k sqft1700 Sunnyslope Ln, Manhattan, KS 66502Off Market
- $1,145,9005 bd4 ba3.3k sqft1701 Sunnyslope Ln, Manhattan, KS 66502Off Market
- $543,7005 bd3 ba2.6k sqft1719 Thomas Cir, Manhattan, KS 66502Off Market
A local agent can set up tours, give advice and negotiate with sellers.
A local lender can help you make sure your offer is ready when you are.
Similar homes
- $999,0004 bd4 ba6.1k sqft1401 Wyndham Hts, Manhattan, KS 66503For Sale

 MLS ID #20261509, Andy McIlvaine, Coldwell Banker Real Estate Advisors. FHARMLS as distributed by MLS GRID
 - $1,340,0007 bd5 ba7.9k sqft2731 Heartland Valley Rd, Manhattan, KS 66503For Sale
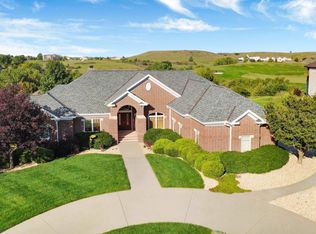 MLS ID #20252864, Linda Weis Olson, Realty Executives / Weis. FHARMLS as distributed by MLS GRID
 - $1,295,0006 bd4 ba6.3k sqft5609 Powercat Pl, Manhattan, KS 66503For Sale
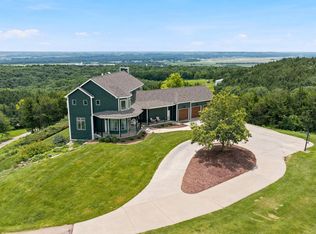 MLS ID #20261806, Christy Walter, Hallmark Homes, Inc.. FHARMLS as distributed by MLS GRID
 - $1,100,0005 bd6 ba5k sqft630 S Scenic Dr, Manhattan, KS 66503For Sale
 MLS ID #20261821, Tara Claycamp, Coldwell Banker Real Estate Advisors. FHARMLS as distributed by MLS GRID
 - $1,299,0004 bd3 ba3.3k sqft12501 Humboldt Creek Rd, Junction City, KS 66441For SaleMLS ID #20260988, Skylar German, ERA High Pointe Realty. FHARMLS as distributed by MLS GRID
- $1,100,0005 bd7 ba4.8k sqft1113 Wyndham Heights Dr, Manhattan, KS 66503For SaleMLS ID #20260599, Jodi Thierer, Legacy Realty of Kansas. FHARMLS as distributed by MLS GRID
- $1,300,0004 bd3 ba4k sqft4300 Prairie Country Ln, Riley, KS 66531For SaleMLS ID #20261597, Trish Beggs, Rockhill Real Estate Group. FHARMLS as distributed by MLS GRID
- $1,200,0005 bd3 ba4.2k sqft14310 McIntyre Creek Rd, Olsburg, KS 66520For SaleMLS ID #20260735, Rael Bloom, Homestead Real Estate. FHARMLS as distributed by MLS GRID
- $1,250,0004 bd2 ba3.4k sqft12344 Kennel Dr, Junction City, KS 66441For SaleMLS ID #2595896, Joel Taylor, Midwest Land Group. Heartland MLS as distributed by MLS GRID
