Meticulously maintained 4-bedroom, 3-bath home on the west side of town! This move-in-ready property features newer flooring and fresh paint throughout, a spacious kitchen with newer appliances and a built-in pantry, and a cozy wood-burning fireplace. The primary suite offers a walk-in closet and an updated bathroom with a new vanity, tile flooring, and modern lighting. The second bathroom has also been beautifully updated. The finished basement provides abundant natural light, a huge fourth bedroom with a massive walk-in closet, and an oversized storage room. Outside, enjoy full irrigation, a large fenced backyard with a storage shed, an expansive deck, covered front and back porches, and an oversized garage with a workshop area. Class 4 impact-resistant shingles add value and peace of mind. Conveniently located near schools, shopping, and parks, this home offers exceptional space, updates, and value. Contact Casey Maransani today to schedule your private showing!
Pending
$379,000
2705 Candlewood Dr, Manhattan, KS 66503
4beds
2,920sqft
Single Family Residence
Built in 1995
0.33 Acres Lot
$-- Zestimate®
$130/sqft
$-- HOA
What's special
Cozy wood-burning fireplaceFull irrigationHuge fourth bedroomFinished basementBuilt-in pantryPrimary suiteUpdated bathroom
- 12 days |
- 1,493 |
- 46 |
Likely to sell faster than
Zillow last checked:
Listing updated:
Listed by:
Casey Maransani 620-232-0822,
Prestige Realty & Associates, LLC
Source: FHARMLS as distributed by MLS GRID,MLS#: 20262085
Facts & features
Interior
Bedrooms & bathrooms
- Bedrooms: 4
- Bathrooms: 3
- Full bathrooms: 3
Primary bedroom
- Level: Main
Bedroom 2
- Level: Main
Bedroom 3
- Level: Main
Bedroom 4
- Level: Lower 1
Dining room
- Level: Main
Kitchen
- Level: Main
Laundry
- Level: Main
Living room
- Level: Main
Heating
- Natural Gas
Cooling
- Ceiling Fan(s), Central Air
Features
- Eat-in Kitchen, Primary Bathroom, Primary Bedroom Walk-In Closet, Ceiling Fan(s)
- Basement: Finished
- Number of fireplaces: 1
- Fireplace features: One, Wood Burning
Interior area
- Total structure area: 2,920
- Total interior livable area: 2,920 sqft
- Finished area above ground: 1,460
Property
Parking
- Total spaces: 2
- Parking features: Garage
- Garage spaces: 2
Features
- Patio & porch: Covered
- Pool features: None
- Fencing: Fenced
Lot
- Size: 0.33 Acres
Details
- Additional structures: Shed(s)
- Parcel number: 2110202004025000
Construction
Type & style
- Home type: SingleFamily
- Architectural style: Other,Ranch
- Property subtype: Single Family Residence
Materials
- Masonite
- Roof: Less than 10 years
Condition
- Year built: 1995
Community & HOA
HOA
- Has HOA: No
Location
- Region: Manhattan
Financial & listing details
- Price per square foot: $130/sqft
- Tax assessed value: $318,100
- Annual tax amount: $5,432
- Date on market: 8/5/2026
- Cumulative days on market: 7 days
- Road surface type: Concrete
Estimated market value
Not available
Estimated sales range
Not available
Not available
Price history
| Date | Event | Price |
|---|---|---|
| 8/9/2026 | Pending sale | $379,000$130/sqft |
Source:  FHARMLS as distributed by MLS GRID #20262085 Report a problem FHARMLS as distributed by MLS GRID #20262085 Report a problem | ||
| 8/5/2026 | Listed for sale | $379,000$130/sqft |
Source: FHARMLS as distributed by MLS GRID #20262085 Report a problem | ||
| 4/1/2006 | Sold | -- |
Source: Agent Provided Report a problem | ||
Public tax history
| Year | Property taxes | Tax assessment |
|---|---|---|
| 2025 | $5,432 +1.5% | $36,581 +1.1% |
| 2024 | $5,351 +0.1% | $36,179 |
| 2023 | $5,344 +10% | $36,179 +14.3% |
| 2022 | $4,860 | $31,648 +10.8% |
| 2021 | -- | $28,575 +2% |
| 2020 | $4,304 +3.8% | $28,015 +0.4% |
| 2019 | $4,145 | $27,903 -1.1% |
| 2018 | $4,145 -7.8% | $28,214 +0.2% |
| 2017 | $4,495 | $28,165 |
| 2014 | $4,495 | -- |
| 2013 | -- | -- |
| 2012 | -- | -- |
| 2011 | -- | -- |
| 2010 | -- | $27,794 -5.1% |
| 2009 | -- | $29,302 -0.9% |
| 2008 | -- | $29,573 -3.8% |
| 2007 | -- | $30,739 +20.1% |
| 2006 | -- | $25,599 +7% |
| 2005 | -- | $23,920 +7.1% |
| 2004 | -- | $22,344 +3.1% |
| 2003 | -- | $21,673 |
| 2002 | -- | $21,673 +15.7% |
| 2000 | -- | $18,739 |
Find assessor info on the county website
Monthly payment
Est. payment
Payment breakdown
Explore the cost of this home by adjusting the details. Changes won't be saved.Climate risks
Neighborhood: 66503
Nearby schools
GreatSchools rating
- 8/10Frank V Bergman Elementary SchoolGrades: PK-5Distance: 0.1 mi
- 7/10Susan B Anthony Middle SchoolGrades: 6-8Distance: 0.7 mi
- 7/10Manhattan High School West/East CampusGrades: 9-12Distance: 2.8 mi
- $353,6005 bd3 ba1.4k sqft2709 Candlewood Dr, Manhattan, KS 66503Off Market
- $376,3004 bd3 ba1.5k sqft2701 Candlewood Dr, Manhattan, KS 66503Off Market
- $367,8004 bd3 ba786 sqft3404 Mundell Cir, Manhattan, KS 66503Off Market
- $342,2004 bd3 ba1.5k sqft2710 Candlewood Dr, Manhattan, KS 66503Off Market
- $382,1005 bd3 ba1.8k sqft2713 Candlewood Dr, Manhattan, KS 66503Off Market
- $386,4004 bd3 ba3.1k sqft3412 Westbaker St, Manhattan, KS 66503Off Market
- $396,5004 bd3 ba1.7k sqft3416 Westbaker St, Manhattan, KS 66503Off Market
- $341,4003 bd3 ba1.6k sqft3425 Newbury St, Manhattan, KS 66503Off Market
A local agent can set up tours, give advice and negotiate with sellers.
Similar homes
- $385,0005 bd3 ba3.1k sqft3012 Meadowood Cir, Manhattan, KS 66502For Sale

 MLS ID #20261816, Melisa Cross-Wohler, Ryan & Sons REALTORS. FHARMLS as distributed by MLS GRID
 - $369,0006 bd3 ba2.7k sqft115 Harvard Pl, Manhattan, KS 66503For Sale
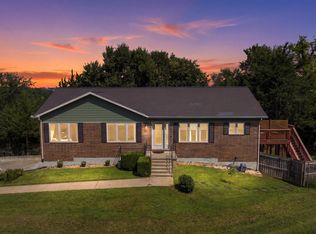 MLS ID #20262096, Joshua Wildin, Alliance Realty. FHARMLS as distributed by MLS GRID
 - $310,0004 bd2 ba2.3k sqft3209 Driftwood Dr, Manhattan, KS 66503For Sale
 MLS ID #20262176, Tray Schmidt, The Alms Group. FHARMLS as distributed by MLS GRID
 - $425,0005 bd3 ba3.4k sqft1731 Cedar Crest Dr, Manhattan, KS 66503For Sale
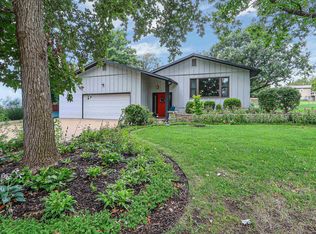 MLS ID #20262148, Ricci Dillon, ERA High Pointe Realty. FHARMLS as distributed by MLS GRID
 - $375,0005 bd3 ba2.6k sqft2231 Alta Dr, Manhattan, KS 66502For SaleMLS ID #20261847, Ashley King, RE/MAX Signature Properties. FHARMLS as distributed by MLS GRID
- $348,0005 bd4 ba3.1k sqft1112 Village Dr, Manhattan, KS 66503For SaleMLS ID #20262048, Carrie Chai, ERA High Pointe Realty. FHARMLS as distributed by MLS GRID
- $429,0005 bd4 ba2.9k sqft3913 Deandra Ln, Manhattan, KS 66503For SaleMLS ID #20261987, Randy Kufahl, Rockhill Real Estate Group. FHARMLS as distributed by MLS GRID
- $389,9005 bd3 ba3.2k sqft429 Haventon Dr, Manhattan, KS 66503For SaleMLS ID #20261758, David Renberg, Foundation Realty. FHARMLS as distributed by MLS GRID
- $379,0005 bd3 ba3k sqft321 Highland Ridge Dr, Manhattan, KS 66503For SaleMLS ID #20261622, David Renberg, Foundation Realty. FHARMLS as distributed by MLS GRID
- $370,0005 bd3 ba3.2k sqft4016 Bald Eagle Dr, Manhattan, KS 66502For SaleMLS ID #20262168, Tara Claycamp, Coldwell Banker Real Estate Advisors. FHARMLS as distributed by MLS GRID
- $450,0004 bd4 ba3.4k sqft3001 Amherst Ave, Manhattan, KS 66503For SaleMLS ID #20262001, Jennifer Foveaux, Fathom Realty KS LLC. FHARMLS as distributed by MLS GRID
- $385,0004 bd3 ba2.2k sqft5102 Bramblewood Dr, Manhattan, KS 66503For SaleMLS ID #20261179, Bria Taddiken-Williams, Coldwell Banker Real Estate Advisors. FHARMLS as distributed by MLS GRID
- $275,0004 bd3 ba2.5k sqft2817 Arbor Dr, Manhattan, KS 66503For SaleMLS ID #20262070, Becca Strom, Alliance Realty. FHARMLS as distributed by MLS GRID
- $339,0003 bd2 ba1.6k sqft2812 Arbor Dr, Manhattan, KS 66503For SaleMLS ID #20262091, Cameron Ward, The Alms Group. FHARMLS as distributed by MLS GRID
- $529,0006 bd3 ba3.8k sqft2204 Londondery Dr, Manhattan, KS 66503For SaleMLS ID #20262108, Ann Christian, Christian & Associates Real Estate LLC. FHARMLS as distributed by MLS GRID
- $350,0004 bd3 ba2.8k sqft3857 Hunters Cir, Manhattan, KS 66502For SaleMLS ID #20262110, Megan Plattner-Junek, Alliance Realty. FHARMLS as distributed by MLS GRID
- $420,0005 bd3 ba3.3k sqft917 Brierwood Dr, Manhattan, KS 66502For SaleMLS ID #20262088, Phil Ryan, Ryan & Sons REALTORS. FHARMLS as distributed by MLS GRID
- $445,0006 bd4 ba3.8k sqft2025 College Heights Rd, Manhattan, KS 66502For SaleMLS ID #20262196, Mary Scharfe, Back Nine Realty. FHARMLS as distributed by MLS GRID
- $465,0005 bd3 ba3.6k sqft3731 Peachtree Cir, Manhattan, KS 66503For SaleMLS ID #20262004, Lauren M Farwell, K.W. One Legacy Partners. FHARMLS as distributed by MLS GRID
- $395,0004 bd3 ba3.3k sqft6125 Brookes Way, Manhattan, KS 66502For SaleMLS ID #20261500, Danny Cook, Prestige Realty & Associates, LLC. FHARMLS as distributed by MLS GRID
