This is not your cookie-cutter Manhattan home! Welcome to 3209 Driftwood Dr, a show-stopping A-frame tucked onto a gorgeous 1.1-acre wooded lot near Tuttle Creek Lake. With 4 bedrooms, 2 bathrooms, and 2,332 sq. ft., this home is packed with personality—from the soaring vaulted ceilings and skylights to the beautiful wood built-ins that make it truly one of a kind. The kitchen features all-new appliances from June 2025, while the walk-out basement includes a mother-in-law suite perfect for guests or flexible living. Step outside to the covered patio, take in the trees, and enjoy that tucked-away feeling while still being minutes from Manhattan. Add in a carport, tons of natural light, and an unforgettable A-frame design—3209 Driftwood is the kind of house you have to see in person! Text 785-341-6146 for more details.
For sale
$310,000
3209 Driftwood Dr, Manhattan, KS 66503
4beds
2,332sqft
Single Family Residence
Built in 1971
1 Acres Lot
$301,700 Zestimate®
$133/sqft
$-- HOA
What's special
Covered patioSoaring vaulted ceilingsTons of natural lightShow-stopping a-frameBeautiful wood built-insWalk-out basementUnforgettable a-frame design
- 4 days |
- 1,788 |
- 134 |
Likely to sell faster than
Zillow last checked:
Listing updated:
Listed by:
Tray Schmidt 785-341-6146,
The Alms Group
Source: FHARMLS as distributed by MLS GRID,MLS#: 20262176
Facts & features
Interior
Bedrooms & bathrooms
- Bedrooms: 4
- Bathrooms: 2
- Full bathrooms: 2
Primary bedroom
- Level: Main
Bedroom 2
- Level: Main
Bedroom 3
- Level: Lower 1
Bedroom 4
- Level: Lower 1
Dining room
- Level: Main
Kitchen
- Level: Main
Laundry
- Level: Lower 1
Living room
- Level: Main
Heating
- Other
Cooling
- Ceiling Fan(s), Central Air
Features
- Primary Bathroom, Pantry, Ceiling Fan(s)
- Flooring: Carpet, Vinyl, Wood
- Windows: Skylight(s)
- Basement: Finished,Walk-Out Access
- Number of fireplaces: 1
- Fireplace features: One, Gas
Interior area
- Total structure area: 2,332
- Total interior livable area: 2,332 sqft
- Finished area above ground: 1,156
- Finished area below ground: 1,176
Video & virtual tour
Property
Features
- Patio & porch: Covered, Enclosed
- Pool features: None
- Fencing: None
- Has view: Yes
- View description: Lake
- Has water view: Yes
- Water view: Lake
- Waterfront features: Lake
Lot
- Size: 1 Acres
- Features: Cul-De-Sac, Few Trees
Details
- Additional structures: Outbuilding, One
- Parcel number: 1761403010003000
Construction
Type & style
- Home type: SingleFamily
- Architectural style: Other,Ranch
- Property subtype: Single Family Residence
Materials
- Vinyl Siding
- Roof: Asphalt
Condition
- Year built: 1971
Community & HOA
HOA
- Has HOA: No
- Amenities included: Lakeside Lot
Location
- Region: Manhattan
Financial & listing details
- Price per square foot: $133/sqft
- Tax assessed value: $236,930
- Annual tax amount: $2,949
- Date on market: 8/13/2026
- Cumulative days on market: 8 days
- Road surface type: Asphalt
Estimated market value
$301,700
$287,000 - $317,000
$1,704/mo
Price history
| Date | Event | Price |
|---|---|---|
| 8/13/2026 | Listed for sale | $310,000$133/sqft |
Source:  FHARMLS as distributed by MLS GRID #20262176 Report a problem FHARMLS as distributed by MLS GRID #20262176 Report a problem | ||
| 7/28/2000 | Sold | -- |
Source: Agent Provided Report a problem | ||
Public tax history
| Year | Property taxes | Tax assessment |
|---|---|---|
| 2025 | $2,950 +1.8% | $27,247 +2.5% |
| 2024 | $2,898 +1.6% | $26,588 +6.1% |
| 2023 | $2,851 +12.7% | $25,049 +16.2% |
| 2022 | $2,529 | $21,566 +3.8% |
| 2021 | -- | $20,769 -2.5% |
| 2020 | $3,023 +6.2% | $21,301 +2% |
| 2019 | $2,847 | $20,884 -1.1% |
| 2018 | $2,847 +41.2% | $21,126 -0.1% |
| 2017 | $2,017 | $21,149 |
| 2014 | $2,017 | -- |
| 2013 | -- | -- |
| 2012 | -- | -- |
| 2011 | -- | -- |
| 2010 | -- | $20,171 +1.4% |
| 2009 | -- | $19,887 |
| 2008 | -- | $19,887 +0.8% |
| 2007 | -- | $19,734 +9.9% |
| 2006 | -- | $17,963 +0.8% |
| 2005 | -- | $17,814 +1.2% |
| 2004 | -- | $17,603 +5.4% |
| 2003 | -- | $16,707 +5.7% |
| 2002 | -- | $15,799 +56.8% |
| 2000 | -- | $10,074 |
Find assessor info on the county website
Monthly payment
Est. payment
Payment breakdown
Explore the cost of this home by adjusting the details. Changes won't be saved.Climate risks
Neighborhood: 66503
Getting around
0 / 100
Car-DependentNearby schools
GreatSchools rating
- 8/10Frank V Bergman Elementary SchoolGrades: PK-5Distance: 3.5 mi
- 7/10Susan B Anthony Middle SchoolGrades: 6-8Distance: 3.5 mi
- 7/10Manhattan High School West/East CampusGrades: 9-12Distance: 6 mi
Schools provided by the listing agent
- Elementary: Frank V Bergman Elementary
- Middle: Susan B Anthony Middle
- High: Manhattan High
Source: FHARMLS as distributed by MLS GRID. This data may not be complete. We recommend contacting the local school district to confirm school assignments for this home.
- $--4 bd4 ba3k sqft3215 Driftwood Dr, Manhattan, KS 66503Sold
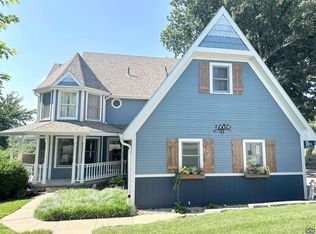
- $393,8005 bd3 ba4.7k sqft3210 Driftwood Dr, Manhattan, KS 66503Off Market

- $399,0003 bd2 ba2.7k sqft3203 Driftwood Dr, Manhattan, KS 66503Off Market

- $344,4003 bd3 ba1.3k sqft3206 Driftwood Dr, Manhattan, KS 66503Off Market
- $503,0004 bd3 ba4.1k sqft3219 Driftwood Dr, Manhattan, KS 66503Off Market
- $683,8004 bd3 ba2k sqft5208 Tuttle Cove Rd, Manhattan, KS 66503Off Market
- $330,8002 bd2 ba1.2k sqft3227 Oak Shores Cir, Manhattan, KS 66503Off Market
- $288,7003 bd2 ba1.1k sqft3218 Driftwood Dr, Manhattan, KS 66503Off Market
A local agent can set up tours, give advice and negotiate with sellers.
Similar homes
- $300,0003 bd2 ba2.5k sqft5416 Cliffside Dr, Manhattan, KS 66503For Sale

 MLS ID #20261834, Bria Taddiken-Williams, Coldwell Banker Real Estate Advisors. FHARMLS as distributed by MLS GRID
 - $275,0004 bd3 ba2.5k sqft2817 Arbor Dr, Manhattan, KS 66503For Sale
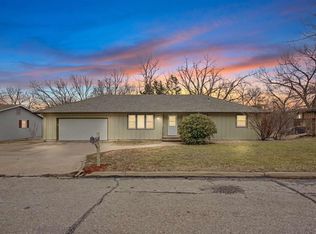 MLS ID #20262070, Becca Strom, Alliance Realty. FHARMLS as distributed by MLS GRID
 - $300,0003 bd2 ba2k sqft3015 Tamarak Dr, Manhattan, KS 66503For Sale
 MLS ID #20262058, Bria Taddiken-Williams, Coldwell Banker Real Estate Advisors. FHARMLS as distributed by MLS GRID
 - $310,0003 bd2 ba1.5k sqft7023 Deer Run, Manhattan, KS 66503For Sale
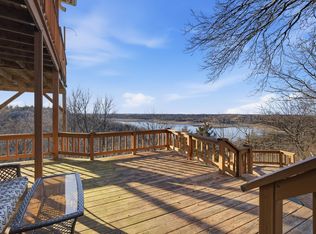 MLS ID #20260784, Kristina Hafer, Platinum Realty LLC. FHARMLS as distributed by MLS GRID
 - $339,0003 bd2 ba1.6k sqft2812 Arbor Dr, Manhattan, KS 66503For SaleMLS ID #20262091, Cameron Ward, The Alms Group. FHARMLS as distributed by MLS GRID
- $299,5003 bd2 ba1.9k sqft1925 Strong Ave, Manhattan, KS 66502For SaleMLS ID #20262098, Cameron Ward, The Alms Group. FHARMLS as distributed by MLS GRID
- $299,0004 bd3 ba2.2k sqft2824 Nevada St, Manhattan, KS 66502For SaleMLS ID #20262018, Kelly Niemczyk, K.W. One Legacy Partners. FHARMLS as distributed by MLS GRID
- $299,9003 bd2 ba1.8k sqft2629 Kimball Ave, Manhattan, KS 66502For SaleMLS ID #20262037, Craig Scholz, Platinum Realty LLC. FHARMLS as distributed by MLS GRID
- $304,9504 bd3 ba2.3k sqft1829 Virginia Dr, Manhattan, KS 66502For SaleMLS ID #20261528, Joe Maggio, K.W. One Legacy Partners. FHARMLS as distributed by MLS GRID
- $299,0004 bd3 ba1.7k sqft1741 Cassell Rd, Manhattan, KS 66502For SaleMLS ID #20261961, Lauren M Farwell, K.W. One Legacy Partners. FHARMLS as distributed by MLS GRID
- $294,9003 bd2 ba1.7k sqft1313 Brighton Rd, Manhattan, KS 66503For SaleMLS ID #20261735, Jim A Blanton, Coldwell Banker Real Estate Advisors. FHARMLS as distributed by MLS GRID
- $318,0004 bd3 ba1.7k sqft4319 Aspen Dr, Manhattan, KS 66502For SaleMLS ID #20262178, Anushka G Karote, K.W. One Legacy Partners. FHARMLS as distributed by MLS GRID
- $325,0003 bd2 ba2.5k sqft2909 Tatarrax Dr, Manhattan, KS 66502For SaleMLS ID #20261397, Krystal Bussart, Prime Realty. FHARMLS as distributed by MLS GRID
- $348,0005 bd4 ba3.1k sqft1112 Village Dr, Manhattan, KS 66503For SaleMLS ID #20262048, Carrie Chai, ERA High Pointe Realty. FHARMLS as distributed by MLS GRID
- $369,0006 bd3 ba2.7k sqft115 Harvard Pl, Manhattan, KS 66503For SaleMLS ID #20262096, Joshua Wildin, Alliance Realty. FHARMLS as distributed by MLS GRID
- $375,0005 bd3 ba2.6k sqft2231 Alta Dr, Manhattan, KS 66502For SaleMLS ID #20261847, Ashley King, RE/MAX Signature Properties. FHARMLS as distributed by MLS GRID
- $425,0005 bd3 ba3.4k sqft1731 Cedar Crest Dr, Manhattan, KS 66503For SaleMLS ID #20262148, Ricci Dillon, ERA High Pointe Realty. FHARMLS as distributed by MLS GRID
- $349,0003 bd2 ba2k sqft3031 Sunnyside Dr, Manhattan, KS 66502For SaleMLS ID #20261810, Brice Ebert, RESOURCE Real Estate Group. FHARMLS as distributed by MLS GRID
- $350,0004 bd3 ba2.8k sqft3857 Hunters Cir, Manhattan, KS 66502For SaleMLS ID #20262110, Megan Plattner-Junek, Alliance Realty. FHARMLS as distributed by MLS GRID
- $289,9003 bd2 ba1.2k sqft11203 Rimrock Dr, Manhattan, KS 66503For SaleMLS ID #20261240, Lauren M Farwell, K.W. One Legacy Partners. FHARMLS as distributed by MLS GRID
