Completely remodeled and move-in ready on Manhattan’s west side! 1209 Haas Circle has been extensively updated with a new roof, new furnace and AC, new electrical service panel, new exterior and interior paint, and new LVP flooring throughout. The kitchen features refinished cabinetry and new quartz countertops, while the bathroom has been refreshed with a new bathtub/shower and new vanities. A new washer and dryer add even more convenience. The unfinished basement offers tons of potential for future living space. Located in the desirable Amanda Arnold Elementary attendance area, this home offers major updates, a great location (on a quiet cul-de-sac), and room to make it your own. Call Adam with questions or for a private tour (785/341-7976)!!
Pending
$325,000
1209 Haas Cir, Manhattan, KS 66503
3beds
2,856sqft
Single Family Residence
Built in 1977
9,147 Square Feet Lot
$322,600 Zestimate®
$114/sqft
$-- HOA
What's special
New furnace and acNew vanitiesNew quartz countertopsNew electrical service panelKitchen features refinished cabinetryNew lvp flooring throughoutNew roof
- 27 days
- 1,111
- 84
Likely to sell faster than
Zillow last checked:
Listing updated:
Listed by:
Adam Bonewitz 785-341-7976,
The Alms Group
Source: FHARMLS as distributed by MLS GRID,MLS#: 20262442
Facts & features
Interior
Bedrooms & bathrooms
- Bedrooms: 3
- Bathrooms: 2
- Full bathrooms: 2
Primary bedroom
- Level: Main
Bedroom 2
- Level: Main
Bedroom 3
- Level: Main
Bedroom 4
- Level: None
Dining room
- Level: Main
Kitchen
- Level: Main
Laundry
- Level: Lower 1
Living room
- Level: Main
Heating
- Natural Gas
Cooling
- Central Air
Features
- Primary Bathroom, Formal Dining
- Flooring: Vinyl
- Basement: Daylight,Unfinished
- Number of fireplaces: 1
- Fireplace features: One, Wood Burning
Interior area
- Total structure area: 2,856
- Total interior livable area: 2,856 sqft
- Finished area above ground: 1,428
Property
Parking
- Total spaces: 2
- Parking features: Garage
- Garage spaces: 2
Features
- Pool features: None
- Fencing: Partial
Lot
- Size: 9,147 Square Feet
- Features: Cul-De-Sac
Details
- Additional structures: None
- Parcel number: 2111103012030000
Construction
Type & style
- Home type: SingleFamily
- Architectural style: Contemporary,Ranch
- Property subtype: Single Family Residence
Materials
- Stone Accent
- Roof: Architecture Dimensioned,New
Condition
- Year built: 1977
Community & HOA
HOA
- Has HOA: No
- Amenities included: Other
Location
- Region: Manhattan
Financial & listing details
- Price per square foot: $114/sqft
- Tax assessed value: $257,300
- Annual tax amount: $4,360
- Date on market: 9/10/2026
- Cumulative days on market: 26 days
- Road surface type: Concrete
Estimated market value
$322,600
$306,000 - $339,000
$1,953/mo
Price history
| Date | Event | Price |
|---|---|---|
| 9/23/2026 | Pending sale | $325,000$114/sqft |
Source:  FHARMLS as distributed by MLS GRID #20262442 Report a problem FHARMLS as distributed by MLS GRID #20262442 Report a problem | ||
| 9/10/2026 | Price change | $325,000+35.4%$114/sqft |
Source: FHARMLS as distributed by MLS GRID #20262442 Report a problem | ||
| 12/13/2025 | Pending sale | $240,000$84/sqft |
Source: FHARMLS as distributed by MLS GRID #20253179 Report a problem | ||
| 12/9/2025 | Listed for sale | $240,000$84/sqft |
Source: FHARMLS as distributed by MLS GRID #20253179 Report a problem | ||
Public tax history
| Year | Property taxes | Tax assessment |
|---|---|---|
| 2025 | $4,361 +6.5% | $29,590 +5.9% |
| 2024 | $4,094 +4.5% | $27,945 +4.7% |
| 2023 | $3,916 +10.8% | $26,686 +15.1% |
| 2022 | $3,535 | $23,183 +13% |
| 2021 | -- | $20,516 +1.1% |
| 2020 | $3,104 +4.5% | $20,286 |
| 2019 | $2,971 | $20,286 -0.1% |
| 2018 | $2,971 +16.8% | $20,309 -0.1% |
| 2017 | $2,543 | $20,332 |
| 2014 | $2,543 | -- |
| 2013 | -- | -- |
| 2012 | -- | -- |
| 2011 | -- | -- |
| 2010 | -- | $20,176 -1.7% |
| 2009 | -- | $20,516 -2.8% |
| 2008 | -- | $21,102 -5.6% |
| 2007 | -- | $22,356 +17.2% |
| 2006 | -- | $19,067 +14.7% |
| 2005 | -- | $16,627 +5.9% |
| 2004 | -- | $15,700 +8.9% |
| 2003 | -- | $14,423 +4.7% |
| 2002 | -- | $13,777 +16.9% |
| 2000 | -- | $11,782 |
Find assessor info on the county website
Monthly payment
Est. payment
Payment breakdown
Explore the cost of this home by adjusting the details. Changes won't be saved.Climate risks
Neighborhood: 66503
Nearby schools
Schools provided by the listing agent
- Elementary: Amanda Arnold
- Middle: Susan B Anthony
- High: Manhattan High School
Source: FHARMLS as distributed by MLS GRID. This data may not be complete. We recommend contacting the local school district to confirm school assignments for this home.
Similar homes
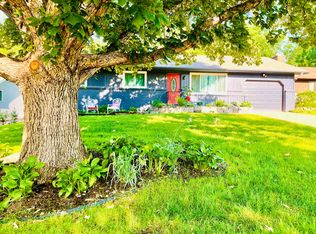
- $309,9004 bd3 ba2.5k sqft1212 Haas Cir, Manhattan, KS 66503For Sale
 MLS ID #20262492, Becca Strom, Alliance Realty. FHARMLS as distributed by MLS GRID
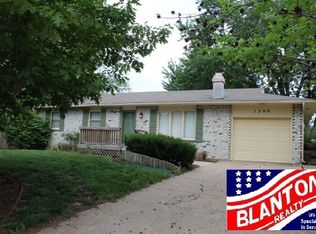
 - $335,0003 bd3 ba2.7k sqft1903 Crescent Dr, Manhattan, KS 66503For Sale
 MLS ID #20262481, Lauren M Farwell, K.W. One Legacy Partners. FHARMLS as distributed by MLS GRID
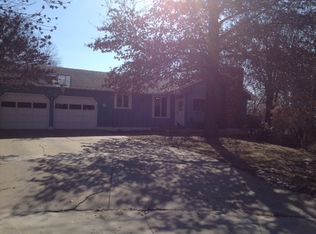
 - $338,0005 bd4 ba3.1k sqft1112 Village Dr, Manhattan, KS 66503For Sale
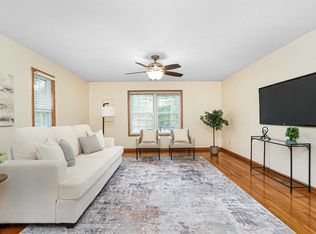 MLS ID #20262048, Carrie Chai, ERA High Pointe Realty. FHARMLS as distributed by MLS GRID
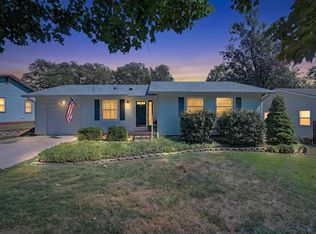
 - $315,0005 bd3 ba2.4k sqft3221 Park Cir, Manhattan, KS 66503For Sale
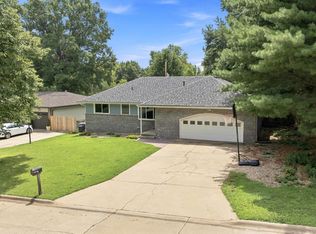 MLS ID #20262028, Chris McCurdy, Homefront Real Estate Group. FHARMLS as distributed by MLS GRID
 - $324,9004 bd2 ba3.2k sqft505 Oakdale Dr, Manhattan, KS 66502For SaleMLS ID #20262606, Marcel Williams, ERA High Pointe Realty. FHARMLS as distributed by MLS GRID
- $322,5003 bd2 ba1.6k sqft2812 Arbor Dr, Manhattan, KS 66503For SaleMLS ID #20262091, Cameron Ward, The Alms Group. FHARMLS as distributed by MLS GRID
- $265,0003 bd3 ba1.8k sqft1300 Frontier Ln, Manhattan, KS 66503For SaleMLS ID #20261523, Ricci Dillon, ERA High Pointe Realty. FHARMLS as distributed by MLS GRID
- $290,0003 bd2 ba2k sqft3015 Tamarak Dr, Manhattan, KS 66503For SaleMLS ID #20262058, Bria Taddiken-Williams, Coldwell Banker Real Estate Advisors. FHARMLS as distributed by MLS GRID
- $380,0004 bd4 ba3k sqft3605 Monarch Cir, Manhattan, KS 66503For SaleMLS ID #20262187, Sridevi Nakka, Platinum Realty LLC. FHARMLS as distributed by MLS GRID
- $360,0004 bd3 ba2.2k sqft732 Fossilridge Cir, Manhattan, KS 66503For SaleMLS ID #20262400, Ryan Sajdera, K.W. One Legacy Partners. FHARMLS as distributed by MLS GRID
- $440,0004 bd4 ba3k sqft1746 Kings Rd, Manhattan, KS 66503For SaleMLS ID #20262608, Megan Plattner-Junek, Alliance Realty. FHARMLS as distributed by MLS GRID
- $385,0005 bd3 ba3.4k sqft1731 Cedar Crest Dr, Manhattan, KS 66503For SaleMLS ID #20262148, Ricci Dillon, ERA High Pointe Realty. FHARMLS as distributed by MLS GRID
- $399,0005 bd3 ba3.3k sqft125 Hunter Dr, Manhattan, KS 66503For SaleMLS ID #20262599, Julie Maginley, Rockhill Real Estate Group. FHARMLS as distributed by MLS GRID
- $299,0004 bd3 ba1.7k sqft1741 Cassell Rd, Manhattan, KS 66502For SaleMLS ID #20261961, Lauren M Farwell, K.W. One Legacy Partners. FHARMLS as distributed by MLS GRID
- $360,0003 bd4 ba3.5k sqft2020 Rockhill Cir, Manhattan, KS 66502For SaleMLS ID #20261997, Trish Beggs, Rockhill Real Estate Group. FHARMLS as distributed by MLS GRID
- $375,0005 bd3 ba2.6k sqft2231 Alta Dr, Manhattan, KS 66502For SaleMLS ID #20261847, Ashley King, RE/MAX Signature Properties. FHARMLS as distributed by MLS GRID
- $429,0005 bd4 ba2.9k sqft3913 Deandra Ln, Manhattan, KS 66503For SaleMLS ID #20261987, Randy Kufahl, Rockhill Real Estate Group. FHARMLS as distributed by MLS GRID
- $315,0003 bd2 ba1.6k sqft3842 Fox Ridge Dr, Manhattan, KS 66502For SaleMLS ID #20262483, Lori Vilkanskas, Back Nine Realty. FHARMLS as distributed by MLS GRID
- $359,9005 bd3 ba3.1k sqft3012 Meadowood Cir, Manhattan, KS 66502For SaleMLS ID #20261816, Melisa Cross-Wohler, Ryan & Sons REALTORS. FHARMLS as distributed by MLS GRID
- $354,0004 bd3 ba2.3k sqft1005 Cassidy Dr, Manhattan, KS 66502For SaleMLS ID #20261333, Jeff Pfannenstiel, Ryan & Sons REALTORS. FHARMLS as distributed by MLS GRID
