Welcome home to this charming 4 bed, 3 bath westside beauty! This house has a freshly painted interior, two separate decks plus a tanning deck and a side patio for a fire pit and covered space for your hot tub! The backyard creates an outdoor entertaining dream. Inside you will find plenty of light, a separate laundry room on the main, a freshly updated kitchen with new appliances and plenty of storage throughout! Give me a call to schedule your showing today! Becca Strom, Realtor with Alliance Realty- 785.477.0456.
For sale
Price cut: $10.1K (9/28)
$309,900
1212 Haas Cir, Manhattan, KS 66503
4beds
2,536sqft
Single Family Residence
Built in 1978
9,583 Square Feet Lot
$-- Zestimate®
$122/sqft
$-- HOA
What's special
Freshly painted interiorNew appliancesTwo separate decksFreshly updated kitchenTanning deckPlenty of lightPlenty of storage throughout
- 20 days
- 945
- 55
Zillow last checked:
Listing updated:
Listed by:
Becca Strom 785-477-0456,
Alliance Realty
Source: FHARMLS as distributed by MLS GRID,MLS#: 20262492
Facts & features
Interior
Bedrooms & bathrooms
- Bedrooms: 4
- Bathrooms: 3
- Full bathrooms: 3
Primary bedroom
- Level: Main
Bedroom 2
- Level: Main
Bedroom 3
- Level: Main
Bedroom 4
- Level: Lower 1
Dining room
- Level: Main
Kitchen
- Level: Main
Laundry
- Level: Main
Living room
- Level: Main
Heating
- Natural Gas
Cooling
- Ceiling Fan(s), Central Air, Attic Fan
Features
- Eat-in Kitchen, Primary Bathroom, Primary Bedroom Walk-In Closet, Breakfast Bar, Ceiling Fan(s)
- Flooring: Carpet, Vinyl, Wood, Tile
- Basement: Daylight,Finished
- Number of fireplaces: 1
- Fireplace features: One, Living Room, Wood Burning
Interior area
- Total structure area: 2,536
- Total interior livable area: 2,536 sqft
- Finished area above ground: 0
Property
Parking
- Total spaces: 1
- Parking features: Garage
- Garage spaces: 1
Features
- Patio & porch: Patio
- Pool features: None
- Fencing: Chain Link
Lot
- Size: 9,583 Square Feet
- Features: Cul-De-Sac, Level
Details
- Additional structures: Shed(s)
- Parcel number: 2111103012038000
- Other equipment: Air Purifier
Construction
Type & style
- Home type: SingleFamily
- Architectural style: Other,Ranch
- Property subtype: Single Family Residence
Materials
- Steel Siding
- Roof: Asphalt,Less than 5 years
Condition
- Year built: 1978
Utilities & green energy
- Sewer: Public Sewer
- Utilities for property: City Water, Electricity Available, Natural Gas Available
Community & HOA
HOA
- Has HOA: No
- Amenities included: None
Location
- Region: Manhattan
Financial & listing details
- Price per square foot: $122/sqft
- Tax assessed value: $274,600
- Annual tax amount: $4,665
- Date on market: 9/17/2026
- Cumulative days on market: 24 days
- Road surface type: Concrete
Estimated market value
Not available
Estimated sales range
Not available
Not available
Price history
| Date | Event | Price |
|---|---|---|
| 9/28/2026 | Price change | $309,900-3.2%$122/sqft |
Source:  FHARMLS as distributed by MLS GRID #20262492 Report a problem FHARMLS as distributed by MLS GRID #20262492 Report a problem | ||
| 9/17/2026 | Listed for sale | $320,000$126/sqft |
Source: FHARMLS as distributed by MLS GRID #20262492 Report a problem | ||
| 9/13/2026 | Listing removed | -- |
Source: Owner Report a problem | ||
| 8/14/2026 | Listed for sale | $320,000$126/sqft |
Source: Owner Report a problem | ||
Public tax history
| Year | Property taxes | Tax assessment |
|---|---|---|
| 2025 | $4,666 +0.3% | $31,579 -0.1% |
| 2024 | $4,652 +9.5% | $31,602 +9.4% |
| 2023 | $4,247 +5% | $28,888 +9.3% |
| 2022 | $4,044 | $26,431 +14.8% |
| 2021 | -- | $23,023 +4% |
| 2020 | $3,391 +4% | $22,137 -2.5% |
| 2019 | $3,260 | $22,700 +2% |
| 2018 | $3,260 | $22,254 -0.5% |
| 2017 | -- | $22,367 |
| 2014 | -- | -- |
| 2013 | -- | -- |
| 2012 | -- | -- |
| 2011 | -- | -- |
| 2010 | -- | $21,321 -2.1% |
| 2009 | -- | $21,770 -1.8% |
| 2008 | -- | $22,172 -1.9% |
| 2007 | -- | $22,597 +16.5% |
| 2006 | -- | $19,404 +9.6% |
| 2005 | -- | $17,700 +5.3% |
| 2004 | -- | $16,813 +8.2% |
| 2003 | -- | $15,536 +13.4% |
| 2002 | -- | $13,696 +17.8% |
| 2000 | -- | $11,630 |
Find assessor info on the county website
Monthly payment
Est. payment
Payment breakdown
Explore the cost of this home by adjusting the details. Changes won't be saved.Climate risks
Neighborhood: 66503
Nearby schools
Schools provided by the listing agent
- Elementary: Amanda Arnold
- Middle: Anthony Middle School
- High: Manhattan High
Source: FHARMLS as distributed by MLS GRID. This data may not be complete. We recommend contacting the local school district to confirm school assignments for this home.

Similar homes
- $310,0004 bd3 ba2.4k sqft1333 Overlook Dr, Manhattan, KS 66503For Sale
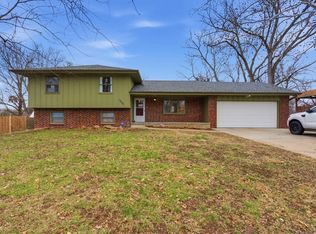
 MLS ID #20262531, Peggy Swisher, Prestige Realty & Associates, LLC. FHARMLS as distributed by MLS GRID
 - $315,0005 bd3 ba2.4k sqft3221 Park Cir, Manhattan, KS 66503For Sale
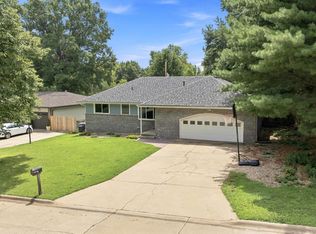 MLS ID #20262028, Chris McCurdy, Homefront Real Estate Group. FHARMLS as distributed by MLS GRID
 - $338,0005 bd4 ba3.1k sqft1112 Village Dr, Manhattan, KS 66503For Sale
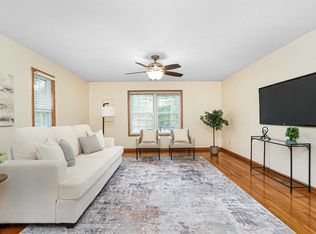 MLS ID #20262048, Carrie Chai, ERA High Pointe Realty. FHARMLS as distributed by MLS GRID
 - $335,0003 bd3 ba2.7k sqft1903 Crescent Dr, Manhattan, KS 66503For Sale
 MLS ID #20262481, Lauren M Farwell, K.W. One Legacy Partners. FHARMLS as distributed by MLS GRID
 - $284,9003 bd2 ba1.7k sqft1313 Brighton Rd, Manhattan, KS 66503For SaleMLS ID #20261735, Jim A Blanton, Coldwell Banker Real Estate Advisors. FHARMLS as distributed by MLS GRID
- $324,9004 bd2 ba3.2k sqft505 Oakdale Dr, Manhattan, KS 66502For SaleMLS ID #20262606, Marcel Williams, ERA High Pointe Realty. FHARMLS as distributed by MLS GRID
- $440,0004 bd4 ba3k sqft1746 Kings Rd, Manhattan, KS 66503For SaleMLS ID #20262608, Megan Plattner-Junek, Alliance Realty. FHARMLS as distributed by MLS GRID
- $290,0003 bd2 ba2k sqft3015 Tamarak Dr, Manhattan, KS 66503For SaleMLS ID #20262058, Bria Taddiken-Williams, Coldwell Banker Real Estate Advisors. FHARMLS as distributed by MLS GRID
- $322,5003 bd2 ba1.6k sqft2812 Arbor Dr, Manhattan, KS 66503For SaleMLS ID #20262091, Cameron Ward, The Alms Group. FHARMLS as distributed by MLS GRID
- $265,0003 bd3 ba1.8k sqft1300 Frontier Ln, Manhattan, KS 66503For SaleMLS ID #20261523, Ricci Dillon, ERA High Pointe Realty. FHARMLS as distributed by MLS GRID
- $380,0004 bd4 ba3k sqft3605 Monarch Cir, Manhattan, KS 66503For SaleMLS ID #20262187, Sridevi Nakka, Platinum Realty LLC. FHARMLS as distributed by MLS GRID
- $299,0004 bd3 ba1.7k sqft1741 Cassell Rd, Manhattan, KS 66502For SaleMLS ID #20261961, Lauren M Farwell, K.W. One Legacy Partners. FHARMLS as distributed by MLS GRID
- $360,0004 bd3 ba2.2k sqft732 Fossilridge Cir, Manhattan, KS 66503For SaleMLS ID #20262400, Ryan Sajdera, K.W. One Legacy Partners. FHARMLS as distributed by MLS GRID
- $385,0005 bd3 ba3.4k sqft1731 Cedar Crest Dr, Manhattan, KS 66503For SaleMLS ID #20262148, Ricci Dillon, ERA High Pointe Realty. FHARMLS as distributed by MLS GRID
- $399,0005 bd3 ba3.3k sqft125 Hunter Dr, Manhattan, KS 66503For SaleMLS ID #20262599, Julie Maginley, Rockhill Real Estate Group. FHARMLS as distributed by MLS GRID
- $275,0004 bd2 ba2.7k sqft2301 Anderson Ave, Manhattan, KS 66502For SaleMLS ID #20262474, Marlene Irvine, Irvine Real Estate Inc.. FHARMLS as distributed by MLS GRID
- $354,0004 bd3 ba2.3k sqft1005 Cassidy Dr, Manhattan, KS 66502For SaleMLS ID #20261333, Jeff Pfannenstiel, Ryan & Sons REALTORS. FHARMLS as distributed by MLS GRID
- $375,0005 bd3 ba2.6k sqft2231 Alta Dr, Manhattan, KS 66502For SaleMLS ID #20261847, Ashley King, RE/MAX Signature Properties. FHARMLS as distributed by MLS GRID
- $339,0004 bd3 ba1.9k sqft1925 Blue Hills Rd, Manhattan, KS 66502For SaleMLS ID #20261891, Heather Goodson, ReeceNichols Cornerstone Realty. FHARMLS as distributed by MLS GRID
- $255,0004 bd3 ba1.6k sqft3228 Ella Ln, Manhattan, KS 66502For SaleMLS ID #20262371, Genine Gilbert, Prestige Realty & Associates, LLC. FHARMLS as distributed by MLS GRID
