AFFORDABLE LUXURY meets low-maintenance living in this stunning new construction duplex! This 1420sft thoughtfully designed home features 3 bedrooms, 2 baths, and an oversized double garage to fit a full-sized truck or SUV. Step inside to find LVP flooring throughout, along with quartz counter tops, a stainless steel appliance package, and a breathtaking stack stoned fireplace with wrap-around mantle that anchors the open-concept living space. Enjoy the ease of zero-entry access and relax on the covered back patio, perfect for morning coffee or unwinding at the end of your day. Fully sodded yard. Built with long-term durability in mind, this home features Georgia-Pacific ForceField Weather Barrier System, providing superior moisture protection and enhanced energy performance. Located in the Rock Creek school district, this home is perfect for young families, empty nesters, or retirees. Call 785-410-9254 to schedule a tour today.
For sale
$264,500
510 Shady Oak Dr, Saint George, KS 66535
3beds
1,420sqft
:
Get pre-qualified$1,724/mo
Condominium
Built in 2026
-- sqft lot
$-- Zestimate®
$186/sqft
$-- HOA
What's special
Zero-entry accessQuartz countertopsLvp flooring throughoutFully sodded yardStainless steel appliance packageOpen-concept living space
- 16 days |
- 63 |
- 2 |
Zillow last checked:
Listing updated:
Listed by:
Kelly Linnemann 785-410-9254,
Prestige Realty & Associates, LLC,
Chelsey Boss 785-844-9841,
Prestige Realty & Associates, LLC
Source: FHARMLS as distributed by MLS GRID,MLS#: 20261931
Facts & features
Interior
Bedrooms & bathrooms
- Bedrooms: 3
- Bathrooms: 2
- Full bathrooms: 2
Primary bedroom
- Level: Main
Bedroom 2
- Level: Main
Bedroom 3
- Level: Main
Dining room
- Level: Main
Kitchen
- Level: Main
Laundry
- Level: Main
Living room
- Level: Main
Heating
- Electric
Cooling
- Ceiling Fan(s), Central Air
Features
- Kitchen Island, Primary Bathroom, Primary Bedroom Walk-In Closet, Pantry
- Basement: Slab
- Number of fireplaces: 1
- Fireplace features: One, Electric, Living Room, Mantle, Masonry
Interior area
- Total structure area: 1,420
- Total interior livable area: 1,420 sqft
- Finished area above ground: 1,420
Property
Parking
- Total spaces: 2
- Parking features: Garage
- Garage spaces: 2
Features
- Patio & porch: Patio
- Pool features: None
- Fencing: Partial,Privacy
Lot
- Size: 5,227 Square Feet
Details
- Parcel number: 3020904001025000
Construction
Type & style
- Home type: Condo
- Architectural style: Contemporary,Ranch
- Property subtype: Condominium
Materials
- Stone Accent
- Roof: Asphalt,New
Condition
- Year built: 2026
Community & HOA
HOA
- Has HOA: No
Location
- Region: Saint George
Financial & listing details
- Price per square foot: $186/sqft
- Tax assessed value: $9,080
- Annual tax amount: $1,943
- Date on market: 7/21/2026
- Cumulative days on market: 17 days
- Road surface type: Concrete
Estimated market value
Not available
Estimated sales range
Not available
Not available
Price history
| Date | Event | Price |
|---|---|---|
| 7/21/2026 | Listed for sale | $264,500$186/sqft |
Source:  FHARMLS as distributed by MLS GRID #20261931 Report a problem FHARMLS as distributed by MLS GRID #20261931 Report a problem | ||
Public tax history
| Year | Property taxes | Tax assessment |
|---|---|---|
| 2025 | $1,943 +3% | $1,090 |
| 2024 | $1,886 | $1,090 -0.2% |
| 2023 | -- | $1,092 -1.5% |
| 2022 | $1,971 | $1,109 -41% |
| 2021 | -- | $1,879 +38.6% |
| 2020 | $132 | $1,356 +18.2% |
| 2019 | -- | $1,147 -3.8% |
| 2018 | -- | $1,192 |
Find assessor info on the county website
Monthly payment
Est. payment
Payment breakdown
Explore the cost of this home by adjusting the details. Changes won't be saved.Climate risks
Neighborhood: 66535
Nearby schools
GreatSchools rating
- 6/10St. George Elementary SchoolGrades: PK-4Distance: 0.7 mi
- 7/103485 - Rock Creek Middle SchoolGrades: 5-8Distance: 7.6 mi
- 7/10Rock Creek Jr/Sr High SchoolGrades: 9-12Distance: 7.6 mi
- $256,100-- bd-- ba-- sqft512 Shady Oak Dr, Saint George, KS 66535Off Market
- $264,5003 bd2 ba1.4k sqft508 Shady Oak Dr, Saint George, KS 66535For Sale

- $9,080-- bd-- ba-- sqft506 Shady Oak Dr, Saint George, KS 66535Off Market
- $256,200-- bd-- ba-- sqft514 Shady Oak Dr, Saint George, KS 66535Off Market
- $9,080-- bd-- ba-- sqft504 Shady Oak Dr, Saint George, KS 66535Off Market
- $251,000-- bd-- ba-- sqft516 Shady Oak Dr, Saint George, KS 66535Off Market
- $157,9003 bd2 ba-- sqft506 Maple St #31, Saint George, KS 66535Off Market
- $269,9002 bd2 ba2.3k sqft507 Shady Oak Dr, Saint George, KS 66535For Sale
A local agent can set up tours, give advice and negotiate with sellers.
Similar homes
- $264,5003 bd2 ba1.4k sqft508 Shady Oak Dr, Saint George, KS 66535For Sale
 MLS ID #20261930, Kelly Linnemann, Prestige Realty & Associates, LLC. FHARMLS as distributed by MLS GRID
 - $265,0004 bd3 ba1.8k sqft306 Grant Ave, Saint George, KS 66535For Sale
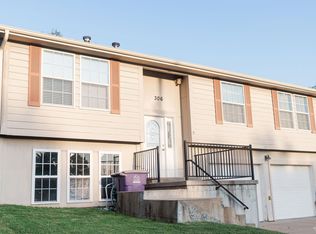 MLS ID #20262055, Nancy Woodford, RE/MAX EK Real Estate. FHARMLS as distributed by MLS GRID
 - $170,0003 bd2 ba1.6k sqft206 Grant St, Saint George, KS 66535For Sale
 MLS ID #245427, Joseph Kirby, St. Mary's Real Estate, Inc.. Sunflower AOR as distributed by MLS GRID
 - $377,5004 bd2 ba1.9k sqft509 Prairie Meadow Rd, Saint George, KS 66535New Construction
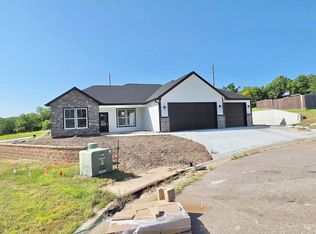 MLS ID #11896547, Brena Childs, Key Realty LLC. My State MLS
 - $265,0003 bd2 ba1.8k sqft4668 Meadow Ln, Wamego, KS 66547For SaleMLS ID #245453, Jennifer Craft, RE/MAX EK Real Estate. Sunflower AOR as distributed by MLS GRID
- $299,5003 bd2 ba1.9k sqft1925 Strong Ave, Manhattan, KS 66502For SaleMLS ID #20262098, Cameron Ward, The Alms Group. FHARMLS as distributed by MLS GRID
- $260,0003 bd2 ba1.4k sqft3324 Half Full Dr, Manhattan, KS 66502For SaleMLS ID #20261636, Joel Taylor, Midwest Land Group, LLC. FHARMLS as distributed by MLS GRID
- $285,0003 bd2 ba2k sqft1405 Pierre St, Manhattan, KS 66502For SaleMLS ID #20262074, Bria Taddiken-Williams, Coldwell Banker Real Estate Advisors. FHARMLS as distributed by MLS GRID
- $299,0004 bd2 ba1.5k sqft4678 Pierce Dr, Manhattan, KS 66502For SaleMLS ID #20262045, Jolene Roberts, Sells MHK. FHARMLS as distributed by MLS GRID
- $385,0003 bd2 ba2.1k sqft6790 Flush Rd, Saint George, KS 66535For SaleMLS ID #245345, Jennifer Craft, RE/MAX EK Real Estate. Sunflower AOR as distributed by MLS GRID
- $380,0003 bd2 ba1.6k sqft4611 Wisteria Way, Manhattan, KS 66502For SaleMLS ID #20262097, Terri Hollenbeck, Crossroads Real Estate & Auction LLC. FHARMLS as distributed by MLS GRID
- $275,0004 bd2 ba1.7k sqft1002 Pine St, Wamego, KS 66547For SaleMLS ID #20261937, Jessica Kramer, Rockhill Real Estate Group. FHARMLS as distributed by MLS GRID
- $339,0003 bd2 ba1.6k sqft2812 Arbor Dr, Manhattan, KS 66503For SaleMLS ID #20262091, Cameron Ward, The Alms Group. FHARMLS as distributed by MLS GRID
- $360,0004 bd2 ba1.5k sqft4385 Glen View Dr, Manhattan, KS 66502For SaleMLS ID #20262056, Kayela Quinn, K.W. One Legacy Partners. FHARMLS as distributed by MLS GRID
- $235,0003 bd2 ba2k sqft1804 2nd St, Wamego, KS 66547For SaleMLS ID #20262002, James Clancy, Foundation Realty. FHARMLS as distributed by MLS GRID
- $310,0003 bd2 ba1.6k sqft3881 Fox Ridge Dr, Manhattan, KS 66502For SaleMLS ID #20261965, David Renberg, Foundation Realty. FHARMLS as distributed by MLS GRID
- $235,0003 bd2 ba1.2k sqft405 Knoxberry Dr, Manhattan, KS 66502For SaleMLS ID #20262022, Dawn Schultz, Prestige Realty & Associates, LLC. FHARMLS as distributed by MLS GRID
- $312,0003 bd2 ba1.4k sqft9879 Weeping Willow Dr, Manhattan, KS 66502New ConstructionMLS ID #11894331, Brena Childs, Key Realty LLC. My State MLS
- $229,9003 bd2 ba1.6k sqft2624 T Dowling Ct, Manhattan, KS 66502For SaleMLS ID #20261529, Peggy Swisher, Prestige Realty & Associates, LLC. FHARMLS as distributed by MLS GRID
- $335,0003 bd2 ba1.6k sqft17292 Driftwood Bnd, Wamego, KS 66547For SaleMLS ID #20262090, Dawn Schultz, Prestige Realty & Associates, LLC. FHARMLS as distributed by MLS GRID
