Welcome to this beautifully designed 1,662 sq. ft. new construction ranch offering the perfect blend of style, comfort, and functionality. Situated in a rural neighborhood just north of the city of Wamego, this thoughtfully designed 3-bedroom, 2-bathroom home features an open-concept floor plan ideal for both everyday living and entertaining. The heart of the home showcases a spacious kitchen with rich custom cabinetry, granite countertops, a large center island with seating, walk-in pantry, and stainless steel appliances, all flowing seamlessly into the dining and living areas. The split-bedroom floor plan provides privacy for the owner's suite, complete with a spacious walk-in closet and private en-suite bath featuring dual vanities. Enjoy the peace of small-town living while being just minutes from award-winning Wamego schools, parks, downtown shopping, restaurants, and an easy commute to Manhattan. For tour, contact listing Dawn Schultz with Prestige Realty 785-706-1426!
For sale
$335,000
17292 Driftwood Bnd, Wamego, KS 66547
3beds
1,662sqft
Single Family Residence
Built in 2026
8,276 Square Feet Lot
$-- Zestimate®
$202/sqft
$-- HOA
What's special
Private en-suite bathDual vanitiesGranite countertopsRich custom cabinetrySpacious kitchenStainless steel appliancesSpacious walk-in closet
- 21 days |
- 374 |
- 6 |
Zillow last checked:
Listing updated:
Listed by:
Dawn Schultz 785-706-1426,
Prestige Realty & Associates, LLC
Source: FHARMLS as distributed by MLS GRID,MLS#: 20262090
Facts & features
Interior
Bedrooms & bathrooms
- Bedrooms: 3
- Bathrooms: 2
- Full bathrooms: 2
Primary bedroom
- Level: Main
Bedroom 2
- Level: Main
Bedroom 3
- Level: Main
Dining room
- Level: Main
Kitchen
- Level: Main
Laundry
- Level: Main
Living room
- Level: Main
Heating
- Forced Air
Cooling
- Ceiling Fan(s), Central Air
Features
- Primary Bathroom, Primary Bedroom Walk-In Closet, Pantry, Ceiling Fan(s)
- Basement: Slab
Interior area
- Total structure area: 1,662
- Total interior livable area: 1,662 sqft
- Finished area above ground: 1,662
Property
Parking
- Total spaces: 2
- Parking features: Garage
- Garage spaces: 2
Features
- Patio & porch: Patio
- Pool features: None
- Fencing: None
Lot
- Size: 8,276 Square Feet
Details
- Parcel number: 2482802002008000
Construction
Type & style
- Home type: SingleFamily
- Architectural style: Other,Ranch
- Property subtype: Single Family Residence
Materials
- Stone Veneer
- Roof: Asphalt,Less than 5 years
Condition
- Year built: 2026
Community & HOA
HOA
- Has HOA: No
Location
- Region: Wamego
Financial & listing details
- Price per square foot: $202/sqft
- Tax assessed value: $23,810
- Annual tax amount: $2,989
- Date on market: 8/5/2026
- Cumulative days on market: 17 days
- Road surface type: Concrete
Estimated market value
Not available
Estimated sales range
Not available
Not available
Price history
| Date | Event | Price |
|---|---|---|
| 8/5/2026 | Listed for sale | $335,000$202/sqft |
Source:  FHARMLS as distributed by MLS GRID #20262090 Report a problem FHARMLS as distributed by MLS GRID #20262090 Report a problem | ||
Public tax history
| Year | Property taxes | Tax assessment |
|---|---|---|
| 2025 | $2,989 +2.2% | $2,857 +28.9% |
| 2024 | $2,925 | $2,216 |
| 2023 | -- | $2,216 +20% |
| 2022 | $2,861 | $1,846 -25% |
| 2021 | -- | $2,460 -23.1% |
| 2020 | $310 | $3,199 +15133.3% |
| 2019 | -- | $21 +16.7% |
| 2018 | -- | $18 |
| 2017 | -- | $18 |
| 2016 | -- | $18 +20% |
| 2015 | -- | $15 |
Find assessor info on the county website
Monthly payment
Est. payment
Payment breakdown
Explore the cost of this home by adjusting the details. Changes won't be saved.Climate risks
Neighborhood: 66547
Nearby schools
GreatSchools rating
- NACentral Elementary SchoolGrades: PK-2Distance: 2.6 mi
- 8/10Wamego Middle SchoolGrades: 6-8Distance: 2 mi
- 6/10Wamego High SchoolGrades: 9-12Distance: 2.6 mi
- $344,9003 bd2 ba1.6k sqft17296 Driftwood Bnd, Wamego, KS 66547Off Market
- $382,3004 bd3 ba1.3k sqft17300 Driftwood Bnd, Wamego, KS 66547Off Market
- $24,380-- bd-- ba-- sqft17295 Driftwood Bnd, Wamego, KS 66547Off Market
- $27,610-- bd-- ba-- sqft17282 Driftwood Bnd, Wamego, KS 66547Off Market
- $331,2003 bd2 ba1.6k sqft17308 Driftwood Bnd, Wamego, KS 66547Off Market
- $24,380-- bd-- ba-- sqft17303 Driftwood Bnd, Wamego, KS 66547Off Market
- $24,470-- bd-- ba-- sqft17279 Driftwood Bnd, Wamego, KS 66547Off Market
- $300,0003 bd2 ba1.5k sqft17311 Driftwood Bend, Wamego, KS 66547Off Market
A local agent can set up tours, give advice and negotiate with sellers.
Similar homes
- $398,0003 bd2 ba1.6k sqft111 Feess Cir, Wamego, KS 66547For Sale
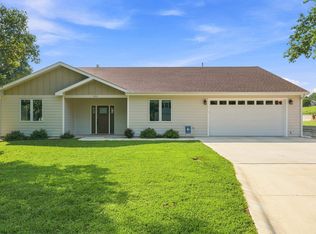
 MLS ID #20262152, Terri Hollenbeck, Crossroads Real Estate & Auction LLC. FHARMLS as distributed by MLS GRID
 - $282,0004 bd2 ba2k sqft601 Poplar St, Wamego, KS 66547For Sale
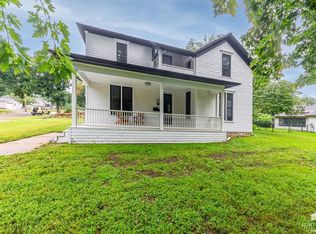 MLS ID #20262277, David Renberg, Foundation Realty. FHARMLS as distributed by MLS GRID
 - $235,0003 bd2 ba1.6k sqft512 Walnut St, Wamego, KS 66547For Sale
 MLS ID #20261562, Terri Hollenbeck, Crossroads Real Estate & Auction LLC. FHARMLS as distributed by MLS GRID
 - $335,0003 bd2 ba1.6k sqft2908 Matter Dr, Manhattan, KS 66502For Sale
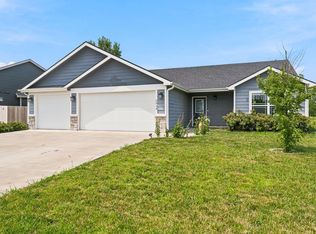 MLS ID #20261990, Kayela Quinn, K.W. One Legacy Partners. FHARMLS as distributed by MLS GRID
 - $345,0003 bd2 ba1.6k sqft9168 Dave Dr, Manhattan, KS 66502For SaleMLS ID #20262268, Megan Thornton, K.W. One Legacy Partners. FHARMLS as distributed by MLS GRID
- $399,0003 bd2 ba2.3k sqft1307 6th St, Wamego, KS 66547For SaleMLS ID #11835036, Aimee Nelson, [Re]Think Real Estate. My State MLS
- $249,0004 bd2 ba2.1k sqft119 Riverview Dr, Wamego, KS 66547For SaleMLS ID #20261346, Colleen Weilert, Coldwell Banker Real Estate Advisors. FHARMLS as distributed by MLS GRID
- $349,9003 bd2 ba2.3k sqft314 W Maple St, Saint Marys, KS 66536For SaleMLS ID #246222, Don Wiltz, Berkshire Hathaway First. Sunflower AOR as distributed by MLS GRID
- $299,9003 bd2 ba1.2k sqft9915 Weeping Willow Dr, Manhattan, KS 66502For SaleMLS ID #20262308, Ellen Meyer Jumpponen, ERA High Pointe Realty. FHARMLS as distributed by MLS GRID
- $349,5003 bd2 ba1.5k sqft9862 Weeping Willow Dr, Manhattan, KS 66502New ConstructionMLS ID #11948788, Brena Childs, Key Realty LLC. My State MLS
- $205,0003 bd1 ba1k sqft707 Maple St, Wamego, KS 66547For SaleMLS ID #20262081, Bruce Meininger, Hirsch Real Estate. FHARMLS as distributed by MLS GRID
- $329,0003 bd2 ba1.5k sqft2910 Lakewood Dr, Manhattan, KS 66503For SaleMLS ID #20262206, Kim Strawn, ERA High Pointe Realty. FHARMLS as distributed by MLS GRID
- $349,9003 bd2 ba1.6k sqft8892 Regina Ln, Manhattan, KS 66502For SaleMLS ID #20261390, Sabine Butler, NextHome Unlimited. FHARMLS as distributed by MLS GRID
- $349,0003 bd2 ba1.2k sqft18306 Cottonwood Rd, Maple Hill, KS 66507For SaleMLS ID #246095, Bill Disberger, Crossroads Real Estate and Auction, LLC. Sunflower AOR as distributed by MLS GRID
- $315,0003 bd2 ba1.4k sqft8830 Elderberry Run, Manhattan, KS 66502For SaleMLS ID #20262209, Jordan Schinstock, Prestige Realty & Associates, LLC. FHARMLS as distributed by MLS GRID
- $375,0003 bd2 ba2.1k sqft6790 Flush Rd, Saint George, KS 66535For SaleMLS ID #245345, Jennifer Craft, RE/MAX EK Real Estate. Sunflower AOR as distributed by MLS GRID
- $262,0003 bd2 ba1.1k sqft813 14th St, Wamego, KS 66547For SaleMLS ID #20260865, Craig Berry, The Alms Group. FHARMLS as distributed by MLS GRID
- $170,0003 bd1 ba1k sqft707 Pine St, Wamego, KS 66547For SaleMLS ID #20261975, James Clancy, Foundation Realty. FHARMLS as distributed by MLS GRID
- $375,0004 bd2 ba1.9k sqft8867 Regina Ln, Manhattan, KS 66502For SaleMLS ID #20262195, Sridevi Nakka, Platinum Realty LLC. FHARMLS as distributed by MLS GRID
- $350,0003 bd2 ba1.7k sqft203 E Park Ave, Saint Marys, KS 66536For SaleMLS ID #20262172, Jennifer Hill, Prestige Realty & Associates, LLC. FHARMLS as distributed by MLS GRID
