Patched, painted, and ready for an offer! Welcome home to this beautifully updated 1950 ranch-style home in the heart of Wamego! Offering 3 bedrooms, 2 bathrooms, and two spacious living areas, this home provides flexibility for everyday living and entertaining. The completely remodeled kitchen features new cabinetry, upgraded appliances and abundant storage, complemented by a large laundry and pantry nearby. New LVP flooring extends throughout much of the home, and a newer roof provides added peace of mind. Enjoy relaxing on the covered back porch overlooking the backyard. The oversized detached single-car garage offers exceptional space for hobbies, a workshop, or additional storage. An additional luxury is that the street and sidewalk improvements are also brand new, enhancing both convenience and curb appeal. Don't miss this opportunity to own an updated ranch-style home in one of Kansas's most desirable small-town communities.
For sale
$235,000
512 Walnut St, Wamego, KS 66547
3beds
1,672sqft
Single Family Residence
Built in 1950
8,712 Square Feet Lot
$-- Zestimate®
$141/sqft
$-- HOA
What's special
Completely remodeled kitchenUpgraded appliancesAbundant storageNew cabinetry
- 117 days
- 628
- 42
Zillow last checked:
Listing updated:
Listed by:
Terri Hollenbeck 785-223-2947,
Crossroads Real Estate & Auction LLC
Source: FHARMLS as distributed by MLS GRID,MLS#: 20261562
Facts & features
Interior
Bedrooms & bathrooms
- Bedrooms: 3
- Bathrooms: 2
- Full bathrooms: 2
Primary bedroom
- Level: Main
Bedroom 2
- Level: Main
Bedroom 3
- Level: Main
Bedroom 4
- Level: None
Dining room
- Level: Main
Kitchen
- Level: Main
Laundry
- Level: Main
Living room
- Level: Main
Heating
- Natural Gas
Cooling
- Ceiling Fan(s), Central Air
Appliances
- Included: Water Softener
Features
- Eat-in Kitchen, Ceiling Fan(s)
- Flooring: Vinyl
- Basement: Cellar
- Number of fireplaces: 1
- Fireplace features: One, Gas, Living Room
Interior area
- Total structure area: 1,672
- Total interior livable area: 1,672 sqft
- Finished area above ground: 1,572
Property
Parking
- Total spaces: 1
- Parking features: Garage
- Garage spaces: 1
Features
- Patio & porch: Patio
- Pool features: None
- Fencing: None
Lot
- Size: 8,712 Square Feet
Details
- Additional structures: Garage(s)
- Parcel number: 2920403026003000
Construction
Type & style
- Home type: SingleFamily
- Architectural style: Other,Ranch
- Property subtype: Single Family Residence
Materials
- Vinyl Siding
- Roof: Asphalt,Less than 10 years
Condition
- Year built: 1950
Community & HOA
HOA
- Has HOA: No
Location
- Region: Wamego
Financial & listing details
- Price per square foot: $141/sqft
- Tax assessed value: $162,280
- Annual tax amount: $2,241
- Date on market: 6/12/2026
- Cumulative days on market: 118 days
- Road surface type: Concrete
Estimated market value
Not available
Estimated sales range
Not available
Not available
Price history
| Date | Event | Price |
|---|---|---|
| 6/23/2026 | Listed for sale | $235,000$141/sqft |
Source:  FHARMLS as distributed by MLS GRID #20261562 Report a problem FHARMLS as distributed by MLS GRID #20261562 Report a problem | ||
| 6/16/2026 | Pending sale | $235,000$141/sqft |
Source: FHARMLS as distributed by MLS GRID #20261562 Report a problem | ||
| 6/12/2026 | Listed for sale | $235,000$141/sqft |
Source: FHARMLS as distributed by MLS GRID #20261562 Report a problem | ||
Public tax history
| Year | Property taxes | Tax assessment |
|---|---|---|
| 2025 | $2,242 +6.2% | $18,663 +4.4% |
| 2024 | $2,111 +1.3% | $17,872 +6.2% |
| 2023 | $2,083 +13.1% | $16,821 +14% |
| 2022 | $1,842 | $14,756 +8% |
| 2021 | -- | $13,663 +0.6% |
| 2020 | $1,668 | $13,582 +0.4% |
| 2019 | -- | $13,524 +2.4% |
| 2018 | -- | $13,206 +5.3% |
| 2017 | -- | $12,546 +1.2% |
| 2016 | -- | $12,398 -1.3% |
| 2015 | -- | $12,559 -1.6% |
| 2014 | -- | $12,765 +6.7% |
| 2013 | -- | $11,960 |
| 2012 | -- | -- |
| 2011 | -- | -- |
| 2009 | -- | $12,559 -7.2% |
| 2008 | -- | $13,535 |
Find assessor info on the county website
Monthly payment
Est. payment
Payment breakdown
Explore the cost of this home by adjusting the details. Changes won't be saved.Climate risks
Neighborhood: 66547

Similar homes
- $215,0003 bd2 ba1.9k sqft400 Spruce St, Wamego, KS 66547For Sale
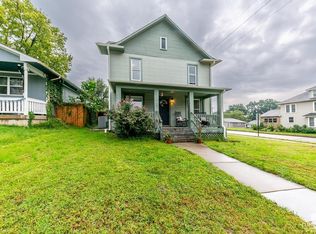
 MLS ID #20262600, David Renberg, Foundation Realty. FHARMLS as distributed by MLS GRID
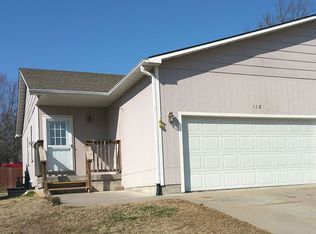
 - $196,0004 bd2 ba1.8k sqft113 Walnut St, Wamego, KS 66547For Sale By Owner
- $282,0004 bd2 ba2k sqft601 Poplar St, Wamego, KS 66547For Sale
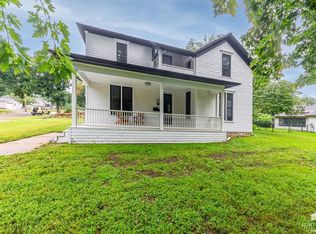 MLS ID #20262277, David Renberg, Foundation Realty. FHARMLS as distributed by MLS GRID
 - $265,0003 bd3 ba1.2k sqft818 14th St, Wamego, KS 66547For Sale
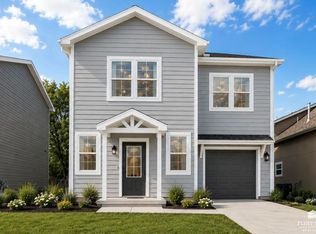 MLS ID #20262452, Craig Berry, The Alms Group. FHARMLS as distributed by MLS GRID
 - $160,0003 bd1 ba1k sqft707 Pine St, Wamego, KS 66547For SaleMLS ID #20261975, James Clancy, Foundation Realty. FHARMLS as distributed by MLS GRID
- $265,0003 bd2 ba1.1k sqft820 14th St, Wamego, KS 66547For SaleMLS ID #20262451, Craig Berry, The Alms Group. FHARMLS as distributed by MLS GRID
- $159,0003 bd1 ba1.6k sqft1702 Lilac Ln, Wamego, KS 66547For SaleMLS ID #20260838, William Disberger, Crossroads Real Estate & Auction LLC. FHARMLS as distributed by MLS GRID
- $240,0004 bd3 ba1.8k sqft306 Grant Ave, Saint George, KS 66535For SaleMLS ID #20262055, Nancy Woodford, RE/MAX EK Real Estate. FHARMLS as distributed by MLS GRID
- $230,0003 bd2 ba1.1k sqft2216 Spain Dr, Manhattan, KS 66502For SaleMLS ID #20262386, Lisa Sedlacek, Back Nine Realty. FHARMLS as distributed by MLS GRID
- $220,0003 bd2 ba1.2k sqft405 Knoxberry Dr, Manhattan, KS 66502For SaleMLS ID #20262022, Dawn Schultz, Prestige Realty & Associates, LLC. FHARMLS as distributed by MLS GRID
- $249,9003 bd1 ba2.2k sqft604 N Scott Dr, Westmoreland, KS 66549For SaleMLS ID #20262415, Kristina Hafer, Platinum Realty LLC. FHARMLS as distributed by MLS GRID
- $225,0005 bd2 ba2.1k sqft1112 Thurston St, Manhattan, KS 66502For SaleMLS ID #20262571, Merry K Phillips, Alliance Realty. FHARMLS as distributed by MLS GRID
- $249,0003 bd2 ba1.4k sqft316 Brookridge Dr, Manhattan, KS 66502For SaleMLS ID #20262394, Becca Strom, Alliance Realty. FHARMLS as distributed by MLS GRID
- $239,9003 bd2 ba1.7k sqft1224 Pierre St, Manhattan, KS 66502For SaleMLS ID #20262396, Kyle Powers, EXP Realty, LLC. FHARMLS as distributed by MLS GRID
- $255,0004 bd3 ba1.6k sqft3228 Ella Ln, Manhattan, KS 66502For SaleMLS ID #20262371, Genine Gilbert, Prestige Realty & Associates, LLC. FHARMLS as distributed by MLS GRID
- $215,0003 bd2 ba1.6k sqft1935 Lincoln Dr, Manhattan, KS 66502For SaleMLS ID #20261996, Derek Richards, Alliance Realty. FHARMLS as distributed by MLS GRID
- $270,0003 bd2 ba1.2k sqft1704 Browning Ave, Manhattan, KS 66502For SaleMLS ID #20262619, Marlene Irvine, Irvine Real Estate Inc.. FHARMLS as distributed by MLS GRID
- $219,0004 bd2 ba2.2k sqft2120 Halls Lndg, Manhattan, KS 66502For SaleMLS ID #20261850, Brice Ebert, RESOURCE Real Estate Group. FHARMLS as distributed by MLS GRID
- $335,0003 bd2 ba1.6k sqft17292 Driftwood Bnd, Wamego, KS 66547For SaleMLS ID #20262090, Dawn Schultz, Prestige Realty & Associates, LLC. FHARMLS as distributed by MLS GRID
- $265,0003 bd3 ba1.8k sqft1300 Frontier Ln, Manhattan, KS 66503For SaleMLS ID #20261523, Ricci Dillon, ERA High Pointe Realty. FHARMLS as distributed by MLS GRID
