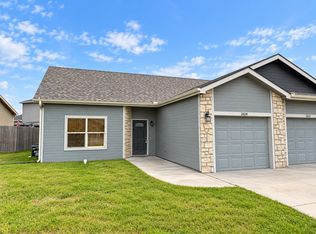
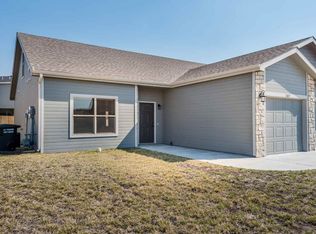
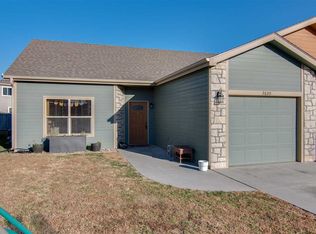
Pantry for extra storageSpacious primary suiteInviting open floor plan
Welcome home to this well-maintained 3-bedroom, 2-bath property that is move-in ready and waiting for its next owner! Featuring a 1-year-old roof, this home offers peace of mind along with an inviting open floor plan designed for everyday living and entertaining. The kitchen showcases granite countertops, a pantry for extra storage, and flows seamlessly into the main living area. Granite countertops continue into the bathrooms. The spacious primary suite includes a private ensuite bath with dual sinks and a walk-in closet. You'll also find walk-in closets in every bedroom, providing plenty of storage space for everyone. Ceiling fans in each bedroom add comfort year-round, and the washer and dryer will stay with the home for added convenience. This well-cared-for home is clean, comfortable, and ready for you to move right in and start making memories. Contact Peggy at 785-706-3303 for your questions and showings.
42 days
|
460
|
24
|
Likely to sell faster than
Zillow last checked:
Listing updated:
Listed by:
Peggy Swisher785-706-3303,
Prestige Realty & Associates, LLC
Source: FHARMLS as distributed by MLS GRID,MLS#: 20261529
Facts & features
Interior
Bedrooms & bathrooms
Bedrooms: 3
Bathrooms: 2
Full bathrooms: 2
Primary bedroom
Level: Main
Bedroom 2
Level: Main
Bedroom 3
Level: Upper 1
Dining room
Level: Main
Kitchen
Level: Main
Laundry
Level: Main
Living room
Level: Main
Heating
Natural Gas
Cooling
Ceiling Fan(s), Central Air
Features
Eat-in Kitchen, Breakfast Bar, Kitchen Island, Primary Bathroom, Primary Bedroom Walk-In Closet, Pantry, Ceiling Fan(s)
Basement: Slab
Interior area
Total structure area: 1,632
Total interior livable area: 1,632 sqft
Finished area above ground: 1,632
Property
Parking
Total spaces: 1
Parking features: Garage
Garage spaces: 1
Features
Exterior features: None
Pool features: None
Fencing: None
Lot
Size: 4,791 Square Feet
Details
Parcel number: 2030621015098000
Construction
Type & style
Home type: Condo
Architectural style: Other,Ranch
Property subtype: Condominium
Condition
Year built: 2015
Community & HOA
HOA
Has HOA: Yes
HOA fee: $160 annually
Location
Region: Manhattan
Financial & listing details
Price per square foot: $141/sqft
Tax assessed value: $212,490
Annual tax amount: $4,655
Date on market: 6/8/2026
Cumulative days on market: 43 days
Road surface type: Concrete
Estimated market value
Zestimate®
Not available
Estimated sales range
Not available
Rent Zestimate®
Not available
Price history
Date
Event
Price
6/8/2026
Price change
$229,900+17.9%$141/sqft
Source: FHARMLS as distributed by MLS GRID #20261529Report a problem
1/10/2023
Listed for sale
$195,000$119/sqft
Source: FHARMLS as distributed by MLS GRID #20230065Report a problem
Explore the cost of this home by adjusting the details. Changes won't be saved.
Principal & interest
$1,547
Mortgage insurance
$0
Property taxes
$170
Home insurance
$105
HOA fees
$0
Utilities
Not included
All calculations are estimates and provided by Zillow, Inc. for informational purposes only. Actual amounts may vary.
HOA fees may include property taxes on listings classified as Co-Ops. Contact the listing agent and/or owner for fee details.
Mortgage interest rates are dependent on a number of factors, including credit score, down payment, and repayment length. Interest rate data provided by Zillow Group Marketplace, Inc. as of 1/1/1970 from various mortgage lenders with which we have lead or other similar arrangements; the Estimated Payment is an average of those rates.
See how much you could borrow to make a competitive offer.