$5,000 Buyer's Choice Seller Incentive (Buy down that interest rate :-)! Discover this thoughtfully designed new-construction home, conveniently located between Manhattan and Wamego. The open-concept floor plan is filled with natural light and offers serene views of the private tree line. The vaulted living room ceiling enhances the spacious feel, while the modern kitchen features granite countertops, a center island, a stainless steel appliance package, and ample cabinetry. The generously sized primary suite overlooks the wooded backdrop. It features an en suite bath with a double vanity, walk-in shower, and an impressive 60 sq. ft. designer closet with built-in shelving and storage. With modern appeal, flexible design, and affordability, this home blends comfort and quality in a prime suburban setting. Text or call Ricci Dillon or Ellen Meyer Jumpponen at 785-410-3820 to see the property in person!
For sale
$269,900
507 Shady Oak Dr, Saint George, KS 66535
3beds
2,322sqft
Half Duplex
Built in 2024
7,840 Square Feet Lot
$267,300 Zestimate®
$116/sqft
$-- HOA
What's special
Generously sized primary suiteGranite countertopsModern kitchenFilled with natural lightCenter islandAmple cabinetryOpen-concept floor plan
- 151 days
- 275
- 19
Zillow last checked:
Listing updated:
Listed by:
Ellen Meyer Jumpponen 785-410-3820,
ERA High Pointe Realty,
Ricci Dillon 785-313-0550,
ERA High Pointe Realty
Source: FHARMLS as distributed by MLS GRID,MLS#: 20261370
Facts & features
Interior
Bedrooms & bathrooms
- Bedrooms: 3
- Bathrooms: 3
- Full bathrooms: 3
Primary bedroom
- Description: Coffered ceiling with fan
- Level: Main
- Area: 161
- Dimensions: 14 x 11' 6"
Bedroom 2
- Description: large closet
- Level: Main
- Area: 88.33
- Dimensions: 10 X 8' 10"
Bedroom 3
- Description: To be completed
- Level: Lower 1
Bedroom 4
- Level: None
Dining room
- Description: Vaulted ceiling, exit to deck
- Level: Main
- Area: 81
- Dimensions: 9 X 9
Family room
- Description: will be finished!
- Level: Lower 1
Kitchen
- Description: Granite Counters
- Level: Main
- Area: 99
- Dimensions: 11 x 9
Laundry
- Description: next to garage, mud room combo
- Level: Main
- Area: 39
- Dimensions: 6.5 x 6
Living room
- Description: Vaulted Ceiling
- Level: Main
- Dimensions: 16-6 x 11-6
Other
- Description: Basement 3rd Bath-To be completed
- Level: Lower 1
Heating
- Natural Gas
Cooling
- Ceiling Fan(s), Central Air
Features
- Breakfast Bar, Kitchen Island, Primary Bathroom, Primary Bedroom Walk-In Closet, Ceiling Fan(s), Formal Dining
- Basement: Daylight,Partially Finished,Sump Pump
- Has fireplace: No
- Fireplace features: None
Interior area
- Total structure area: 2,322
- Total interior livable area: 2,322 sqft
- Finished area above ground: 1,161
- Finished area below ground: 600
Property
Parking
- Total spaces: 2
- Parking features: Garage
- Garage spaces: 2
Features
- Pool features: None
- Fencing: None
Lot
- Size: 7,840 Square Feet
Details
- Parcel number: 3020904001017000
Construction
Type & style
- Home type: SingleFamily
- Architectural style: Other,Ranch
- Property subtype: Half Duplex
Materials
- Roof: Architecture Dimensioned,New
Condition
- Year built: 2024
Community & HOA
Community
- Subdivision: Grand Oak Addition
HOA
- Has HOA: No
Location
- Region: Saint George
Financial & listing details
- Price per square foot: $116/sqft
- Tax assessed value: $231,900
- Annual tax amount: $5,583
- Date on market: 5/22/2026
- Cumulative days on market: 383 days
- Road surface type: Concrete
Estimated market value
$267,300
$254,000 - $281,000
$2,353/mo
Price history
| Date | Event | Price |
|---|---|---|
| 5/22/2026 | Listed for sale | $269,900-3.6%$116/sqft |
Source:  FHARMLS as distributed by MLS GRID #20261370 Report a problem FHARMLS as distributed by MLS GRID #20261370 Report a problem | ||
| 5/21/2026 | Listing removed | $279,900$121/sqft |
Source: FHARMLS as distributed by MLS GRID #20252684 Report a problem | ||
| 5/7/2026 | Listed for sale | $279,900$121/sqft |
Source: FHARMLS as distributed by MLS GRID #20252684 Report a problem | ||
| 4/5/2026 | Pending sale | $279,900$121/sqft |
Source: FHARMLS as distributed by MLS GRID #20252684 Report a problem | ||
| 12/4/2025 | Price change | $279,900-1.8%$121/sqft |
Source: FHARMLS as distributed by MLS GRID #20252684 Report a problem | ||
| 10/4/2025 | Listed for sale | $284,900$123/sqft |
Source: FHARMLS as distributed by MLS GRID #20252684 Report a problem | ||
| 9/28/2025 | Listing removed | $284,900$123/sqft |
Source: My State MLS #11516959 Report a problem | ||
| 6/14/2025 | Listed for sale | $284,900+7.6%$123/sqft |
Source: My State MLS #11516959 Report a problem | ||
| 6/13/2025 | Listing removed | $264,900$114/sqft |
Source: FHARMLS as distributed by MLS GRID #20243052 Report a problem | ||
| 5/12/2025 | Price change | $264,900-1.9%$114/sqft |
Source: FHARMLS as distributed by MLS GRID #20243052 Report a problem | ||
| 12/12/2024 | Listed for sale | $269,900$116/sqft |
Source: FHARMLS as distributed by MLS GRID #20243052 Report a problem | ||
| 11/9/2024 | Listing removed | $269,900$116/sqft |
Source: FHARMLS as distributed by MLS GRID #20242674 Report a problem | ||
| 10/17/2024 | Listed for sale | $269,900$116/sqft |
Source: FHARMLS as distributed by MLS GRID #20242674 Report a problem | ||
Public tax history
| Year | Property taxes | Tax assessment |
|---|---|---|
| 2025 | $5,584 +193.5% | $26,668 +2118.6% |
| 2024 | $1,903 | $1,202 -1.7% |
| 2023 | -- | $1,223 -0.6% |
| 2022 | $1,989 | $1,231 -41.4% |
| 2021 | -- | $2,099 +64.8% |
| 2020 | $132 | $1,274 +14.3% |
| 2019 | -- | $1,115 -4.8% |
| 2018 | -- | $1,171 |
Find assessor info on the county website
Monthly payment
Est. payment
Payment breakdown
Explore the cost of this home by adjusting the details. Changes won't be saved.Climate risks
Neighborhood: 66535
Similar homes
- $329,9003 bd2 ba2.8k sqft109 Prairie Meadow Rd, Saint George, KS 66535For Sale
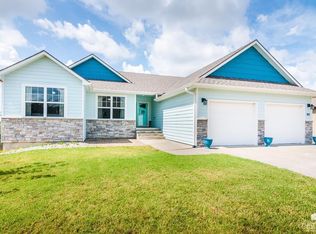
 MLS ID #20262453, Stacey Hoffman, Hallmark Homes, Inc.. FHARMLS as distributed by MLS GRID
 - $264,5003 bd2 ba1.4k sqft508 Shady Oak Dr, Saint George, KS 66535For Sale
 MLS ID #20261930, Kelly Linnemann, Prestige Realty & Associates, LLC. FHARMLS as distributed by MLS GRID
 - $264,5003 bd2 ba1.4k sqft510 Shady Oak Dr, Saint George, KS 66535For SaleMLS ID #20261931, Kelly Linnemann, Prestige Realty & Associates, LLC. FHARMLS as distributed by MLS GRID
- $389,9006 bd4 ba3k sqft508 Fox Hollow Rd, Saint George, KS 66535For Sale
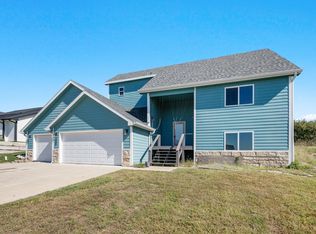 MLS ID #20262711, Kyle Powers, EXP Realty, LLC. FHARMLS as distributed by MLS GRID
 - $270,0004 bd2 ba2.5k sqft105 E 7th St, Wamego, KS 66547For SaleMLS ID #20261822, Barb Meitler, Platinum Realty LLC. FHARMLS as distributed by MLS GRID
- $249,0003 bd2 ba1.4k sqft316 Brookridge Dr, Manhattan, KS 66502For SaleMLS ID #20262752, Becca Strom, Alliance Realty. FHARMLS as distributed by MLS GRID
- $267,0005 bd2 ba1.9k sqft2149 Griffith Ter, Manhattan, KS 66502For SaleMLS ID #20262726, Aubri Markham, ERA High Pointe Realty. FHARMLS as distributed by MLS GRID
- $295,0004 bd3 ba2k sqft1821 Concord Ln, Manhattan, KS 66503For SaleMLS ID #20262760, Ryan Sajdera, K.W. One Legacy Partners. FHARMLS as distributed by MLS GRID
- $284,5003 bd2 ba1.4k sqft3929 Forrest Ln, Manhattan, KS 66502For SaleMLS ID #20262669, Colleen Weilert, Coldwell Banker Real Estate Advisors. FHARMLS as distributed by MLS GRID
- $264,9004 bd2 ba1.9k sqft2508 Church Cir, Manhattan, KS 66502For SaleMLS ID #20262668, Kyle Powers, EXP Realty, LLC. FHARMLS as distributed by MLS GRID
- $285,0003 bd2 ba1.4k sqft3324 Half Full Dr, Manhattan, KS 66502For SaleMLS ID #20262467, Travis Hecht, Coldwell Banker Real Estate Advisors. FHARMLS as distributed by MLS GRID
- $282,0004 bd2 ba2k sqft601 Poplar St, Wamego, KS 66547For SaleMLS ID #20262277, David Renberg, Foundation Realty. FHARMLS as distributed by MLS GRID
- $249,9003 bd1 ba2.2k sqft604 N Scott Dr, Westmoreland, KS 66549For SaleMLS ID #20262415, Kristina Hafer, Platinum Realty LLC. FHARMLS as distributed by MLS GRID
- $270,0003 bd2 ba1.2k sqft1704 Browning Ave, Manhattan, KS 66502For SaleMLS ID #20262619, Marlene Irvine, Irvine Real Estate Inc.. FHARMLS as distributed by MLS GRID
- $265,0003 bd3 ba1.2k sqft818 14th St, Wamego, KS 66547For SaleMLS ID #20262452, Craig Berry, The Alms Group. FHARMLS as distributed by MLS GRID
- $307,0003 bd2 ba1.4k sqft8830 Elderberry Run, Manhattan, KS 66502For SaleMLS ID #20262209, Jordan Schinstock, Prestige Realty & Associates, LLC. FHARMLS as distributed by MLS GRID
- $270,0004 bd3 ba2.5k sqft301 W Skene St, Westmoreland, KS 66549For SaleMLS ID #20262343, Brittany Fielder, Real Broker, LLC. FHARMLS as distributed by MLS GRID
- $289,9004 bd3 ba2.3k sqft1829 Virginia Dr, Manhattan, KS 66502For SaleMLS ID #20262715, Kyle Powers, EXP Realty, LLC. FHARMLS as distributed by MLS GRID
- $265,0003 bd3 ba1.8k sqft1300 Frontier Ln, Manhattan, KS 66503For SaleMLS ID #20261523, Ricci Dillon, ERA High Pointe Realty. FHARMLS as distributed by MLS GRID
