Welcome to Wamego! Come see this 4-bedroom, 2-bath property offering the convenience of main-level living and updates throughout! The updated kitchen is the heart of the home, featuring modern finishes and plenty of space for preparing meals and family gatherings.The family room is set up for relaxation, complete with a wood-burning stove that creates a warm and cozy atmosphere and interior safe room. You'll also love the oversized primary bedroom, offering a peaceful retreat with its own fireplace for comfort and character. A formal dining room is a plus for holiday meals and special occasions, while a versatile bonus space offers extra storage, a home gym, hobby room, or flex space to fit your lifestyle. Step outside to enjoy the covered patio—perfect for morning coffee, or watching the kids and pets play. Storage Shed. New Roof, New Exterior Paint. Newer HVAC/WaterHeater. Newer Stove and Washer. Newer Flooring throughout. This is one you won't want to miss! Let's Get Movin'!!
For sale
Price cut: $10K (9/29)
$270,000
105 E 7th St, Wamego, KS 66547
4beds
2,532sqft
Single Family Residence
Built in 1972
0.37 Acres Lot
$-- Zestimate®
$107/sqft
$-- HOA
What's special
Formal dining roomNewer flooring throughoutModern finishesMain-level livingUpdated kitchenOversized primary bedroomStorage shed
- 104 days
- 955
- 63
Zillow last checked:
Listing updated:
Listed by:
Barb Meitler 785-620-7037,
Platinum Realty LLC
Source: FHARMLS as distributed by MLS GRID,MLS#: 20261822
Facts & features
Interior
Bedrooms & bathrooms
- Bedrooms: 4
- Bathrooms: 2
- Full bathrooms: 2
Primary bedroom
- Level: Main
- Area: 260.3
- Dimensions: 13.7 x 19
Bedroom 2
- Level: Main
Bedroom 3
- Level: Main
Bedroom 4
- Level: Main
Dining room
- Level: Main
- Area: 167.58
- Dimensions: 14.7 x 11.4
Family room
- Level: Main
- Area: 516.48
- Dimensions: 26.9 x 19.2
Kitchen
- Level: Main
- Area: 212.97
- Dimensions: 22.9 x 9. 3
Laundry
- Level: Main
Living room
- Level: Main
Heating
- Baseboard, Electric, Natural Gas
Cooling
- Ceiling Fan(s), Central Air, Whole House Fan
Features
- Ceiling Fan(s), Formal Dining
- Basement: Cellar
- Number of fireplaces: 1
- Fireplace features: One
Interior area
- Total structure area: 2,532
- Total interior livable area: 2,532 sqft
- Finished area above ground: 2,532
Property
Parking
- Total spaces: 2
- Parking features: Garage
- Garage spaces: 2
Features
- Patio & porch: Patio
- Pool features: None
- Fencing: Partial,Privacy
Lot
- Size: 0.37 Acres
- Features: Wooded
Details
- Additional structures: Shed(s)
Construction
Type & style
- Home type: SingleFamily
- Architectural style: Contemporary,Ranch
- Property subtype: Single Family Residence
Materials
- Board & Batten Siding
- Roof: Composition,Less than 20 years
Condition
- Year built: 1972
Community & HOA
HOA
- Has HOA: No
Location
- Region: Wamego
Financial & listing details
- Price per square foot: $107/sqft
- Annual tax amount: $3,408
- Date on market: 7/8/2026
- Cumulative days on market: 105 days
- Road surface type: Concrete
Estimated market value
Not available
Estimated sales range
Not available
Not available
Price history
| Date | Event | Price |
|---|---|---|
| 9/29/2026 | Price change | $270,000-3.6%$107/sqft |
Source:  FHARMLS as distributed by MLS GRID #20261822 Report a problem FHARMLS as distributed by MLS GRID #20261822 Report a problem | ||
| 9/4/2026 | Listed for sale | $280,000$111/sqft |
Source: FHARMLS as distributed by MLS GRID #20261822 Report a problem | ||
| 8/15/2026 | Pending sale | $280,000$111/sqft |
Source: FHARMLS as distributed by MLS GRID #20261822 Report a problem | ||
| 7/8/2026 | Listed for sale | $280,000$111/sqft |
Source: FHARMLS as distributed by MLS GRID #20261822 Report a problem | ||
Public tax history
Tax history is unavailable.
Monthly payment
Est. payment
Payment breakdown
Explore the cost of this home by adjusting the details. Changes won't be saved.Climate risks
Neighborhood: 66547


Similar homes
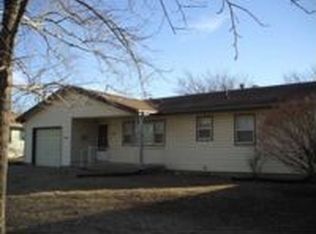
- $282,0004 bd2 ba2k sqft601 Poplar St, Wamego, KS 66547For Sale
 MLS ID #20262277, David Renberg, Foundation Realty. FHARMLS as distributed by MLS GRID
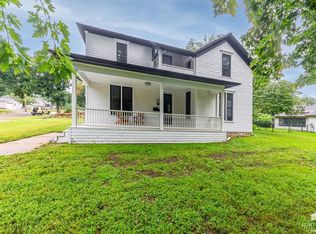
 - $199,0003 bd2 ba1.9k sqft400 Spruce St, Wamego, KS 66547For Sale
 MLS ID #20262600, David Renberg, Foundation Realty. FHARMLS as distributed by MLS GRID
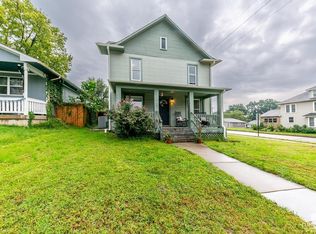
 - $191,0004 bd2 ba1.8k sqft113 Walnut St, Wamego, KS 66547For Sale By Owner
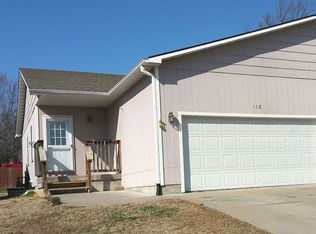
- $399,0003 bd2 ba2.3k sqft1307 6th St, Wamego, KS 66547For Sale
 MLS ID #11835036, Aimee Nelson, [Re]Think Real Estate. My State MLS
 - $267,0005 bd2 ba1.9k sqft2149 Griffith Ter, Manhattan, KS 66502For SaleMLS ID #20262726, Aubri Markham, ERA High Pointe Realty. FHARMLS as distributed by MLS GRID
- $295,0004 bd3 ba2k sqft1821 Concord Ln, Manhattan, KS 66503For SaleMLS ID #20262760, Ryan Sajdera, K.W. One Legacy Partners. FHARMLS as distributed by MLS GRID
- $270,0004 bd3 ba2.5k sqft301 W Skene St, Westmoreland, KS 66549For SaleMLS ID #20262343, Brittany Fielder, Real Broker, LLC. FHARMLS as distributed by MLS GRID
- $264,9004 bd2 ba1.9k sqft2508 Church Cir, Manhattan, KS 66502For SaleMLS ID #20262668, Kyle Powers, EXP Realty, LLC. FHARMLS as distributed by MLS GRID
- $289,9004 bd3 ba2.3k sqft1829 Virginia Dr, Manhattan, KS 66502For SaleMLS ID #20262715, Kyle Powers, EXP Realty, LLC. FHARMLS as distributed by MLS GRID
- $249,9003 bd1 ba2.2k sqft604 N Scott Dr, Westmoreland, KS 66549For SaleMLS ID #20262415, Kristina Hafer, Platinum Realty LLC. FHARMLS as distributed by MLS GRID
- $275,0004 bd2 ba2.7k sqft2301 Anderson Ave, Manhattan, KS 66502For SaleMLS ID #20262474, Marlene Irvine, Irvine Real Estate Inc.. FHARMLS as distributed by MLS GRID
- $284,5003 bd2 ba1.4k sqft3929 Forrest Ln, Manhattan, KS 66502For SaleMLS ID #20262669, Colleen Weilert, Coldwell Banker Real Estate Advisors. FHARMLS as distributed by MLS GRID
- $249,0003 bd2 ba1.4k sqft316 Brookridge Dr, Manhattan, KS 66502For SaleMLS ID #20262752, Becca Strom, Alliance Realty. FHARMLS as distributed by MLS GRID
- $248,0004 bd3 ba1.6k sqft3228 Ella Ln, Manhattan, KS 66502For SaleMLS ID #20262371, Genine Gilbert, Prestige Realty & Associates, LLC. FHARMLS as distributed by MLS GRID
- $299,0004 bd3 ba1.7k sqft1741 Cassell Rd, Manhattan, KS 66502For SaleMLS ID #20261961, Lauren M Farwell, K.W. One Legacy Partners. FHARMLS as distributed by MLS GRID
- $284,9003 bd2 ba1.7k sqft1313 Brighton Rd, Manhattan, KS 66503For SaleMLS ID #20261735, Jim A Blanton, Coldwell Banker Real Estate Advisors. FHARMLS as distributed by MLS GRID
- $269,9003 bd3 ba2.3k sqft507 Shady Oak Dr, Saint George, KS 66535For SaleMLS ID #20261370, Ellen Meyer Jumpponen, ERA High Pointe Realty. FHARMLS as distributed by MLS GRID
- $335,0003 bd2 ba1.6k sqft17292 Driftwood Bnd, Wamego, KS 66547For SaleMLS ID #20262090, Dawn Schultz, Prestige Realty & Associates, LLC. FHARMLS as distributed by MLS GRID
- $329,9003 bd2 ba2.8k sqft109 Prairie Meadow Rd, Saint George, KS 66535For SaleMLS ID #20262453, Stacey Hoffman, Hallmark Homes, Inc.. FHARMLS as distributed by MLS GRID
