Discover the blend of modern luxury & comfort in this 3bd, 2 ba ranch home. Warm & welcoming rich dark flooring welcomes you into the main living area w/cozy fireplace & is the heart of the home w/granite counters, central island w/eat at seating & 2 pantries. Unwind in your spacious primary bedroom w/walk-in closet plus ensuite to include double vanities, walk-in shower & oversized walk-in linen closet for amazing storage. Step onto your deck and huge fully fenced backyard to take in the gorgeous panoramic non-stop scenic views of the surrounding hills. Easy stair access from upper deck to large patio below make for extra easy outdoor entertaining. The walkout lower level is a blank canvas ready for your custom final finishes! Already framed, insulated, wired & plumbed you are ready to add 2 bedrooms, 1 full bath w/dual vanities, and a large great room. Mechanical room is set / shelving for extra storage. Take advantage of the current safe room during storm activity. Seller updates of a brand new HVAC and water heater help add piece of mind. City sidewalks are currently being installed along this property to provide easy walking access to the coveted Rock Creek school district. This home is ready for move in! SPECIALS PAY OUT IN 3 YEARS!
For sale
Price cut: $2.9K (9/18)
$343,000
109 Prairie Meadow Rd, Saint George, KS 66535
3beds
2,852sqft
Single Family Residence
Built in 2015
0.36 Acres Lot
$-- Zestimate®
$120/sqft
$-- HOA
What's special
Cozy fireplaceSpacious primary bedroomGranite countersHuge fully fenced backyardWalk-in closetWalk-in shower
- 11 days
- 575
- 47
Zillow last checked:
Listing updated:
Listed by:
Stacey Hoffman 785-564-1261,
Hallmark Homes, Inc.,
Christy Walter 785-341-1530,
Hallmark Homes, Inc.
Source: FHARMLS as distributed by MLS GRID,MLS#: 20262453
Facts & features
Interior
Bedrooms & bathrooms
- Bedrooms: 3
- Bathrooms: 2
- Full bathrooms: 2
Primary bedroom
- Description: Ensuite & walk-in closet.
- Level: Main
Bedroom 2
- Level: Main
Bedroom 3
- Level: Main
Bedroom 4
- Level: None
Dining room
- Level: Main
Kitchen
- Description: Granite counters & 2 pantries.
- Level: Main
Laundry
- Level: Main
Living room
- Description: Open plan to kitchen & deck
- Level: Main
Heating
- Electric, Heat Pump
Cooling
- Central Air
Features
- Eat-in Kitchen, Breakfast Bar, Kitchen Island, Primary Bathroom, Primary Bedroom Walk-In Closet, Pantry, Safe Room, Wired for Data
- Flooring: Carpet, Ceramic Floor, Other, Tile
- Basement: Unfinished,Walk-Out Access
- Number of fireplaces: 1
- Fireplace features: One, Living Room, Wood Burning
Interior area
- Total structure area: 2,852
- Total interior livable area: 2,852 sqft
- Finished area above ground: 1,426
Property
Parking
- Total spaces: 2
- Parking features: Garage
- Garage spaces: 2
Features
- Patio & porch: Patio
- Pool features: None
- Fencing: Full,Owned,Privacy
Lot
- Size: 0.36 Acres
Details
- Parcel number: 3020904006005000
Construction
Type & style
- Home type: SingleFamily
- Architectural style: Other,Ranch
- Property subtype: Single Family Residence
Materials
- Stone Veneer
- Roof: Composition,Less than 20 years
Condition
- Year built: 2015
Utilities & green energy
- Sewer: Public Sewer
- Utilities for property: City Water, Electricity Available, Cable Available
Community & HOA
HOA
- Has HOA: No
Location
- Region: Saint George
Financial & listing details
- Price per square foot: $120/sqft
- Tax assessed value: $293,830
- Annual tax amount: $6,752
- Date on market: 9/11/2026
- Cumulative days on market: 19 days
- Road surface type: Concrete
Estimated market value
Not available
Estimated sales range
Not available
Not available
Price history
| Date | Event | Price |
|---|---|---|
| 9/18/2026 | Price change | $343,000-0.8%$120/sqft |
Source:  FHARMLS as distributed by MLS GRID #20262453 Report a problem FHARMLS as distributed by MLS GRID #20262453 Report a problem | ||
| 9/11/2026 | Listed for sale | $345,900$121/sqft |
Source: FHARMLS as distributed by MLS GRID #20262453 Report a problem | ||
Public tax history
| Year | Property taxes | Tax assessment |
|---|---|---|
| 2025 | $6,752 +4.1% | $33,791 +3.6% |
| 2024 | $6,485 +0.7% | $32,626 +4.8% |
| 2023 | $6,440 +6.4% | $31,136 +10.2% |
| 2022 | $6,054 | $28,245 +8% |
| 2021 | -- | $26,154 +0.6% |
| 2020 | $1,058 | $25,997 -1.4% |
| 2019 | -- | $26,358 +1.9% |
| 2018 | -- | $25,868 +3.4% |
| 2017 | -- | $25,017 +55.9% |
| 2016 | -- | $16,049 +1035% |
| 2015 | -- | $1,414 -7.9% |
| 2014 | -- | $1,535 -6.7% |
| 2013 | -- | $1,645 |
| 2012 | -- | -- |
| 2011 | -- | -- |
Find assessor info on the county website
Monthly payment
Est. payment
Payment breakdown
Explore the cost of this home by adjusting the details. Changes won't be saved.Climate risks
Neighborhood: 66535
Similar homes
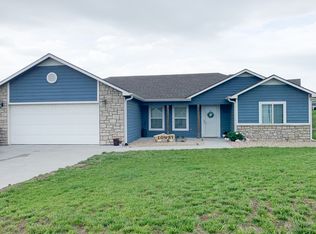
- $399,9006 bd4 ba3k sqft508 Fox Hollow Rd, Saint George, KS 66535For Sale

 MLS ID #20262362, Kyle Powers, EXP Realty, LLC. FHARMLS as distributed by MLS GRID
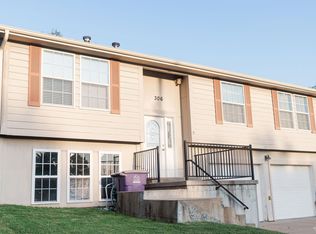
 - $265,0004 bd3 ba1.8k sqft306 Grant Ave, Saint George, KS 66535For Sale
 MLS ID #20262055, Nancy Woodford, RE/MAX EK Real Estate. FHARMLS as distributed by MLS GRID
 - $345,0004 bd3 ba2.8k sqft3857 Hunters Cir, Manhattan, KS 66502For Sale
 MLS ID #20262110, Megan Plattner-Junek, Alliance Realty. FHARMLS as distributed by MLS GRID
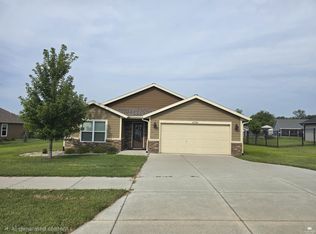
 - $340,0003 bd2 ba1.5k sqft4744 Jackies Way, Manhattan, KS 66502For Sale
 MLS ID #20262320, Danielle Huston, Century 21 Gold Team REALTORS. FHARMLS as distributed by MLS GRID
 - $354,0004 bd3 ba2.3k sqft1005 Cassidy Dr, Manhattan, KS 66502For SaleMLS ID #20261333, Jeff Pfannenstiel, Ryan & Sons REALTORS. FHARMLS as distributed by MLS GRID
- $269,9002 bd2 ba2.3k sqft507 Shady Oak Dr, Saint George, KS 66535For SaleMLS ID #20261370, Ellen Meyer Jumpponen, ERA High Pointe Realty. FHARMLS as distributed by MLS GRID
- $440,0003 bd2 ba4.2k sqft4854 Wildridge Cir, Wamego, KS 66547For SaleMLS ID #20262350, Lori Vilkanskas, Back Nine Realty. FHARMLS as distributed by MLS GRID
- $379,9003 bd2 ba2.4k sqft303 W Durink St, Saint Marys, KS 66536For SaleMLS ID #20262522, Laura Ebert, Real Broker, LLC Manhattan. FHARMLS as distributed by MLS GRID
- $369,5006 bd3 ba3.1k sqft8622 Talon Dr, Manhattan, KS 66502For SaleMLS ID #20262287, Megan Thornton, K.W. One Legacy Partners. FHARMLS as distributed by MLS GRID
- $399,9994 bd3 ba2.5k sqft9931 Lavender Ln, Manhattan, KS 66502For SaleMLS ID #20261846, Travis Hecht, Coldwell Banker Real Estate Advisors. FHARMLS as distributed by MLS GRID
- $299,9003 bd2 ba1.6k sqft3881 Fox Ridge Dr, Manhattan, KS 66502For SaleMLS ID #20261965, David Renberg, Foundation Realty. FHARMLS as distributed by MLS GRID
- $345,0003 bd2 ba1.6k sqft9168 Dave Dr, Manhattan, KS 66502For SaleMLS ID #20262268, Megan Thornton, K.W. One Legacy Partners. FHARMLS as distributed by MLS GRID
- $415,0005 bd3 ba3.2k sqft4677 N Dwight Dr, Manhattan, KS 66502For SaleMLS ID #20262473, David Renberg, Foundation Realty. FHARMLS as distributed by MLS GRID
- $348,0003 bd2 ba1.5k sqft4689 Irvine Dr, Manhattan, KS 66502For SaleMLS ID #20260507, Megan Thornton, K.W. One Legacy Partners. FHARMLS as distributed by MLS GRID
- $380,0004 bd3 ba2k sqft214 Highland Grove Dr, Manhattan, KS 66503For SaleMLS ID #20262471, Madeline Harder, K.W. One Legacy Partners. FHARMLS as distributed by MLS GRID
- $325,0003 bd2 ba2.8k sqft1209 Haas Cir, Manhattan, KS 66503For SaleMLS ID #20262442, Adam Bonewitz, The Alms Group. FHARMLS as distributed by MLS GRID
- $399,9005 bd3 ba2.7k sqft641 Zeandale Rd, Manhattan, KS 66502For SaleMLS ID #20262385, David Renberg, Foundation Realty. FHARMLS as distributed by MLS GRID
- $375,0004 bd2 ba1.9k sqft8867 Regina Ln, Manhattan, KS 66502For SaleMLS ID #20262195, Sridevi Nakka, Platinum Realty LLC. FHARMLS as distributed by MLS GRID
- $329,9003 bd2 ba1.6k sqft4835 Jackies Way, Manhattan, KS 66502For SaleMLS ID #20262390, David Renberg, Foundation Realty. FHARMLS as distributed by MLS GRID
- $360,0004 bd3 ba2.2k sqft732 Fossilridge Cir, Manhattan, KS 66503For SaleMLS ID #20262400, Ryan Sajdera, K.W. One Legacy Partners. FHARMLS as distributed by MLS GRID
