Here's your opportunity to live in the heart of Boomtown! 1002 Pine is a beautifully remodeled 4-bedr, 2-bathroom home in an unbeatable location! Turn key retreat offers modern, stylish finishes and comfortable living spaces without special taxes. Single level is versatile, efficient and affordable. Spacious Master Bed has dual closets and private bath. In addition to the like new interior, a standout feature is its incredible backyard setting, which backs directly up to the Wamego Athletic Complex, a brand-new park and paved walking path; providing easy access to outdoor activities just steps from your door. As an added perk, you’ll have a front-row seat to Wamego’s famous Fourth of July fireworks display, making every Independence Day unforgettable from the comfort of your own backyard. There is a storage room accessible from outside the home and a storage shed outside the wood privacy fence. Blocks from charming downtown Wamego, City Park and pool; and a short drive to Manhattan.
Pending
Price cut: $10K (9/17)
$265,000
1002 Pine St, Wamego, KS 66547
4beds
1,781sqft
Single Family Residence
Built in 1961
7,405 Square Feet Lot
$-- Zestimate®
$149/sqft
$-- HOA
What's special
Single levelModern stylish finishesComfortable living spacesWood privacy fence
- 91 days
- 184
- 15
Zillow last checked:
Listing updated:
Listed by:
Jessica Kramer 785-340-2289,
Rockhill Real Estate Group
Source: FHARMLS as distributed by MLS GRID,MLS#: 20261937
Facts & features
Interior
Bedrooms & bathrooms
- Bedrooms: 4
- Bathrooms: 2
- Full bathrooms: 2
Primary bedroom
- Level: Main
Bedroom 2
- Level: Main
Bedroom 3
- Level: Main
Bedroom 4
- Level: Main
Dining room
- Level: Main
Kitchen
- Level: Main
Laundry
- Level: Main
Living room
- Level: Main
Heating
- Forced Air, Natural Gas
Cooling
- Ceiling Fan(s), Central Air
Features
- Primary Bathroom, Ceiling Fan(s)
- Flooring: Vinyl
- Basement: Cellar,Crawl Space
Interior area
- Total structure area: 1,781
- Total interior livable area: 1,781 sqft
- Finished area above ground: 1,781
- Finished area below ground: 0
Property
Features
- Exterior features: Other
- Pool features: None
- Fencing: Full,Privacy
Lot
- Size: 7,405 Square Feet
- Features: Adjacent to Public Land
Details
- Additional structures: One
- Parcel number: 2920404001006000
Construction
Type & style
- Home type: SingleFamily
- Architectural style: Other,Ranch
- Property subtype: Single Family Residence
Materials
- Masonite
Condition
- Year built: 1961
Utilities & green energy
- Sewer: Public Sewer
- Utilities for property: City Water, Electricity Available, Natural Gas Available, Cable Available
Community & HOA
HOA
- Has HOA: No
- Services included: None
Location
- Region: Wamego
Financial & listing details
- Price per square foot: $149/sqft
- Tax assessed value: $206,860
- Annual tax amount: $2,904
- Date on market: 7/21/2026
- Cumulative days on market: 91 days
- Road surface type: Concrete
Estimated market value
Not available
Estimated sales range
Not available
Not available
Price history
| Date | Event | Price |
|---|---|---|
| 9/28/2026 | Pending sale | $265,000$149/sqft |
Source:  FHARMLS as distributed by MLS GRID #20261937 Report a problem | ||
| 9/17/2026 | Price change | $265,000-3.6%$149/sqft |
Source: FHARMLS as distributed by MLS GRID #20261937 Report a problem | ||
| 9/9/2026 | Listed for sale | $275,000$154/sqft |
Source: FHARMLS as distributed by MLS GRID #20261937 Report a problem | ||
| 8/19/2026 | Pending sale | $275,000$154/sqft |
Source: FHARMLS as distributed by MLS GRID #20261937 Report a problem | ||
| 7/27/2026 | Price change | $275,000-3.5%$154/sqft |
Source: FHARMLS as distributed by MLS GRID #20261937 Report a problem | ||
| 7/21/2026 | Listed for sale | $285,000$160/sqft |
Source: FHARMLS as distributed by MLS GRID #20261937 Report a problem | ||
Public tax history
| Year | Property taxes | Tax assessment |
|---|---|---|
| 2025 | $2,905 +39.6% | $23,789 +34.9% |
| 2024 | $2,081 +0.6% | $17,632 +5.6% |
| 2023 | $2,067 +13.1% | $16,697 +14% |
| 2022 | $1,828 | $14,647 +10% |
| 2021 | -- | $13,313 +0.9% |
| 2020 | $1,618 | $13,191 -2% |
| 2019 | -- | $13,462 +2.8% |
| 2018 | -- | $13,098 +6% |
| 2017 | -- | $12,351 +5.1% |
| 2016 | -- | $11,753 +11.5% |
| 2015 | -- | $10,545 -1.8% |
| 2014 | -- | $10,741 +3.8% |
| 2013 | -- | $10,350 |
| 2012 | -- | -- |
| 2011 | -- | -- |
| 2009 | -- | $10,155 -0.8% |
| 2008 | -- | $10,235 |
Find assessor info on the county website
Monthly payment
Est. payment
Payment breakdown
Explore the cost of this home by adjusting the details. Changes won't be saved.Climate risks
Neighborhood: 66547
Similar homes
- $270,0004 bd2 ba2.5k sqft105 E 7th St, Wamego, KS 66547For Sale

 MLS ID #20261822, Barb Meitler, Platinum Realty LLC. FHARMLS as distributed by MLS GRID
- $282,0004 bd2 ba2k sqft601 Poplar St, Wamego, KS 66547For Sale
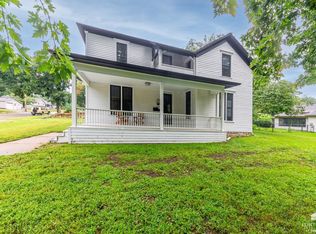 MLS ID #20262277, David Renberg, Foundation Realty. FHARMLS as distributed by MLS GRID
- $265,0003 bd3 ba1.2k sqft818 14th St, Wamego, KS 66547For Sale
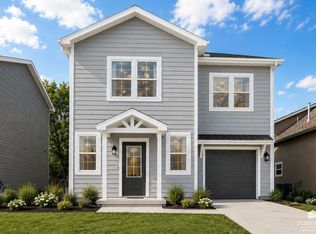 MLS ID #20262452, Craig Berry, The Alms Group. FHARMLS as distributed by MLS GRID
- $199,0003 bd2 ba1.9k sqft400 Spruce St, Wamego, KS 66547For Sale
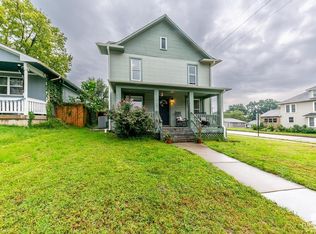 MLS ID #20262600, David Renberg, Foundation Realty. FHARMLS as distributed by MLS GRID
- $265,0003 bd2 ba1.1k sqft820 14th St, Wamego, KS 66547For SaleMLS ID #20262451, Craig Berry, The Alms Group. FHARMLS as distributed by MLS GRID
- $267,0005 bd2 ba1.9k sqft2149 Griffith Ter, Manhattan, KS 66502For SaleMLS ID #20262726, Aubri Markham, ERA High Pointe Realty. FHARMLS as distributed by MLS GRID
- $264,9004 bd2 ba1.9k sqft2508 Church Cir, Manhattan, KS 66502For SaleMLS ID #20262668, Kyle Powers, EXP Realty, LLC. FHARMLS as distributed by MLS GRID
- $149,9503 bd1 ba1k sqft707 Pine St, Wamego, KS 66547For SaleMLS ID #20261975, James Clancy, Foundation Realty. FHARMLS as distributed by MLS GRID
- $295,0004 bd3 ba2k sqft1821 Concord Ln, Manhattan, KS 66503For SaleMLS ID #20262760, Ryan Sajdera, K.W. One Legacy Partners. FHARMLS as distributed by MLS GRID
- $249,0003 bd2 ba1.4k sqft316 Brookridge Dr, Manhattan, KS 66502For SaleMLS ID #20262752, Becca Strom, Alliance Realty. FHARMLS as distributed by MLS GRID
- $335,0003 bd2 ba1.6k sqft17292 Driftwood Bnd, Wamego, KS 66547For SaleMLS ID #20262090, Dawn Schultz, Prestige Realty & Associates, LLC. FHARMLS as distributed by MLS GRID
- $249,9003 bd1 ba2.2k sqft604 N Scott Dr, Westmoreland, KS 66549For SaleMLS ID #20262415, Kristina Hafer, Platinum Realty LLC. FHARMLS as distributed by MLS GRID
- $270,0003 bd2 ba1.2k sqft1704 Browning Ave, Manhattan, KS 66502For SaleMLS ID #20262619, Marlene Irvine, Irvine Real Estate Inc.. FHARMLS as distributed by MLS GRID
- $248,0004 bd3 ba1.6k sqft3228 Ella Ln, Manhattan, KS 66502For SaleMLS ID #20262371, Genine Gilbert, Prestige Realty & Associates, LLC. FHARMLS as distributed by MLS GRID
- $270,0004 bd3 ba2.5k sqft301 W Skene St, Westmoreland, KS 66549For SaleMLS ID #20262343, Brittany Fielder, Real Broker, LLC. FHARMLS as distributed by MLS GRID
- $284,5003 bd2 ba1.4k sqft3929 Forrest Ln, Manhattan, KS 66502For SaleMLS ID #20262669, Colleen Weilert, Coldwell Banker Real Estate Advisors. FHARMLS as distributed by MLS GRID
