Opportunities like this don't come along often! This unique 4-bedroom, 2-bath home offers the rare convenience of all 4 bedrooms on the main level, a 1-car attached garage (not converted), and a partial basement for additional storage or flex space. Ideally located a few blocks from Kansas State University's football stadium and Via Christi Hospital, this property is perfectly suited as an owner-occupied residence, investment property/Airbnb, game-day getaway, second home, or comfortable retirement retreat. Past improvements include replacement windows and a concrete driveway in 2020, while the freshly painted interior, refreshed kitchen, and new countertops provide a clean, move-in-ready feel. Outside, enjoy a spacious fenced backyard with mature trees, a patio for entertaining, and plenty of room to relax or play. Whether you're looking for flexibility, convenience, or long-term value, this Manhattan property checks all the boxes! Call/text Ricci 785-313-0550 or Alex 785-565-3984
Pending
Price cut: $5K (8/6)
$274,900
1736 Winne Dr, Manhattan, KS 66502
4beds
2,327sqft
Single Family Residence
Built in 1959
0.28 Acres Lot
$-- Zestimate®
$118/sqft
$-- HOA
What's special
Freshly painted interiorPatio for entertainingNew countertopsRefreshed kitchenMature treesSpacious fenced backyardReplacement windows
- 108 days
- 44
- 2
Zillow last checked:
Listing updated:
Listed by:
Ricci Dillon 785-313-0550,
ERA High Pointe Realty,
Alex Thompson 785-565-3984,
ERA High Pointe Realty
Source: FHARMLS as distributed by MLS GRID,MLS#: 20261780
Facts & features
Interior
Bedrooms & bathrooms
- Bedrooms: 4
- Bathrooms: 2
- Full bathrooms: 2
Primary bedroom
- Description: En-suite bathroom
- Level: Main
Bedroom 2
- Level: Main
Bedroom 3
- Level: Main
Bedroom 4
- Level: Main
Dining room
- Description: Adjoins kitchen
- Level: Main
Kitchen
- Description: New paint, counter top, & vent hood
- Level: Main
Laundry
- Description: New flooring
- Level: Main
Living room
- Description: Large Window, lots of natural light
- Level: Main
Other
- Description: Mechanical/Rec room
- Level: Lower 1
Heating
- Forced Air
Cooling
- Ceiling Fan(s), Central Air
Features
- Eat-in Kitchen, Breakfast Bar, Primary Bathroom, Ceiling Fan(s)
- Flooring: Carpet, Vinyl, Laminate, Tile, Wood
- Basement: Concrete,Slab,Sump Pump
- Has fireplace: No
- Fireplace features: None
Interior area
- Total structure area: 2,327
- Total interior livable area: 2,327 sqft
- Finished area above ground: 1,751
Property
Parking
- Total spaces: 1
- Parking features: Garage
- Garage spaces: 1
Features
- Patio & porch: Patio
- Pool features: None
- Fencing: Chain Link,Fenced,Fence Full Rear
Lot
- Size: 0.28 Acres
- Features: Rolling Slope
Details
- Additional structures: One, Other
- Parcel number: 2111202009022000
Construction
Type & style
- Home type: SingleFamily
- Architectural style: Other,Ranch
- Property subtype: Single Family Residence
Materials
- Brick, Frame
- Roof: Asphalt
Condition
- Year built: 1959
Utilities & green energy
- Sewer: Public Sewer
- Utilities for property: City Water, Electricity Available, Natural Gas Available
Community & HOA
Community
- Subdivision: College Hill Park
HOA
- Has HOA: No
- Amenities included: None
- Services included: None
Location
- Region: Manhattan
Financial & listing details
- Price per square foot: $118/sqft
- Tax assessed value: $225,200
- Annual tax amount: $3,795
- Date on market: 7/3/2026
- Cumulative days on market: 107 days
- Road surface type: Concrete
Estimated market value
Not available
Estimated sales range
Not available
Not available
Price history
| Date | Event | Price |
|---|---|---|
| 8/11/2026 | Pending sale | $274,900$118/sqft |
Source:  FHARMLS as distributed by MLS GRID #20261780 Report a problem FHARMLS as distributed by MLS GRID #20261780 Report a problem | ||
| 8/6/2026 | Price change | $274,900-1.8%$118/sqft |
Source: FHARMLS as distributed by MLS GRID #20261780 Report a problem | ||
| 7/3/2026 | Listed for sale | $279,900+80.6%$120/sqft |
Source: FHARMLS as distributed by MLS GRID #20261780 Report a problem | ||
| 7/1/2020 | Sold | -- |
Source: Agent Provided Report a problem | ||
| 6/12/2020 | Pending sale | $155,000$67/sqft |
Source: RESOURCE Real Estate Group #20201662 Report a problem | ||
| 6/8/2020 | Listed for sale | $155,000$67/sqft |
Source: RESOURCE Real Estate Group #20201662 Report a problem | ||
| 6/6/2019 | Listing removed | $1,270$1/sqft |
Source: Alliance Property Management, Inc. Report a problem | ||
| 2/8/2019 | Listed for rent | $1,270-1.6%$1/sqft |
Source: Alliance Property Management, Inc. Report a problem | ||
| 7/11/2015 | Listing removed | $1,290$1/sqft |
Source: Alliance Property Management, Inc. Report a problem | ||
| 6/30/2015 | Price change | $1,290-3.7%$1/sqft |
Source: Alliance Property Management, Inc. Report a problem | ||
| 6/16/2015 | Price change | $1,340-2.9%$1/sqft |
Source: Alliance Property Management, Inc. Report a problem | ||
| 3/10/2015 | Price change | $1,380-1.4%$1/sqft |
Source: Alliance Property Management, Inc. Report a problem | ||
| 1/18/2015 | Listed for rent | $1,400$1/sqft |
Source: Alliance Property Management, Inc. Report a problem | ||
| 4/1/2004 | Sold | -- |
Source: Agent Provided Report a problem | ||
Public tax history
| Year | Property taxes | Tax assessment |
|---|---|---|
| 2025 | $3,795 +9.1% | $25,899 +8.3% |
| 2024 | $3,478 +6.6% | $23,909 +7.1% |
| 2023 | $3,261 +9.7% | $22,328 +14% |
| 2022 | $2,972 | $19,581 +7.6% |
| 2021 | -- | $18,198 -10.8% |
| 2020 | $3,121 +4% | $20,394 |
| 2019 | $3,000 | $20,394 -0.5% |
| 2018 | $3,000 | $20,505 +0% |
| 2017 | -- | $20,504 |
| 2014 | -- | -- |
| 2013 | -- | -- |
| 2012 | -- | -- |
| 2011 | -- | -- |
| 2010 | -- | $17,393 |
| 2009 | -- | $17,393 -5.9% |
| 2008 | -- | $18,492 -5.8% |
| 2007 | -- | $19,631 +14.9% |
| 2006 | -- | $17,083 +11.7% |
| 2005 | -- | $15,295 +12.9% |
| 2004 | -- | $13,547 +6.2% |
| 2003 | -- | $12,755 +7% |
| 2002 | -- | $11,925 +13.1% |
| 2000 | -- | $10,546 |
Find assessor info on the county website
Monthly payment
Est. payment
Payment breakdown
Explore the cost of this home by adjusting the details. Changes won't be saved.Climate risks
Neighborhood: 66502
Nearby schools
Schools provided by the listing agent
- Elementary: Marlatt Elementary School
- Middle: Susan B. Anthony Middle School
- High: Manhattan High School
Source: FHARMLS as distributed by MLS GRID. This data may not be complete. We recommend contacting the local school district to confirm school assignments for this home.
Similar homes
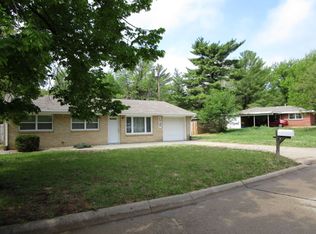
- $289,9004 bd3 ba2.3k sqft1829 Virginia Dr, Manhattan, KS 66502For Sale
 MLS ID #20262715, Kyle Powers, EXP Realty, LLC. FHARMLS as distributed by MLS GRID
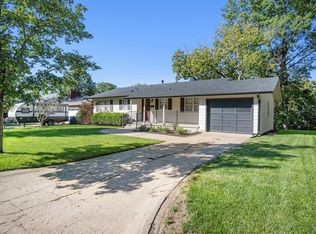
 - $270,0003 bd2 ba1.2k sqft1704 Browning Ave, Manhattan, KS 66502For Sale
 MLS ID #20262619, Marlene Irvine, Irvine Real Estate Inc.. FHARMLS as distributed by MLS GRID
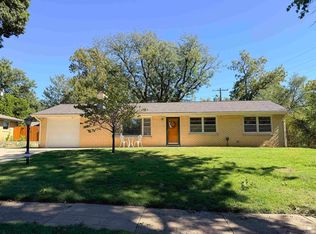
 - $299,0004 bd3 ba1.7k sqft1741 Cassell Rd, Manhattan, KS 66502For Sale
 MLS ID #20261961, Lauren M Farwell, K.W. One Legacy Partners. FHARMLS as distributed by MLS GRID
 - $275,0004 bd2 ba2.7k sqft2301 Anderson Ave, Manhattan, KS 66502For Sale
 MLS ID #20262474, Marlene Irvine, Irvine Real Estate Inc.. FHARMLS as distributed by MLS GRID
 - $267,0005 bd2 ba1.9k sqft2149 Griffith Ter, Manhattan, KS 66502For SaleMLS ID #20262726, Aubri Markham, ERA High Pointe Realty. FHARMLS as distributed by MLS GRID
- $295,0004 bd3 ba2k sqft1821 Concord Ln, Manhattan, KS 66503For SaleMLS ID #20262760, Ryan Sajdera, K.W. One Legacy Partners. FHARMLS as distributed by MLS GRID
- $248,0004 bd3 ba1.6k sqft3228 Ella Ln, Manhattan, KS 66502For SaleMLS ID #20262371, Genine Gilbert, Prestige Realty & Associates, LLC. FHARMLS as distributed by MLS GRID
- $324,9004 bd2 ba3.2k sqft505 Oakdale Dr, Manhattan, KS 66502For SaleMLS ID #20262606, Marcel Williams, ERA High Pointe Realty. FHARMLS as distributed by MLS GRID
- $238,0003 bd2 ba1.7k sqft2425 Buena Vista Dr, Manhattan, KS 66502For SaleMLS ID #20262678, Marlene Irvine, Irvine Real Estate Inc.. FHARMLS as distributed by MLS GRID
- $249,0003 bd2 ba1.4k sqft316 Brookridge Dr, Manhattan, KS 66502For SaleMLS ID #20262752, Becca Strom, Alliance Realty. FHARMLS as distributed by MLS GRID
- $369,0005 bd3 ba2.6k sqft2231 Alta Dr, Manhattan, KS 66502For SaleMLS ID #20261847, Ashley King, RE/MAX Signature Properties. FHARMLS as distributed by MLS GRID
- $284,9003 bd2 ba1.7k sqft1313 Brighton Rd, Manhattan, KS 66503For SaleMLS ID #20261735, Jim A Blanton, Coldwell Banker Real Estate Advisors. FHARMLS as distributed by MLS GRID
- $284,5003 bd2 ba1.4k sqft3929 Forrest Ln, Manhattan, KS 66502For SaleMLS ID #20262669, Colleen Weilert, Coldwell Banker Real Estate Advisors. FHARMLS as distributed by MLS GRID
- $339,0004 bd3 ba1.9k sqft1925 Blue Hills Rd, Manhattan, KS 66502For SaleMLS ID #20261891, Heather Goodson, ReeceNichols Cornerstone Realty. FHARMLS as distributed by MLS GRID
- $230,0004 bd2 ba2.8k sqft215 S 8th St, Manhattan, KS 66502For SaleMLS ID #20262420, Lisa Sedlacek, Back Nine Realty. FHARMLS as distributed by MLS GRID
- $225,0005 bd2 ba2.1k sqft1112 Thurston St, Manhattan, KS 66502For SaleMLS ID #20262571, Merry K Phillips, Alliance Realty. FHARMLS as distributed by MLS GRID
- $290,0003 bd2 ba2k sqft3015 Tamarak Dr, Manhattan, KS 66503For SaleMLS ID #20262058, Bria Taddiken-Williams, Coldwell Banker Real Estate Advisors. FHARMLS as distributed by MLS GRID
- $310,0004 bd3 ba2.4k sqft1333 Overlook Dr, Manhattan, KS 66503For SaleMLS ID #20262531, Peggy Swisher, Prestige Realty & Associates, LLC. FHARMLS as distributed by MLS GRID
- $339,0003 bd2 ba2k sqft3031 Sunnyside Dr, Manhattan, KS 66502For SaleMLS ID #20261810, Brice Ebert, RESOURCE Real Estate Group. FHARMLS as distributed by MLS GRID
- $249,9505 bd2 ba2k sqft925 Connecticut Ave, Manhattan, KS 66502For SaleMLS ID #20262360, Joe Maggio, K.W. One Legacy Partners. FHARMLS as distributed by MLS GRID
