Game day starts at home at 2457 Vaughn Drive! Located near Bill Snyder Family Stadium, this 3-bedroom, 2-bath home combines flexible living space, valuable updates, and a backyard made for gathering. Inside, two separate living areas provide room to entertain, relax, work from home, or create a dedicated flex space. The remodeled kitchen offers an updated setting with abundant cabinetry and workspace, while the additional pantry area provides convenient storage for groceries, small appliances, and household essentials. The spacious backyard is ready for everything from game-day get-togethers to quiet Kansas evenings. Enjoy two separate patio areas, a playground area, a storage shed, and plenty of room to play, garden, or entertain. Major improvements add even more value. The roof is approximately five years old, the sewer line was replaced in 2021, the water heater was installed in 2024, and a new full HVAC system was installed approximately two months ago. With an excellent location, functional living spaces, outdoor entertaining options, and several big-ticket updates already completed, 2457 Vaughn Drive is ready to welcome its next owner. Schedule your tour today!
Pending
$279,900
2457 Vaughn Dr, Manhattan, KS 66502
3beds
1,612sqft
Single Family Residence
Built in 1968
9,583 Square Feet Lot
$279,700 Zestimate®
$174/sqft
$-- HOA
What's special
Two separate patio areasFunctional living spacesAdditional pantry areaRemodeled kitchenPlayground areaStorage shedSpacious backyard
- 34 days
- 80
- 0
Zillow last checked:
Listing updated:
Listed by:
Marcel Williams 785-341-4641,
ERA High Pointe Realty,
Sharon Williams 785-410-6554,
ERA High Pointe Realty
Source: FHARMLS as distributed by MLS GRID,MLS#: 20262658
Facts & features
Interior
Bedrooms & bathrooms
- Bedrooms: 3
- Bathrooms: 2
- Full bathrooms: 2
Primary bedroom
- Level: Main
- Area: 130
- Dimensions: 13 x 10
Bedroom 2
- Level: Main
- Area: 120
- Dimensions: 12 x 10
Bedroom 3
- Level: Main
- Area: 81
- Dimensions: 9 x 9
Bedroom 4
- Level: None
Dining room
- Description: Kitchen/dining combo
- Level: Main
Family room
- Description: Stone fireplace
- Level: Main
- Area: 330
- Dimensions: 22 x 15
Kitchen
- Level: Main
- Area: 180
- Dimensions: 20 x 9
Laundry
- Description: Off family room
- Level: Main
- Area: 42
- Dimensions: 7 x 6
Living room
- Level: Main
- Area: 247
- Dimensions: 19 x 13
Other
- Description: Storage off kitchen
- Level: Main
- Area: 54
- Dimensions: 9 x 6
Heating
- Natural Gas
Cooling
- Central Air
Features
- Pantry, Ceiling Fan(s)
- Basement: Slab
- Number of fireplaces: 1
- Fireplace features: One, Family Room
Interior area
- Total structure area: 1,612
- Total interior livable area: 1,612 sqft
- Finished area above ground: 1,612
- Finished area below ground: 0
Property
Parking
- Total spaces: 1
- Parking features: Garage
- Garage spaces: 1
Features
- Patio & porch: Patio
- Pool features: None
- Fencing: Fenced
Lot
- Size: 9,583 Square Feet
- Features: Level
Details
- Parcel number: 2111202009015000
- Zoning: RL
- Other equipment: Air Purifier
Construction
Type & style
- Home type: SingleFamily
- Architectural style: Other,Ranch
- Property subtype: Single Family Residence
Materials
- Brick Veneer
- Roof: Composition
Condition
- Year built: 1968
Community & HOA
Community
- Subdivision: College Hill Park #10
HOA
- Has HOA: No
Location
- Region: Manhattan
Financial & listing details
- Price per square foot: $174/sqft
- Tax assessed value: $247,500
- Annual tax amount: $4,188
- Date on market: 10/7/2026
- Cumulative days on market: 34 days
- Road surface type: Concrete
Estimated market value
$279,700
$266,000 - $294,000
$1,794/mo
Price history
| Date | Event | Price |
|---|---|---|
| 10/10/2026 | Pending sale | $279,900$174/sqft |
Source:  FHARMLS as distributed by MLS GRID #20262658 Report a problem | ||
| 10/7/2026 | Listed for sale | $279,900+57.3%$174/sqft |
Source: FHARMLS as distributed by MLS GRID #20262658 Report a problem | ||
| 7/16/2021 | Sold | -- |
Source: Agent Provided Report a problem | ||
| 6/1/2021 | Pending sale | $177,900$110/sqft |
Source: FHARMLS as distributed by MLS GRID #20211637 Report a problem | ||
| 5/26/2021 | Listed for sale | $177,900$110/sqft |
Source: FHARMLS as distributed by MLS GRID #20211637 Report a problem | ||
| 4/1/1989 | Sold | -- |
Source: Agent Provided Report a problem | ||
Public tax history
| Year | Property taxes | Tax assessment |
|---|---|---|
| 2025 | $4,188 +5.4% | $28,462 +4.8% |
| 2024 | $3,973 +13% | $27,151 +13% |
| 2023 | $3,516 +4.7% | $24,027 +9% |
| 2022 | $3,357 | $22,044 +17% |
| 2021 | -- | $18,848 -0.2% |
| 2020 | $2,888 +5.5% | $18,894 |
| 2019 | $2,737 | $18,894 +0.9% |
| 2018 | $2,737 | $18,733 0% |
| 2017 | -- | $18,734 |
| 2014 | -- | -- |
| 2013 | -- | -- |
| 2012 | -- | -- |
| 2011 | -- | -- |
| 2010 | -- | $17,802 |
| 2009 | -- | $17,802 |
| 2008 | -- | $17,802 -2.5% |
| 2007 | -- | $18,262 +11.1% |
| 2006 | -- | $16,440 +20.6% |
| 2005 | -- | $13,628 +3.6% |
| 2004 | -- | $13,155 +14% |
| 2003 | -- | $11,535 |
| 2002 | -- | $11,535 +17.6% |
| 2000 | -- | $9,810 |
Find assessor info on the county website
Monthly payment
Est. payment
Payment breakdown
Explore the cost of this home by adjusting the details. Changes won't be saved.Climate risks
Neighborhood: 66502
Nearby schools
Schools provided by the listing agent
- Elementary: Marlatt Elementary
- Middle: Susan B. Anthony Middle
- High: Manhattan High School
Source: FHARMLS as distributed by MLS GRID. This data may not be complete. We recommend contacting the local school district to confirm school assignments for this home.


Similar homes
- $265,0003 bd2 ba1.2k sqft1704 Browning Ave, Manhattan, KS 66502For Sale
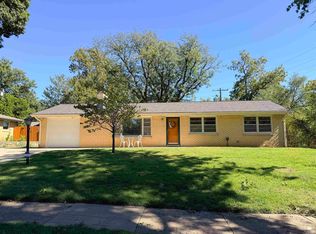
 MLS ID #20262619, Marlene Irvine, Irvine Real Estate Inc.. FHARMLS as distributed by MLS GRID
- $274,9003 bd2 ba1.7k sqft1313 Brighton Rd, Manhattan, KS 66503For Sale
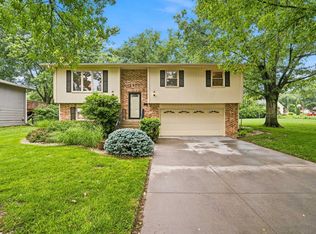 MLS ID #20261735, Jim A Blanton, Coldwell Banker Real Estate Advisors. FHARMLS as distributed by MLS GRID
- $274,5003 bd2 ba1.4k sqft3929 Forrest Ln, Manhattan, KS 66502For Sale
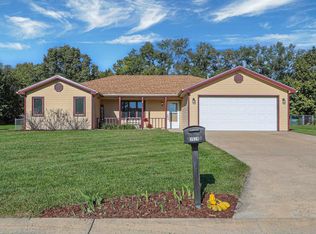 MLS ID #20262669, Colleen Weilert, Coldwell Banker Real Estate Advisors. FHARMLS as distributed by MLS GRID
- $329,0003 bd2 ba2k sqft3031 Sunnyside Dr, Manhattan, KS 66502For Sale
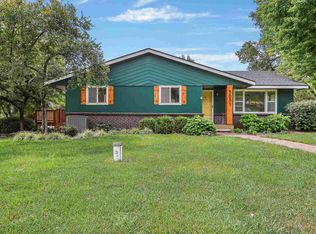 MLS ID #20261810, Brice Ebert, RESOURCE Real Estate Group. FHARMLS as distributed by MLS GRID
- $295,0004 bd3 ba2k sqft1821 Concord Ln, Manhattan, KS 66503For SaleMLS ID #20262760, Ryan Sajdera, K.W. One Legacy Partners. FHARMLS as distributed by MLS GRID
- $310,0003 bd2 ba1.6k sqft2909 Northwing Dr, Manhattan, KS 66502For SaleMLS ID #20262417, Lisa Sedlacek, Back Nine Realty. FHARMLS as distributed by MLS GRID
- $285,0003 bd2 ba1.4k sqft3324 Half Full Dr, Manhattan, KS 66502For SaleMLS ID #20262467, Travis Hecht, Coldwell Banker Real Estate Advisors. FHARMLS as distributed by MLS GRID
- $239,9003 bd2 ba1.7k sqft1224 Pierre St, Manhattan, KS 66502For SaleMLS ID #20262396, Kyle Powers, EXP Realty, LLC. FHARMLS as distributed by MLS GRID
- $249,0003 bd2 ba1.4k sqft316 Brookridge Dr, Manhattan, KS 66502For SaleMLS ID #20262752, Becca Strom, Alliance Realty. FHARMLS as distributed by MLS GRID
- $339,0004 bd3 ba1.9k sqft1925 Blue Hills Rd, Manhattan, KS 66502For SaleMLS ID #20261891, Heather Goodson, ReeceNichols Cornerstone Realty. FHARMLS as distributed by MLS GRID
- $225,0003 bd2 ba1.2k sqft2137 Halls Lndg, Manhattan, KS 66502For SaleMLS ID #20262793, Kristina Hafer, Platinum Realty LLC. FHARMLS as distributed by MLS GRID
- $265,0003 bd3 ba1.8k sqft1300 Frontier Ln, Manhattan, KS 66503For SaleMLS ID #20261523, Ricci Dillon, ERA High Pointe Realty. FHARMLS as distributed by MLS GRID
- $307,0003 bd2 ba1.4k sqft8830 Elderberry Run, Manhattan, KS 66502For SaleMLS ID #20262209, Jordan Schinstock, Prestige Realty & Associates, LLC. FHARMLS as distributed by MLS GRID
- $315,0003 bd2 ba1.6k sqft2812 Arbor Dr, Manhattan, KS 66503For SaleMLS ID #20262091, Cameron Ward, The Alms Group. FHARMLS as distributed by MLS GRID
- $279,9003 bd2 ba1.3k sqft2417 Brookfield Dr, Manhattan, KS 66503For SaleMLS ID #20262293, Kyle Powers, EXP Realty, LLC. FHARMLS as distributed by MLS GRID
- $345,0003 bd2 ba1.1k sqft2411 Woodway Dr Unit H, Manhattan, KS 66502For SaleMLS ID #20262776, Skylar German, ERA High Pointe Realty. FHARMLS as distributed by MLS GRID
- $249,9505 bd2 ba2k sqft925 Connecticut Ave, Manhattan, KS 66502For SaleMLS ID #20262360, Joe Maggio, K.W. One Legacy Partners. FHARMLS as distributed by MLS GRID
- $210,0004 bd2 ba1.5k sqft1869 Platt St, Manhattan, KS 66502For SaleMLS ID #20262671, Brice Ebert, RESOURCE Real Estate Group. FHARMLS as distributed by MLS GRID
- $215,0005 bd2 ba2.1k sqft1112 Thurston St, Manhattan, KS 66502For SaleMLS ID #20262571, Merry K Phillips, Alliance Realty. FHARMLS as distributed by MLS GRID
- $220,0003 bd2 ba1.2k sqft405 Knoxberry Dr, Manhattan, KS 66502For SaleMLS ID #20262022, Dawn Schultz, Prestige Realty & Associates, LLC. FHARMLS as distributed by MLS GRID
