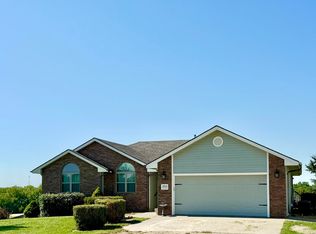
Escape to your own peaceful Kansas retreat with this unique property. Nestled on 10.98 open acres in Jackson County, this 2005-built home with wrap around front porch offers an incredible 8 bedrooms and 3.5 bathrooms total, providing unmatched versatility for large families and or multi-generational living. The main 1,600 sq. ft. footprint features warm hardwood flooring and 5 bedrooms upstairs. Downstairs, a full basement, partially finished with an additional 3 beds and 1 bath living quarters with a separate entrance could be further expansion or rental income. This home is built for longevity, and boasts a durable stucco exterior and cost saving solar panels. Whether you dream of starting a hobby farm, enjoying unobstructed country sunsets, or simply finding a quiet place with room to breathe, this property delivers the ideal rural lifestyle with room for outbuildings, fencing and livestock!
Pending
Price cut: $10K (8/25)
$390,000
17200 C Rd, Delia, KS 66418
8beds
4,500sqft
Single Family Residence
Built in 2005
10.98 Acres Lot
$-- Zestimate®
$87/sqft
$-- HOA
What's special
Cost saving solar panelsSeparate entranceWarm hardwood flooringWrap around front porchDurable stucco exteriorFull basement
- 13 days
- 327
- 14
Zillow last checked:
Listing updated:
Listed by:
Joseph Kirby 785-559-0551,
St. Mary's Real Estate, Inc.
Source: FHARMLS as distributed by MLS GRID,MLS#: 20261782
Facts & features
Interior
Bedrooms & bathrooms
- Bedrooms: 8
- Bathrooms: 4
- Full bathrooms: 3
- 1/2 bathrooms: 1
Primary bedroom
- Level: Upper 1
Bedroom 2
- Level: Upper 2
Bedroom 3
- Level: Upper 2
Bedroom 4
- Level: Upper 2
Dining room
- Level: Main
Kitchen
- Level: Main
Laundry
- Level: Main
Living room
- Level: Main
Heating
- Natural Gas
Cooling
- Central Air
Features
- Ceiling Fan(s), Formal Dining
- Flooring: Carpet, Ceramic Floor, Wood
- Basement: Partially Finished,Concrete,Walk-Out Access
Interior area
- Total structure area: 4,500
- Total interior livable area: 4,500 sqft
- Finished area above ground: 3,200
Property
Features
- Levels: Two
- Exterior features: Other
- Pool features: None
- Fencing: Other
Lot
- Size: 10.98 Acres
Details
- Parcel number: 1441700000002030
Construction
Type & style
- Home type: SingleFamily
- Architectural style: Colonial
- Property subtype: Single Family Residence
Materials
- Stucco
- Roof: Other
Condition
- Year built: 2005
Community & HOA
HOA
- Has HOA: No
Location
- Region: Delia
Financial & listing details
- Price per square foot: $87/sqft
- Tax assessed value: $253,020
- Annual tax amount: $3,448
- Date on market: 9/15/2026
- Cumulative days on market: 99 days
- Road surface type: Gravel
Estimated market value
Not available
Estimated sales range
Not available
Not available
Price history
| Date | Event | Price |
|---|---|---|
| 9/18/2026 | Pending sale | $390,000$87/sqft |
Source:  FHARMLS as distributed by MLS GRID #20261782 Report a problem FHARMLS as distributed by MLS GRID #20261782 Report a problem | ||
| 8/25/2026 | Price change | $390,000-2.5%$87/sqft |
Source:  Sunflower AOR as distributed by MLS GRID #245183 Report a problem Sunflower AOR as distributed by MLS GRID #245183 Report a problem | ||
| 8/3/2026 | Price change | $400,000-1.2%$89/sqft |
Source: FHARMLS as distributed by MLS GRID #20261782 Report a problem | ||
| 7/20/2026 | Price change | $405,000-2.4%$90/sqft |
Source: FHARMLS as distributed by MLS GRID #20261782 Report a problem | ||
| 6/22/2026 | Listed for sale | $415,000$92/sqft |
Source: Sunflower AOR as distributed by MLS GRID #245183 Report a problem | ||
Public tax history
| Year | Property taxes | Tax assessment |
|---|---|---|
| 2025 | $3,449 -2.9% | $29,388 +0.5% |
| 2024 | $3,552 | $29,249 +1.4% |
| 2023 | -- | $28,846 +9.7% |
| 2022 | -- | $26,303 +7.3% |
| 2021 | -- | $24,519 +13.9% |
| 2020 | -- | $21,524 +3.1% |
| 2019 | -- | $20,884 +6.1% |
| 2018 | -- | $19,676 +0.8% |
| 2017 | -- | $19,524 +3.5% |
| 2016 | -- | $18,858 +4.5% |
| 2015 | -- | $18,045 +3.9% |
| 2014 | -- | $17,368 -1.8% |
| 2013 | -- | $17,678 |
| 2012 | -- | -- |
| 2011 | -- | -- |
| 2010 | -- | $17,690 -37.4% |
| 2009 | -- | $28,268 +0.1% |
| 2008 | -- | $28,250 |
Find assessor info on the county website
Monthly payment
Est. payment
Payment breakdown
Explore the cost of this home by adjusting the details. Changes won't be saved.Climate risks
Neighborhood: 66418

Similar homes
- $399,0005 bd3 ba3.1k sqft8245 254th Rd, Circleville, KS 66416For Sale
 MLS ID #245561, Craig Fox, Beoutdoors Real Estate, LLC. Sunflower AOR as distributed by MLS GRID
 - $510,0006 bd3 ba3.3k sqft28156 Country Breeze Dr, Saint Marys, KS 66536For Sale
 MLS ID #245468, Don Wiltz, Berkshire Hathaway First. Sunflower AOR as distributed by MLS GRID
 - $525,0005 bd3 ba3k sqft6235 NW 70th St, Topeka, KS 66618For Sale
 MLS ID #245940, Edgar Perez, Prime Realty, LLC. Sunflower AOR as distributed by MLS GRID
