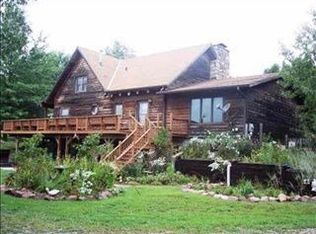
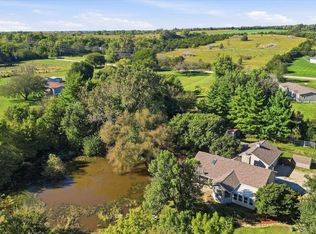
Enjoy the peace and privacy of country living without sacrificing convenience! Nestled on 2.97 acres in the highly sought-after Silver Lake School District, this 3 bedroom, 2 full bath home sits well back from the road, offering a quiet setting with plenty of room to spread out. The main floor features three bedrooms, two full bathrooms, and the convenience of main floor laundry. The walkout basement expands the living space with a spacious family room, a dedicated office perfect for working from home or hobbies, and a pellet stove that provides supplemental heat and a cozy atmosphere during the colder months. Outside, you'll find spaces to relax and entertain, including a welcoming covered front porch and a back deck overlooking the property. Need room for projects, equipment, or extra storage? The large detached shop with concrete floors is ready to meet your needs. Whether you're looking for space to enjoy the outdoors, pursue your hobbies, or simply escape the hustle and bustle, this property offers the best of country living with the benefit of an excellent school district.
Pending
Price cut: $20K (8/17)
$399,000
9321 NW 40th St, Silver Lake, KS 66539
3beds
2,381sqft
Single Family Residence, Residential
Built in 1988
2.98 Acres Lot
$-- Zestimate®
$168/sqft
$-- HOA
What's special
Dedicated officeMain floor laundrySpacious family roomWalkout basementWelcoming covered front porchThree bedrooms
- 63 days
- 125
- 0
Likely to sell faster than
Zillow last checked:
Listing updated:
Listed by:
Jessica Rakestraw 785-640-4300,
Berkshire Hathaway First
Source: Sunflower AOR as distributed by MLS GRID,MLS#: 245948
Facts & features
Interior
Bedrooms & bathrooms
- Bedrooms: 3
- Bathrooms: 2
- Full bathrooms: 2
Rooms
- Room types: 1st Floor Primary Bedroom, Primary Bath, 1st Fl Full Bath
Primary bedroom
- Level: Main
- Area: 179.67
- Dimensions: 14' x 12'10"
Bedroom 2
- Level: Main
- Area: 99.38
- Dimensions: 11'3" x 8'10"
Bedroom 3
- Level: Main
- Area: 108.75
- Dimensions: 11'3" x 9'8"
Dining room
- Level: Main
- Area: 139.33
- Dimensions: 17'5" x 8'
Family room
- Level: Main
- Area: 241.5
- Dimensions: 18' x 13'5"
Kitchen
- Level: Main
- Area: 172.74
- Dimensions: 16'7" x 10'5"
Laundry
- Level: Main
Living room
- Level: Main
- Area: 288
- Dimensions: 18' x 16'
Recreation room
- Level: Basement
- Area: 674.09
- Dimensions: 28'7" x 23'7"
Heating
- Propane Rented
Cooling
- Central Air
Appliances
- Included: Electric Range, Dishwasher, Refrigerator, Trash Compactor, Washer, Dryer
- Laundry: Main Level
Features
- Flooring: Hardwood, Ceramic Tile, Carpet
- Basement: Concrete,Partially Finished,Walk-Out Access
- Has fireplace: Yes
- Fireplace features: Pellet Stove, Basement
Interior area
- Total structure area: 2,381
- Total interior livable area: 2,381 sqft
- Finished area above ground: 1,731
- Finished area below ground: 650
Property
Parking
- Total spaces: 2
- Parking features: Attached, Auto Garage Opener(s), Garage Door Opener
- Attached garage spaces: 2
Features
- Patio & porch: Deck
Lot
- Size: 2.98 Acres
- Dimensions: 2.98 acres
Details
- Additional structures: Outbuilding
- Parcel number: R5715
- Special conditions: Standard
Construction
Type & style
- Home type: SingleFamily
- Architectural style: Ranch
- Property subtype: Single Family Residence, Residential
Materials
- Roof: Composition
Condition
- Year built: 1988
Utilities & green energy
- Water: Rural Water
Community & HOA
Community
- Subdivision: Silver Lake
HOA
- Has HOA: No
Location
- Region: Silver Lake
Financial & listing details
- Price per square foot: $168/sqft
- Tax assessed value: $290,950
- Annual tax amount: $4,687
- Date on market: 8/6/2026
- Cumulative days on market: 49 days
Estimated market value
Not available
Estimated sales range
Not available
Not available
Price history
| Date | Event | Price |
|---|---|---|
| 8/18/2026 | Pending sale | $399,000$168/sqft |
Source: BHHS broker feed #245948 Report a problem | ||
| 8/17/2026 | Price change | $399,000-4.8%$168/sqft |
Source:  Sunflower AOR as distributed by MLS GRID #245948 Report a problem Sunflower AOR as distributed by MLS GRID #245948 Report a problem | ||
| 8/14/2026 | Pending sale | $419,000$176/sqft |
Source: BHHS broker feed #245948 Report a problem | ||
| 8/6/2026 | Listed for sale | $419,000$176/sqft |
Source: Sunflower AOR as distributed by MLS GRID #245948 Report a problem | ||
Public tax history
| Year | Property taxes | Tax assessment |
|---|---|---|
| 2025 | $4,687 +5.7% | $33,459 +3% |
| 2024 | $4,434 +1.7% | $32,485 +3.5% |
| 2023 | $4,361 +10.3% | $31,387 +11% |
| 2022 | $3,954 +8.4% | $28,276 +12% |
| 2021 | $3,649 | $25,247 +5% |
| 2020 | -- | $24,045 +4% |
| 2019 | $3,274 +4.3% | $23,121 +4% |
| 2018 | $3,139 +2.1% | $22,232 +2% |
| 2017 | $3,074 +2.2% | $21,796 +2% |
| 2014 | $3,006 | $21,368 +0.1% |
| 2010 | -- | $21,355 |
| 2008 | -- | $21,355 +2% |
| 2007 | -- | $20,942 +2% |
| 2006 | -- | $20,528 +4% |
| 2005 | -- | $19,734 +3% |
| 2004 | -- | $19,159 +3% |
| 2003 | -- | $18,596 +21% |
| 2002 | -- | $15,364 +8.3% |
| 2000 | -- | $14,191 |
Find assessor info on the county website
Monthly payment
Est. payment
Payment breakdown
Explore the cost of this home by adjusting the details. Changes won't be saved.Climate risks
Neighborhood: 66539
Nearby schools
Schools provided by the listing agent
- Elementary: Silver Lake Elementary School/USD 372
- Middle: Silver Lake Middle School/USD 372
- High: Silver Lake High School/USD 372
Source: Sunflower AOR as distributed by MLS GRID. This data may not be complete. We recommend contacting the local school district to confirm school assignments for this home.
Similar homes
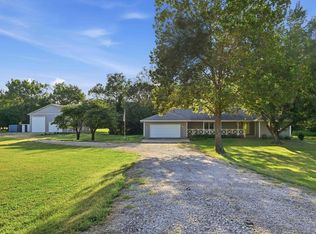
- $435,0003 bd3 ba1.9k sqft4014 NW Hoch Rd, Silver Lake, KS 66539For Sale
 MLS ID #246519, Tracy Ronnebaum, Coldwell Banker American Home. Sunflower AOR as distributed by MLS GRID
 - $420,0004 bd2 ba2.3k sqft7030 NW Valencia Rd, Silver Lake, KS 66539For Sale
 MLS ID #246092, Andre Mehrens, ReeceNichols Topeka Elite. Sunflower AOR as distributed by MLS GRID
 - $379,0003 bd3 ba2k sqft9329 NW Wilson Rd, Topeka, KS 66618For Sale
 MLS ID #246902, Patrick Dixon, Countrywide Realty, Inc.. Sunflower AOR as distributed by MLS GRID
 - $385,0005 bd3 ba2.6k sqft2030 NW Lower Silver Lake Rd, Topeka, KS 66618For Sale
 MLS ID #246878, Kelley Hughes, Stone & Story RE Group, LLC. Sunflower AOR as distributed by MLS GRID
