COMING SOON : Beautiful 2 Story newer build Home with full basement Nestled near end lot resting on an expansive lot of fresh manicured greenery. In Seaman School district with Vicinity like no other to NOTO’s recently revived dining, shopping, spas, gyms, and more. Craftsmanship so fabulously built that the owner is downsizing to another new build with the same builder; Offering 3 large bedrooms, 2 1/2 bathrooms, attached 3 car garage with additional storage garage room attached. Main floor Primary ensuite is a retreat of its own with strategically placed laundry. Upper floor hosts 2 large bedrooms with walk in closets and full bath. Just as the Large Front covered patio offers a warm welcome, a Large covered back deck getaway overlooks the serenity of the neighborhood. Fulfill Your Expansion dreams of a Basement den, additional living, or expansive game room already being plumbed and egressed. Upstairs has 2 huge unfinished rooms for storage or additional living, an office, playroom, or gaming space. Grassy adjoining lot included in sale for your choice of a pool, more entertainment space, or building additions. No HOA. Generous and beautiful living spaces combined with a functional floor plan make this exceptional home one you won’t want to miss! This home is coming soon. Sign unseen offers may be accepted. The showing begin date is subject to change. Open house on 7/30 4:30-6:30 and Open House 7/31 4:30-6:30. Private showings allowed after open houses.
Coming soon
$399,000
3012 NE Quincy St, Topeka, KS 66617
3beds
2,849sqft
:
Get pre-qualified$2,758/mo
Single Family Residence, Residential
Built in 2014
0.66 Acres Lot
$-- Zestimate®
$140/sqft
$-- HOA
What's special
- 15 hours |
- 123 |
- 5 |
Zillow last checked:
Listing updated:
Listed by:
Britney Workman 785-230-2110,
LPT Realty, LLC
Source: Sunflower AOR as distributed by MLS GRID,MLS#: 245722
Facts & features
Interior
Bedrooms & bathrooms
- Bedrooms: 3
- Bathrooms: 3
- Full bathrooms: 2
- 1/2 bathrooms: 1
Rooms
- Room types: Formal Living Room, Library/Sitting Room, 1st Floor Primary Bedroom, Primary Bath, 1st Fl Full Bath, 1st Fl Half Bath
Primary bedroom
- Level: Main
- Area: 225.14
- Dimensions: 14.9x15.11
Bedroom 2
- Level: Upper
- Area: 150.29
- Dimensions: 13.3x11.3
Bedroom 3
- Level: Upper
- Area: 190.19
- Dimensions: 13.3x14.3
Dining room
- Level: Main
- Area: 195.91
- Dimensions: 13.7x14.3
Family room
- Level: Main
- Area: 278.11
- Dimensions: 20.3x13.7
Kitchen
- Level: Main
- Area: 155.1
- Dimensions: 11x14.1
Laundry
- Level: Main
- Area: 73.72
- Dimensions: 9.7x7.6
Living room
- Level: Main
- Area: 208.81
- Dimensions: 13.3x15.7
Recreation room
- Level: Upper
- Area: 144.43
- Dimensions: 10.10x14.3
Heating
- Has Heating (Unspecified Type)
Cooling
- Gas, Window Unit(s)
Appliances
- Included: Electric Range, Microwave, Dishwasher, Refrigerator, Disposal
- Laundry: Main Level, Separate Room
Features
- Flooring: Hardwood, Vinyl, Carpet
- Basement: Concrete,Full,Unfinished,Daylight
- Has fireplace: No
Interior area
- Total structure area: 2,849
- Total interior livable area: 2,849 sqft
- Finished area above ground: 2,849
- Finished area below ground: 0
Property
Parking
- Total spaces: 3
- Parking features: Attached, Auto Garage Opener(s), Garage Door Opener
- Attached garage spaces: 3
Features
- Levels: Two
- Patio & porch: Patio, Deck
Lot
- Size: 0.66 Acres
- Features: Sidewalk, Additional Land Available
Details
- Parcel number: R17979
- Special conditions: Standard
Construction
Type & style
- Home type: SingleFamily
- Property subtype: Single Family Residence, Residential
Materials
- Frame
Condition
- Year built: 2014
Utilities & green energy
- Water: Rural Water
Community & HOA
Community
- Subdivision: Northland
HOA
- Has HOA: No
Location
- Region: Topeka
Financial & listing details
- Price per square foot: $140/sqft
- Tax assessed value: $338,600
- Annual tax amount: $5,910
- Date on market: 7/23/2026
- Cumulative days on market: 2 days
Estimated market value
Not available
Estimated sales range
Not available
Not available
Price history
| Date | Event | Price |
|---|---|---|
| 7/13/2026 | Price change | $399,000-3.9%$140/sqft |
Source: Owner Report a problem | ||
| 6/25/2026 | Listed for sale | $415,000$146/sqft |
Source: Owner Report a problem | ||
Public tax history
| Year | Property taxes | Tax assessment |
|---|---|---|
| 2025 | $5,911 +3.4% | $38,939 +3% |
| 2024 | $5,717 +1.8% | $37,805 +3.5% |
| 2023 | $5,614 +8.7% | $36,527 +11% |
| 2022 | $5,165 +9% | $32,906 +12% |
| 2021 | $4,738 | $29,380 |
| 2020 | -- | $29,380 +1% |
| 2019 | $4,596 +1.4% | $29,084 +1.6% |
| 2018 | $4,533 -0.5% | $28,635 |
| 2017 | $4,555 -2% | $28,635 +678.5% |
| 2014 | $4,646 | $3,678 +382% |
| 2010 | -- | $763 |
| 2008 | -- | $763 +108.5% |
| 2007 | -- | $366 |
| 2006 | -- | $366 |
| 2005 | -- | $366 |
| 2004 | -- | $366 |
| 2003 | -- | $366 |
| 2002 | -- | $366 -65% |
| 2000 | -- | $1,046 |
Find assessor info on the county website
Monthly payment
Est. payment
Payment breakdown
Explore the cost of this home by adjusting the details. Changes won't be saved.Climate risks
Neighborhood: Northland
Nearby schools
GreatSchools rating
- 5/10Logan Elementary SchoolGrades: PK-6Distance: 1.4 mi
- 6/10Seaman Middle SchoolGrades: 7-8Distance: 3.1 mi
- 6/10Seaman High SchoolGrades: 9-12Distance: 2.4 mi
Schools provided by the listing agent
- Elementary: Logan Elementary School/USD 345
- Middle: Seaman Middle School/USD 345
- High: Seaman High School/USD 345
Source: Sunflower AOR as distributed by MLS GRID. This data may not be complete. We recommend contacting the local school district to confirm school assignments for this home.
- $240,4004 bd2 ba1.5k sqft3016 NE Quincy St, Topeka, KS 66617Off Market
- $351,0002 bd2 ba2.1k sqft3015 NE Walnut Grove Rd, Topeka, KS 66617Off Market
- $273,2003 bd2 ba1.5k sqft3008 NE Quincy St, Topeka, KS 66617Off Market
- $236,1003 bd2 ba1.3k sqft3011 NE Walnut Grove Rd, Topeka, KS 66617Off Market
- $233,1003 bd2 ba1.6k sqft3011 NE Quincy St, Topeka, KS 66617Off Market
- $205,3003 bd2 ba1.8k sqft3015 NE Quincy St, Topeka, KS 66617Off Market
- $244,5003 bd2 ba1.5k sqft3018 NE Quincy St, Topeka, KS 66617Off Market
- $158,7002 bd1 ba1.2k sqft3009 NE Quincy St, Topeka, KS 66617Off Market
A local agent can set up tours, give advice and negotiate with sellers.
A local lender can help you make sure your offer is ready when you are.
Similar homes
- $415,0003 bd3 ba2.2k sqft420 NW 74th St, Topeka, KS 66617For Sale
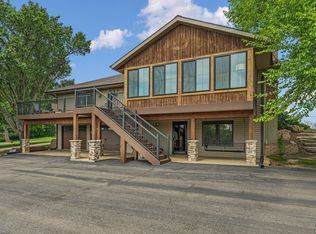 MLS ID #245709, Rachelle Peters, Genesis, LLC, Realtors. Sunflower AOR as distributed by MLS GRID
 - $389,9003 bd2 ba2.1k sqft840 NW 50th St, Topeka, KS 66618For Sale
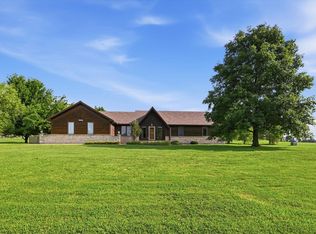 MLS ID #245711, Debbie Gillum, Gillum Realty LLC. Sunflower AOR as distributed by MLS GRID
 - $360,0002 bd2 ba1.5k sqft4200 NW Rochester Rd, Topeka, KS 66617For Sale
 MLS ID #245685, Chris Waters, KW One Legacy Partners, LLC. Sunflower AOR as distributed by MLS GRID
 - $450,0003 bd3 ba3k sqft3840 NE Kimbal Rd, Topeka, KS 66617For Sale
 MLS ID #166016, RENEE BARRETT, PLATINUM REALTY. LBORMLS as distributed by MLS GRID
 - $350,0003 bd2 ba2.4k sqft3505 NW Topeka Blvd, Topeka, KS 66617For SaleMLS ID #245289, Liesel Kirk-Fink, Kirk & Cobb, Inc.. Sunflower AOR as distributed by MLS GRID
- $479,9004 bd4 ba2.7k sqft3224 NW 34th St, Topeka, KS 66618For SaleMLS ID #245712, BJ McGivern, Genesis, LLC, Realtors. Sunflower AOR as distributed by MLS GRID
- $364,9004 bd2 ba2.3k sqft721 NW 62nd St, Topeka, KS 66617For SaleMLS ID #245239, Nick Koch, KW One Legacy Partners, LLC. Sunflower AOR as distributed by MLS GRID
- $422,0003 bd2 ba1.4k sqft2664 27th St, Topeka, KS 66617For SaleMLS ID #244873, Kaitlyn Gantz, Pia Friend Realty. Sunflower AOR as distributed by MLS GRID
- $324,9803 bd3 ba1.8k sqft6029 NW Westbrooke Dr, Topeka, KS 66617For SaleMLS ID #245589, Sally Brooke, Coldwell Banker American Home. Sunflower AOR as distributed by MLS GRID
- $579,9004 bd4 ba3.6k sqft7535 NW Topeka Blvd, Topeka, KS 66617For SaleMLS ID #245677, Kyle Schmidtlein, Genesis, LLC, Realtors. Sunflower AOR as distributed by MLS GRID
- $359,9995 bd3 ba2.8k sqft6312 SW 23rd St, Topeka, KS 66614For SaleMLS ID #245732, Chen Liang, KW One Legacy Partners, LLC. Sunflower AOR as distributed by MLS GRID
- $--3 bd3 ba2.6k sqft3842 SE Howard Dr, Topeka, KS 66605AuctionAuction.com 2
- $329,9004 bd3 ba2.1k sqft2538 SE 37th St, Topeka, KS 66605For SaleMLS ID #245654, Bridgette Jones, Stone & Story RE Group, LLC. Sunflower AOR as distributed by MLS GRID
- $362,5004 bd3 ba2.5k sqft1321 SW Pembroke Ln, Topeka, KS 66604For SaleMLS ID #245669, Cathy Lutz, Berkshire Hathaway First. Sunflower AOR as distributed by MLS GRID
- $--3 bd2 ba1.7k sqft2729 SW Fairway Dr, Topeka, KS 66611AuctionXome
- $339,9004 bd2 ba2.2k sqft3632 SE Croco Rd, Topeka, KS 66605For SaleMLS ID #245723, Kelli Fogel, Genesis, LLC, Realtors. Sunflower AOR as distributed by MLS GRID
- $375,0004 bd2 ba2.2k sqft104 W Wyandotte St, Meriden, KS 66512For SaleMLS ID #245683, Heidi Petesch, Stone & Story RE Group, LLC. Sunflower AOR as distributed by MLS GRID
- $--5 bd4 ba3.4k sqft2222 SW Westridge Dr, Topeka, KS 66614AuctionXome
- $385,0004 bd3 ba3.4k sqft6225 SW 23rd St, Topeka, KS 66614For SaleMLS ID #245570, Sean Cochran, Prime Realty, LLC. Sunflower AOR as distributed by MLS GRID
- $480,0003 bd2 ba1.8k sqft1735 NE 62nd St, Topeka, KS 66617For SaleMLS ID #245501, Liesel Kirk-Fink, Kirk & Cobb, Inc.. Sunflower AOR as distributed by MLS GRID
