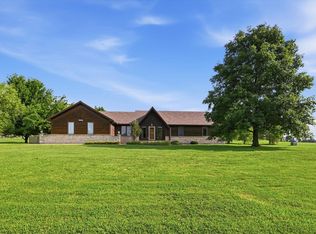
OPEN HOUSE July 26th, 1pm-2:30pm. One-of-a-Kind Ranch Home on 7.4 Private Acres! Escape to your own private retreat with this exceptional ranch-style home offering over 3,200 square feet on the main level. Nestled on 7.4 wooded acres, this property provides the perfect blend of privacy, space, and comfort. From the moment you drive down the tree-lined driveway, you'll appreciate the peaceful setting and natural beauty that surrounds you. Inside, you'll find 4 spacious bedrooms and 3.5 bathrooms, along with a thoughtfully designed floor plan that's perfect for everyday living and entertaining. The expansive great room features a stunning stone fireplace, creating a warm and inviting gathering space. The oversized primary suite includes dual vanities, his-and-her walk-in closets, and a private bath designed for comfort. This well-maintained home offers generous room sizes throughout, a large private deck, and endless possibilities with the unfinished basement—providing abundant space to customize and create additional living areas, a home theater, gym, or workshop. If you've been searching for a spacious home with acreage, privacy, and room to make it your own, this is a rare opportunity you won't want to miss.
For sale
$579,900
7535 NW Topeka Blvd, Topeka, KS 66617
4beds
3,650sqft
:
Get pre-qualified$3,971/mo
Single Family Residence, Residential
Built in 1985
7.4 Acres Lot
$-- Zestimate®
$159/sqft
$-- HOA
What's special
Stunning stone fireplaceOversized primary suiteGenerous room sizes throughoutDual vanitiesHis-and-her walk-in closetsLarge private deckExpansive great room
- 3 days |
- 1,516 |
- 92 |
Zillow last checked:
Listing updated:
Listed by:
Kyle Schmidtlein 785-221-8092,
Genesis, LLC, Realtors
Source: Sunflower AOR as distributed by MLS GRID,MLS#: 245677
Facts & features
Interior
Bedrooms & bathrooms
- Bedrooms: 4
- Bathrooms: 4
- Full bathrooms: 3
- 1/2 bathrooms: 1
Rooms
- Room types: Study Den, 1st Floor Primary Bedroom
Primary bedroom
- Level: Main
- Area: 299
- Dimensions: 23'x13'
Bedroom 2
- Level: Main
- Area: 141.17
- Dimensions: 12'10x11'
Bedroom 3
- Level: Main
- Area: 146.72
- Dimensions: 12'8x11'7
Bedroom 4
- Level: Basement
- Area: 361
- Dimensions: 19x19
Dining room
- Level: Main
- Area: 247
- Dimensions: 19'x13'
Great room
- Level: Main
- Area: 450
- Dimensions: 25'x18'
Kitchen
- Level: Main
- Area: 403.75
- Dimensions: 21'3x19'
Laundry
- Level: Main
- Area: 64
- Dimensions: 8x8
Living room
- Level: Main
- Area: 226.5
- Dimensions: 18'x12'7
Recreation room
- Level: Basement
- Dimensions: 19'19
Heating
- More than One
Cooling
- Central Air, More Than One
Appliances
- Included: Electric Range, Double Oven, Dishwasher, Disposal, Trash Compactor
- Laundry: Main Level
Features
- Vaulted Ceiling(s)
- Flooring: Laminate, Carpet
- Basement: Concrete,Partially Finished
- Number of fireplaces: 2
- Fireplace features: Two, Wood Burning, Great Room, Basement
Interior area
- Total structure area: 3,650
- Total interior livable area: 3,650 sqft
- Finished area above ground: 3,250
- Finished area below ground: 400
Property
Parking
- Total spaces: 2
- Parking features: Attached
- Attached garage spaces: 2
Features
- Patio & porch: Deck
Lot
- Size: 7.4 Acres
- Features: Wooded
Details
- Parcel number: R332
- Special conditions: Standard
Construction
Type & style
- Home type: SingleFamily
- Architectural style: Ranch
- Property subtype: Single Family Residence, Residential
Materials
- Roof: Architectural Style
Condition
- Year built: 1985
Utilities & green energy
- Water: Rural Water
Community & HOA
Community
- Subdivision: Not Subdivided
HOA
- Has HOA: No
Location
- Region: Topeka
Financial & listing details
- Price per square foot: $159/sqft
- Tax assessed value: $317,970
- Annual tax amount: $4,668
- Date on market: 7/21/2026
- Cumulative days on market: 4 days
Estimated market value
Not available
Estimated sales range
Not available
Not available
Price history
| Date | Event | Price |
|---|---|---|
| 7/21/2026 | Listed for sale | $579,900$159/sqft |
Source:  Sunflower AOR as distributed by MLS GRID #245677 Report a problem Sunflower AOR as distributed by MLS GRID #245677 Report a problem | ||
Public tax history
| Year | Property taxes | Tax assessment |
|---|---|---|
| 2025 | $4,668 +3.5% | $36,567 +3% |
| 2024 | $4,512 +3.4% | $35,502 +3.5% |
| 2023 | $4,365 +9.7% | $34,301 +11% |
| 2022 | $3,978 +10.8% | $30,902 +12% |
| 2021 | $3,591 | $27,591 |
| 2020 | -- | $27,591 |
| 2019 | $3,511 -0.4% | $27,591 |
| 2018 | $3,525 +2% | $27,591 +2% |
| 2017 | $3,455 +1.8% | $27,050 +4% |
| 2014 | $3,395 | $26,000 -2% |
| 2010 | -- | $26,531 |
| 2008 | -- | $26,531 +2% |
| 2007 | -- | $26,013 +2% |
| 2006 | -- | $25,507 +5% |
| 2005 | -- | $24,288 +3% |
| 2004 | -- | $23,575 +3% |
| 2003 | -- | $22,885 +2% |
| 2002 | -- | $22,436 +19.8% |
| 2000 | -- | $18,722 |
Find assessor info on the county website
Monthly payment
Est. payment
Payment breakdown
Explore the cost of this home by adjusting the details. Changes won't be saved.Climate risks
Neighborhood: 66617
Nearby schools
GreatSchools rating
- 5/10Northern Hills ElementaryGrades: K-6Distance: 2.4 mi
- 6/10Seaman Middle SchoolGrades: 7-8Distance: 2.6 mi
- 6/10Seaman High SchoolGrades: 9-12Distance: 3.3 mi
Schools provided by the listing agent
- Middle: Seaman Middle School/USD 345
- High: Seaman High School/USD 345
Source: Sunflower AOR as distributed by MLS GRID. This data may not be complete. We recommend contacting the local school district to confirm school assignments for this home.
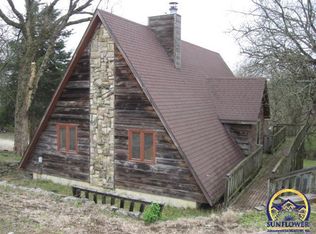
- $--3 bd2 ba-- sqft7521 NW Topeka Blvd, Topeka, KS 66617Sold
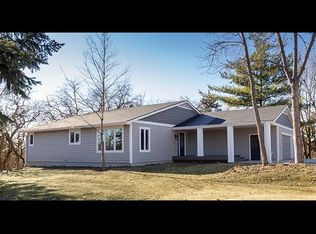
- $480,8004 bd3 ba2.7k sqft7621 NW Topeka Blvd, Topeka, KS 66617Off Market
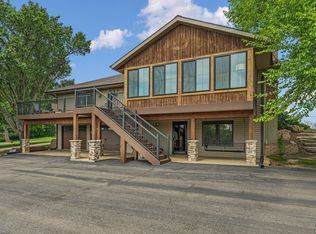
- $415,0003 bd3 ba2.2k sqft420 NW 74th St, Topeka, KS 66617For Sale
- $491,3003 bd3 ba3.2k sqft7641 NW Topeka Blvd, Topeka, KS 66617Off Market
- $1,009,0003 bd4 ba-- sqft520 NW 74th St, Topeka, KS 66617Off Market
- $312,8003 bd2 ba1.4k sqft7751 NW Topeka Blvd, Topeka, KS 66617Off Market
- $422,0003 bd2 ba1.8k sqft515 NW 74th St, Topeka, KS 66617Off Market
- $340,3003 bd2 ba1.6k sqft549 NW 74th St, Topeka, KS 66617Off Market
A local agent can set up tours, give advice and negotiate with sellers.
A local lender can help you make sure your offer is ready when you are.
Similar homes
- $415,0003 bd3 ba2.2k sqft420 NW 74th St, Topeka, KS 66617For SaleMLS ID #245709, Rachelle Peters, Genesis, LLC, Realtors. Sunflower AOR as distributed by MLS GRID
- $519,9004 bd5 ba3k sqft8425 NE Marple Rd, Topeka, KS 66617For Sale
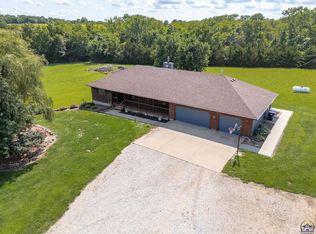 MLS ID #245241, Richard Brown, KW One Legacy Partners, LLC. Sunflower AOR as distributed by MLS GRID
 - $389,9003 bd2 ba2.1k sqft840 NW 50th St, Topeka, KS 66618For Sale
 MLS ID #245711, Debbie Gillum, Gillum Realty LLC. Sunflower AOR as distributed by MLS GRID
 - $450,0003 bd3 ba3k sqft3840 NE Kimbal Rd, Topeka, KS 66617For Sale
 MLS ID #166016, RENEE BARRETT, PLATINUM REALTY. LBORMLS as distributed by MLS GRID
 - $399,0003 bd3 ba2.8k sqft3012 NE Quincy St, Topeka, KS 66617For SaleMLS ID #245722, Pepe Miranda, LPT Realty, LLC. Sunflower AOR as distributed by MLS GRID
- $479,9004 bd4 ba2.7k sqft3224 NW 34th St, Topeka, KS 66618For SaleMLS ID #245712, BJ McGivern, Genesis, LLC, Realtors. Sunflower AOR as distributed by MLS GRID
- $525,0004 bd3 ba3.6k sqft6434 SW Golf View Dr, Topeka, KS 66614For SaleMLS ID #245670, Rene Tinajero, Coldwell Banker American Home. Sunflower AOR as distributed by MLS GRID
- $580,7775 bd3 ba4.1k sqft3635 SW Indian Hills Rd, Topeka, KS 66614For SaleMLS ID #245703, Renee Greco, Platinum Realty LLC. Sunflower AOR as distributed by MLS GRID
- $577,5005 bd4 ba3.9k sqft2315 SE Cuvier St, Tecumseh, KS 66542For SaleMLS ID #245720, Dave Korbe, Genesis, LLC, Realtors. Sunflower AOR as distributed by MLS GRID
- $--4 bd3 ba2.1k sqft4441nw52nd Ter, Topeka, KS 66618AuctionAuction.com 2
- $505,0005 bd4 ba3.2k sqft5635 SE 61st St, Berryton, KS 66409For SaleMLS ID #245714, Kristy VanMetre, KW One Legacy Partners, LLC. Sunflower AOR as distributed by MLS GRID
- $675,0003 bd4 ba2.3k sqft2660 NE Kaw Valley School Rd #2520, Topeka, KS 66617For SaleMLS ID #243895, Becky Burghart, Berkshire Hathaway First. Sunflower AOR as distributed by MLS GRID
- $569,9004 bd3 ba2.9k sqft11120 SW 13th St, Topeka, KS 66615For SaleMLS ID #245520, Luke Bigler, Prestige Real Estate. Sunflower AOR as distributed by MLS GRID
- $585,0004 bd4 ba4k sqft325 SW Whitehall Ln, Topeka, KS 66606For SaleMLS ID #244687, Cheri Barrington, Berkshire Hathaway First. Sunflower AOR as distributed by MLS GRID
- $675,0003 bd4 ba3.7k sqft3735 SE 53rd St, Berryton, KS 66409For SaleMLS ID #166104, DANA BAKER, HECK. LBORMLS as distributed by MLS GRID
- $549,4004 bd5 ba3.6k sqft2027 SW West Trail Rd, Topeka, KS 66615For SaleMLS ID #245283, Don Wiltz, Berkshire Hathaway First. Sunflower AOR as distributed by MLS GRID
- $569,0005 bd4 ba3.5k sqft4415 SE West Edge Rd, Topeka, KS 66609For SaleMLS ID #245045, Kevin Swift, Realty Professionals. Sunflower AOR as distributed by MLS GRID
- $502,5004 bd4 ba3.7k sqft2715 SE Downing Rd, Topeka, KS 66605For SaleMLS ID #245349, Nicholas Lauber, Coldwell Banker American Home. Sunflower AOR as distributed by MLS GRID
- $364,9004 bd2 ba2.3k sqft721 NW 62nd St, Topeka, KS 66617For SaleMLS ID #245239, Nick Koch, KW One Legacy Partners, LLC. Sunflower AOR as distributed by MLS GRID
- $324,9803 bd3 ba1.8k sqft6029 NW Westbrooke Dr, Topeka, KS 66617For SaleMLS ID #245589, Sally Brooke, Coldwell Banker American Home. Sunflower AOR as distributed by MLS GRID
