Skip main navigation
Pending
  • Price cut: $15.1K (7/27)
    $399,900

    420 NW 74th St, Topeka, KS 66617

    3beds
    2,214sqft
    : 
    $2,817/mo
    Get pre-qualified
    Single Family Residence, Residential
    Built in 1976
    4.89 Acres Lot
    $-- Zestimate®
    $181/sqft
    $-- HOA

    What's special

    Updated flooring throughoutExpansive deckUpdated homeRecently remodeledOpen floor plan
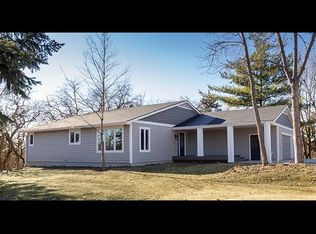
    NEW PRICE on this stunner! If an updated home in Seaman schools on a beautiful 5 acre setting with an outbuilding is on your "must have list", keep reading! Sitting at the top of one of the prettiest settings you'll find for the $$ is this 3BR, 2.5 BA raised ranch that was recently remodeled by Golden Rule and has been lovingly maintained by the same family for about 40 years. The home features an open floor plan, beautiful kitchen with large island, updated flooring throughout, laundry near the primary bedroom, a finished rec room and half bath in the basement. Watch the sunsets or wildlife out front from the 4 seasons room or expansive deck...or move outback on the large stamped concrete patio. Whether you just want room to play or a peaceful location this property offers just that. If horses are your thing...this home has a view of the North Topeka Saddle Club...pull up a chair at the end of your drive and watch practices or the annual rodeo. Make your appointment before this beauty is gone!
    49 days
    243
    1

    Likely to sell faster than

    Zillow last checked:

    Listing updated:

    Listed by:

    Rachelle Peters 785-249-6353,

    Genesis, LLC, Realtors

    Source: Sunflower AOR as distributed by MLS GRID,MLS#: 245709MLS Logo

      Facts & features

      Interior

      Bedrooms & bathrooms
      • Bedrooms: 3
      • Bathrooms: 3
      • Full bathrooms: 2
      • 1/2 bathrooms: 1
      Primary bedroom
      • Level: Main
      • Area: 195
      • Dimensions: 13x15
      Bedroom 2
      • Level: Main
      • Area: 143
      • Dimensions: 13x11
      Bedroom 3
      • Level: Main
      • Area: 140.4
      • Dimensions: 13x10.8
      Dining room
      • Level: Main
      • Area: 90
      • Dimensions: 12x7.5
      Family room
      • Level: Basement
      • Area: 429.4
      • Dimensions: 19x22.6
      Great room
      • Level: Main
      • Area: 198
      • Dimensions: 18x11
      Kitchen
      • Level: Main
      • Area: 168
      • Dimensions: 12x14
      Laundry
      • Level: Main
      • Dimensions: closet
      Living room
      • Level: Main
      • Area: 294
      • Dimensions: 15x19.6
      Heating
      • Electric
      Cooling
      • Central Air
      Appliances
      • Included: Microwave, Dishwasher, Disposal
      • Laundry: Main Level
      Features
      • Flooring: Hardwood, Ceramic Tile, Carpet
      • Basement: Concrete,Full,Partially Finished
      • Number of fireplaces: 2
      • Fireplace features: Two
      Interior area
      • Total structure area: 2,214
      • Total interior livable area: 2,214 sqft
      • Finished area above ground: 1,654
      • Finished area below ground: 560

      Property

      Parking
      • Total spaces: 2
      • Parking features: Attached
      • Attached garage spaces: 2
      Features
      • Patio & porch: Patio, Deck, Enclosed
      Lot
      • Size: 4.89 Acres
      • Features: Corner Lot, Wooded
      Details
      • Additional structures: Outbuilding
      • Parcel number: R330
      • Special conditions: Standard

      Construction

      Type & style
      • Home type: SingleFamily
      • Architectural style: Raised Ranch
      • Property subtype: Single Family Residence, Residential
      Materials
      • Roof: Architectural Style
      Condition
      • Year built: 1976

      Utilities & green energy

      • Sewer: Private Lagoon

      Community & HOA

      Community
      • Subdivision: Not Subdivided
      HOA
      • Has HOA: No
      Location
      • Region: Topeka

      Financial & listing details

      • Price per square foot: $181/sqft
      • Tax assessed value: $229,970
      • Annual tax amount: $3,328
      • Date on market: 7/23/2026
      • Cumulative days on market: 49 days

        Estimated market value

        Not available

        Estimated sales range

        Not available

        Not available

        Price history

        DateEventPrice
        7/30/2026Pending sale$399,900$181/sqft
        Source: Sunflower AOR as distributed by MLS GRID #245709 Report a problem
        7/27/2026Price change$399,900-3.6%$181/sqft
        Source: Sunflower AOR as distributed by MLS GRID #245709 Report a problem
        7/23/2026Listed for sale$415,000$187/sqft
        Source: Sunflower AOR as distributed by MLS GRID #245709 Report a problem

        Public tax history

        YearProperty taxesTax assessment
        2025$3,329 +3.5%$26,446 +3%
        2024$3,215 +2.7%$25,677 +3.5%
        2023$3,130 +9.8%$24,808 +11%
        2022$2,851 +10.3%$22,349 +12%
        2021$2,585 $19,955 +5%
        2020-- $19,005 +4%
        2019$2,310 -0.4%$18,273
        2018$2,319 +2%$18,273 +2%
        2017$2,273 +1.8%$17,914 +6.1%
        2014$2,233 $16,882
        2010-- $16,882
        2008-- $16,882 +2%
        2007-- $16,549 +2%
        2006-- $16,226 +5%
        2005-- $15,456 +3%
        2004-- $15,008 +3%
        2003-- $14,571 +2%
        2002-- $14,283 +19.8%
        2000-- $11,925
        Find assessor info on the county website

        Monthly payment

        Est. payment

        Payment breakdown

        Explore the cost of this home by adjusting the details. Changes won't be saved.
        All calculations are estimates and provided by Zillow, Inc. for informational purposes only. Actual amounts may vary.
        HOA fees may include property taxes on listings classified as Co-Ops. Contact the listing agent and/or owner for fee details.
        See how much you could borrow to make a competitive offer.

        Climate risks

        Neighborhood: 66617

        Getting around

        0 / 100
        Car-Dependent
        0 / 100
        No Nearby Transit
        9 / 100
        Somewhat Bikeable

        Nearby schools

        GreatSchools rating
        Schools provided by the listing agent
        • Elementary: Northern Hills Elementary School/USD 345
        • Middle: Seaman Middle School/USD 345
        • High: Seaman High School/USD 345

        Source: Sunflower AOR as distributed by MLS GRID. This data may not be complete. We recommend contacting the local school district to confirm school assignments for this home.

        A local agent can set up tours, give advice and negotiate with sellers.

        A local lender can help you make sure your offer is ready when you are.

        Browse local experts