Located on a private block in the highly desirable Prospect Hills neighborhood, this attractive ranch offers 4 beds 3.5 baths and over 4,000 square feet of living space. The home has been tastefully updated throughout and features a spacious, open floor plan with newer appliances and generous living area flooded with natural light. The huge open basement offers unlimited entertaining options including a wet bar and with refrigerator. The back yard is shaded and private and also includes a timbered area with fire pit. This is a great value don't miss out!
For sale
Price cut: $49K (9/30)
$450,900
325 SW Whitehall Ln, Topeka, KS 66606
4beds
4,083sqft
Single Family Residence, Residential
Built in 1985
1.24 Acres Lot
$-- Zestimate®
$110/sqft
$-- HOA
What's special
Tastefully updated throughoutPrivate blockHuge open basementNewer appliancesSpacious open floor plan
- 51 days
- 1,220
- 80
Zillow last checked:
Listing updated:
Listed by:
Cory Clutter 785-224-9034,
Genesis, LLC, Realtors
Source: Sunflower AOR as distributed by MLS GRID,MLS#: 246262
Facts & features
Interior
Bedrooms & bathrooms
- Bedrooms: 4
- Bathrooms: 4
- Full bathrooms: 3
- 1/2 bathrooms: 1
Rooms
- Room types: Study Den, 1st Floor Primary Bedroom, Primary Bath, Rec Room, 1st Fl Full Bath, 1st Fl Half Bath
Primary bedroom
- Level: Main
- Area: 243.2
- Dimensions: 16x15.2
Bedroom 2
- Level: Main
- Area: 188.16
- Dimensions: 14.7x12.8
Bedroom 3
- Level: Main
- Area: 151.25
- Dimensions: 12.5x12.1
Bedroom 4
- Level: Basement
- Area: 179.34
- Dimensions: 14.7x12.2
Dining room
- Level: Main
- Area: 156
- Dimensions: 13x12
Family room
- Level: Basement
- Dimensions: 14x13 (bar area)
Great room
- Level: Main
- Area: 224
- Dimensions: 16x14
Kitchen
- Level: Main
- Area: 240
- Dimensions: 16x15
Laundry
- Level: Main
- Area: 52.08
- Dimensions: 8.4x6.2
Living room
- Level: Main
- Area: 204
- Dimensions: 17x12
Recreation room
- Level: Basement
- Area: 1350
- Dimensions: 45x30
Heating
- Has Heating (Unspecified Type)
Cooling
- Central Air
Appliances
- Included: Microwave, Dishwasher, Refrigerator, Cable TV Available
- Laundry: Main Level, Separate Room
Features
- Vaulted Ceiling(s)
- Flooring: Hardwood, Ceramic Tile, Carpet
- Doors: Storm Door(s)
- Windows: Storm Window(s)
- Basement: Concrete,Full,Finished,Walk-Out Access,Daylight
- Number of fireplaces: 2
- Fireplace features: Two, Wood Burning, Gas Starter, Recreation Room, Great Room
Interior area
- Total structure area: 4,083
- Total interior livable area: 4,083 sqft
- Finished area above ground: 2,326
- Finished area below ground: 1,757
Property
Parking
- Total spaces: 2
- Parking features: Attached, Auto Garage Opener(s), Garage Door Opener
- Attached garage spaces: 2
Features
- Patio & porch: Patio, Deck
- Fencing: Fenced,Partial
- On waterfront: Yes
Lot
- Size: 1.24 Acres
- Dimensions: 135 x 374
- Features: Sprinklers In Front, Wooded, Sidewalk
Details
- Parcel number: R14793
- Special conditions: Standard
Construction
Type & style
- Home type: SingleFamily
- Architectural style: Ranch
- Property subtype: Single Family Residence, Residential
Materials
- Roof: Architectural Style
Condition
- Year built: 1985
Utilities & green energy
- Water: Public
- Utilities for property: Cable Available
Community & HOA
Community
- Security: Security System
- Subdivision: Prospect Hills
HOA
- Has HOA: No
Location
- Region: Topeka
Financial & listing details
- Price per square foot: $110/sqft
- Tax assessed value: $563,500
- Annual tax amount: $9,157
- Date on market: 8/26/2026
- Cumulative days on market: 141 days
Estimated market value
Not available
Estimated sales range
Not available
Not available
Price history
| Date | Event | Price |
|---|---|---|
| 9/30/2026 | Price change | $450,900-9.8%$110/sqft |
Source:  Sunflower AOR as distributed by MLS GRID #246262 Report a problem Sunflower AOR as distributed by MLS GRID #246262 Report a problem | ||
| 9/16/2026 | Price change | $499,900-2.9%$122/sqft |
Source: Sunflower AOR as distributed by MLS GRID #246262 Report a problem | ||
| 8/26/2026 | Listed for sale | $514,900-6.4%$126/sqft |
Source: Sunflower AOR as distributed by MLS GRID #246262 Report a problem | ||
| 8/23/2026 | Listing removed | $550,000$135/sqft |
Source: BHHS broker feed #244687 Report a problem | ||
| 8/13/2026 | Price change | $550,000-6%$135/sqft |
Source: Sunflower AOR as distributed by MLS GRID #244687 Report a problem | ||
| 7/10/2026 | Price change | $585,000-2.5%$143/sqft |
Source: Sunflower AOR as distributed by MLS GRID #244687 Report a problem | ||
| 6/13/2026 | Price change | $599,900-4%$147/sqft |
Source: Sunflower AOR as distributed by MLS GRID #244687 Report a problem | ||
| 6/4/2026 | Price change | $624,900-3.4%$153/sqft |
Source: Sunflower AOR as distributed by MLS GRID #244687 Report a problem | ||
| 5/25/2026 | Listed for sale | $646,900+55.9%$158/sqft |
Source: Sunflower AOR as distributed by MLS GRID #244687 Report a problem | ||
| 10/9/2020 | Sold | -- |
Source: Sunflower AOR as distributed by MLS GRID #214712 Report a problem | ||
| 8/26/2020 | Listed for sale | $415,000+43.1%$102/sqft |
Source: Berkshire Hathaway First #214712 Report a problem | ||
| 9/21/2017 | Sold | -- |
Source:  Heartland MLS as distributed by MLS GRID #2055614 Report a problem Heartland MLS as distributed by MLS GRID #2055614 Report a problem | ||
| 8/10/2017 | Pending sale | $290,000$71/sqft |
Source: CATES AUCTION REAL ESTATE COMPANY #143294 Report a problem | ||
| 7/21/2017 | Price change | $290,000-15.9%$71/sqft |
Source: Cates Auction & Realty Co Inc #2055614 Report a problem | ||
| 7/7/2017 | Listed for sale | $345,000$84/sqft |
Source: Cates Auction & Realty Co Inc #2055614 Report a problem | ||
Public tax history
| Year | Property taxes | Tax assessment |
|---|---|---|
| 2026 | -- | $64,803 +5% |
| 2025 | $9,158 +6.7% | $61,717 +5% |
| 2024 | $8,581 +4.6% | $58,778 +6% |
| 2023 | $8,201 +7.4% | $55,451 +11% |
| 2022 | $7,633 +2.5% | $49,956 +6.7% |
| 2021 | $7,449 | $46,828 +16.3% |
| 2020 | -- | $40,249 +3% |
| 2019 | $6,177 +7.3% | $39,077 +7.4% |
| 2018 | $5,755 -0.2% | $36,387 |
| 2017 | $5,768 -0.1% | $36,387 |
| 2014 | $5,774 | $36,387 -3% |
| 2010 | -- | $37,513 |
| 2008 | -- | $37,513 +2% |
| 2007 | -- | $36,777 +5.9% |
| 2006 | -- | $34,719 -2.6% |
| 2005 | -- | $35,650 +5% |
| 2004 | -- | $33,948 +1% |
| 2003 | -- | $33,615 +3.2% |
| 2002 | -- | $32,580 +9.2% |
| 2000 | -- | $29,831 |
Find assessor info on the county website
Monthly payment
Est. payment
Payment breakdown
Explore the cost of this home by adjusting the details. Changes won't be saved.Climate risks
Neighborhood: Prospect Hills
Nearby schools
Schools provided by the listing agent
- Elementary: McCarter Elementary School/USD 501
- Middle: Landon Middle School/USD 501
- High: Topeka West High School/USD 501
Source: Sunflower AOR as distributed by MLS GRID. This data may not be complete. We recommend contacting the local school district to confirm school assignments for this home.

Similar homes
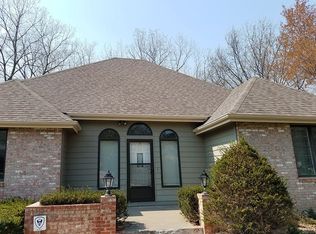
- $499,0004 bd5 ba3k sqft301 SW Yorkshire Rd, Topeka, KS 66606For Sale
 MLS ID #245078, Traci McDonald, Hawks R/E Professionals. Sunflower AOR as distributed by MLS GRID
 - $475,0004 bd3 ba3k sqft5000 NW Sterling Chase Dr, Topeka, KS 66618For Sale
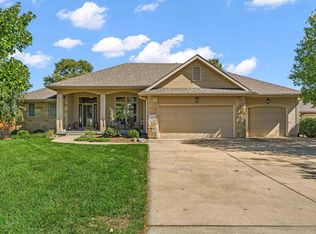 MLS ID #246954, Cole Cook, Berkshire Hathaway First. Sunflower AOR as distributed by MLS GRID
 - $499,0005 bd4 ba3.5k sqft6027 SW 36th St, Topeka, KS 66614For Sale
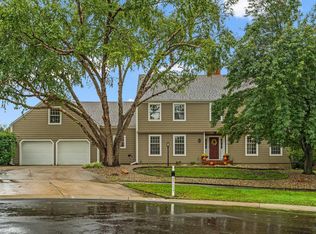 MLS ID #246850, Nick Koch, KW One Legacy Partners, LLC. Sunflower AOR as distributed by MLS GRID
 - $450,0004 bd3 ba3k sqft5218 NW Sterling Chase Dr, Topeka, KS 66618For Sale
 MLS ID #245981, Maggie O'Connor, Prime Realty, LLC. Sunflower AOR as distributed by MLS GRID
