4436 SE Stone Creek Rd offers the kind of layout that gives every part of the home its own purpose. From the front, its classic ranch-style appearance gives way to multiple thoughtfully connected living spaces inside. The main level brings together the kitchen, dining, and living areas, with a short set of stairs leading to the bedroom level and another leading to an expansive lower-level family room, additional bedroom, and walkout access to the backyard. With 4 bedrooms and 3 bathrooms, there’s room to spread out without sacrificing connection. The primary suite features a covered deck overlooking the backyard and an impressively oversized shower that makes the bathroom feel like a retreat. Two additional spacious bedrooms and a full bath complete the upper level. Bonus: An entire additional level is dedicated to storage and mechanicals and includes a FEMA-rated safe room—an uncommon and valuable feature. But the backyard may steal the show. Set on approximately .66 acres and backing to trees, the property offers multiple ways to enjoy the outdoors, including a patio, covered patio, and private covered deck off the primary suite. Thoughtful updates and meticulous maintenance are evident throughout, creating a home that feels as functional as it is inviting.
For sale
$450,000
4436 SE Stone Creek Rd, Topeka, KS 66609
4beds
2,338sqft
Single Family Residence, Residential
Built in 2010
0.66 Acres Lot
$-- Zestimate®
$192/sqft
$-- HOA
What's special
Classic ranch-style appearanceFema-rated safe roomTwo additional spacious bedroomsBacking to treesExpansive lower-level family room
- 14 days
- 1,437
- 59
Zillow last checked:
Listing updated:
Listed by:
Morgan Whitney 785-438-0596,
Stone & Story RE Group, LLC
Source: Sunflower AOR as distributed by MLS GRID,MLS#: 246609
Facts & features
Interior
Bedrooms & bathrooms
- Bedrooms: 4
- Bathrooms: 3
- Full bathrooms: 3
Rooms
- Room types: Primary Bath
Primary bedroom
- Level: Upper
- Area: 227.8
- Dimensions: 17.0x13.4
Bedroom 2
- Level: Upper
- Area: 142.04
- Dimensions: 10.6x13.4
Bedroom 3
- Level: Upper
- Area: 122.08
- Dimensions: 10.9x11.2
Bedroom 4
- Level: Lower
- Area: 244.62
- Dimensions: 16.2x15.1
Dining room
- Level: Main
- Area: 183.58
- Dimensions: 13.7x13.4
Family room
- Level: Lower
- Area: 327.67
- Dimensions: 21.7x15.1
Kitchen
- Level: Main
- Area: 179.56
- Dimensions: 13.4x13.4
Laundry
- Level: Lower
Living room
- Level: Main
- Area: 290.78
- Dimensions: 21.7x13.4
Heating
- Has Heating (Unspecified Type)
Cooling
- Central Air
Appliances
- Included: Electric Range, Microwave, Dishwasher, Disposal, Water Softener Owned
- Laundry: Lower Level
Features
- Vaulted Ceiling(s)
- Flooring: Hardwood, Vinyl, Ceramic Tile, Carpet
- Windows: Insulated Windows
- Basement: Concrete,Finished,Unfinished,Storm Shelter
- Number of fireplaces: 1
- Fireplace features: One, Gas, Living Room
Interior area
- Total structure area: 2,338
- Total interior livable area: 2,338 sqft
- Finished area above ground: 1,570
- Finished area below ground: 768
Property
Parking
- Total spaces: 3
- Parking features: Attached, Garage Door Opener
- Attached garage spaces: 3
Features
- Patio & porch: Patio, Deck
- Fencing: Fenced,Chain Link,Wood,Privacy
Lot
- Size: 0.66 Acres
- Features: Sidewalk
Details
- Parcel number: R309211
- Special conditions: Standard
Construction
Type & style
- Home type: SingleFamily
- Architectural style: Other
- Property subtype: Single Family Residence, Residential
Materials
- Frame
- Roof: Composition
Condition
- Year built: 2010
Utilities & green energy
- Water: Public
Community & HOA
Community
- Subdivision: Stonecrest
HOA
- Has HOA: No
Location
- Region: Topeka
Financial & listing details
- Price per square foot: $192/sqft
- Tax assessed value: $348,710
- Annual tax amount: $8,086
- Date on market: 9/17/2026
- Cumulative days on market: 15 days
Estimated market value
Not available
Estimated sales range
Not available
Not available
Price history
| Date | Event | Price |
|---|---|---|
| 9/17/2026 | Listed for sale | $450,000$192/sqft |
Source:  Sunflower AOR as distributed by MLS GRID #246609 Report a problem Sunflower AOR as distributed by MLS GRID #246609 Report a problem | ||
| 6/2/2016 | Sold | -- |
Source: Public Record Report a problem | ||
| 9/24/2010 | Sold | -- |
Source: Sunflower AOR as distributed by MLS GRID #158722 Report a problem | ||
Public tax history
| Year | Property taxes | Tax assessment |
|---|---|---|
| 2025 | $8,086 +3.1% | $40,102 +4% |
| 2024 | $7,842 +1.7% | $38,560 +4% |
| 2023 | $7,707 +7.1% | $37,076 +12% |
| 2022 | $7,197 +6.8% | $33,104 +13% |
| 2021 | $6,741 | $29,295 +5% |
| 2020 | -- | $27,900 +3% |
| 2019 | $4,324 -15.9% | $27,087 +3% |
| 2018 | $5,144 -15.7% | $26,298 +2% |
| 2017 | $6,102 +1.2% | $25,783 +2% |
| 2014 | $6,028 | $25,277 +3362.6% |
| 2010 | -- | $730 |
Find assessor info on the county website
Monthly payment
Est. payment
Payment breakdown
Explore the cost of this home by adjusting the details. Changes won't be saved.Climate risks
Neighborhood: Southboro
Nearby schools
Schools provided by the listing agent
- Elementary: Tecumseh South Elementary School/USD 450
- Middle: Shawnee Heights Middle School/USD 450
- High: Shawnee Heights High School/USD 450
Source: Sunflower AOR as distributed by MLS GRID. This data may not be complete. We recommend contacting the local school district to confirm school assignments for this home.
Similar homes
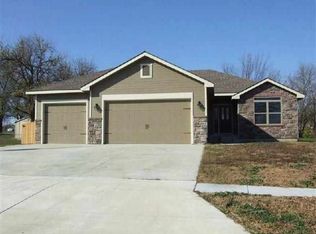
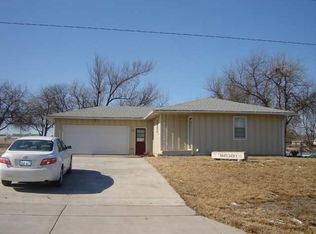
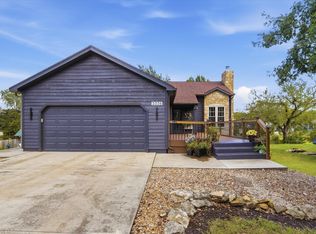
- $370,0004 bd3 ba2.2k sqft3336 SE Meadowview Dr, Topeka, KS 66605For Sale
 MLS ID #246635, Michael Wiseman, Platinum Realty LLC. Sunflower AOR as distributed by MLS GRID
 - $564,9004 bd3 ba3k sqft3221 SE Blazing Star Dr, Topeka, KS 66609For Sale By Owner

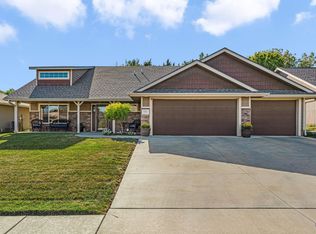
- $415,0004 bd3 ba2.1k sqft5437 SW Westport Dr, Topeka, KS 66610For Sale
 MLS ID #246450, Sherrill Shepard, Better Homes and Gardens Real. Sunflower AOR as distributed by MLS GRID
 - $420,0004 bd3 ba2.7k sqft4513 SW Lakeside Dr, Topeka, KS 66610For Sale
 MLS ID #677583, Gabriela Moreno, Heritage 1st Realty. SCKMLS as distributed by MLS GRID
