Nice and spacious ranch with updates, finished basement, attached two car garage on a huge corner lot! Main floor hosts the huge living room, dining room, and new kitchen while separating down the hall from primary bedroom with ½ bath, two more bedrooms and the newly updated main floor bathroom with tub. The basement is finished with a great entertaining space, a non-conforming possible bedroom or office, a full bath with shower, the laundry and additional storage space. Another storage shed on the property for tools, all on this huge corner lot! What to do with all that space?
For sale
$309,000
3411 SE Shawano Dr, Berryton, KS 66409
4beds
2,062sqft
:
Get pre-qualified$2,136/mo
Single Family Residence, Residential
Built in 1972
1.01 Acres Lot
$-- Zestimate®
$150/sqft
$-- HOA
What's special
Dining roomFinished basementSpacious ranchHuge corner lotAttached two car garageNew kitchen
- 1 day |
- 500 |
- 36 |
Zillow last checked:
Listing updated:
Listed by:
Darin Stephens 785-250-7278,
Stone & Story RE Group, LLC
Source: Sunflower AOR as distributed by MLS GRID,MLS#: 245794
Facts & features
Interior
Bedrooms & bathrooms
- Bedrooms: 4
- Bathrooms: 3
- Full bathrooms: 2
- 1/2 bathrooms: 1
Rooms
- Room types: Formal Living Room, 1st Floor Primary Bedroom, Primary Bath, 1st Fl Full Bath
Primary bedroom
- Level: Main
- Area: 161
- Dimensions: 14' x 11' 6"
Bedroom 2
- Level: Main
- Area: 112.78
- Dimensions: 12' 1" x 9' 4"
Bedroom 3
- Level: Main
- Area: 137.96
- Dimensions: 10' 9" x 12' 10"
Bedroom 4
- Level: Basement
- Area: 138.75
- Dimensions: 12.5 x 11.1
Dining room
- Level: Main
- Area: 156.21
- Dimensions: 13' 7" x 11' 6"
Kitchen
- Level: Main
- Area: 90.97
- Dimensions: 10' 11" x 8' 4"
Laundry
- Level: Basement
Living room
- Level: Main
- Area: 265.22
- Dimensions: 20' 8" x 12' 10"
Recreation room
- Level: Basement
- Area: 546.83
- Dimensions: 34' x 16' 1"
Heating
- Has Heating (Unspecified Type)
Cooling
- Central Air
Appliances
- Included: Electric Range, Microwave, Dishwasher
- Laundry: In Basement
Features
- Sheetrock
- Flooring: Laminate, Carpet
- Basement: Concrete,Full,Finished
- Has fireplace: No
Interior area
- Total structure area: 2,062
- Total interior livable area: 2,062 sqft
- Finished area above ground: 1,248
- Finished area below ground: 814
Property
Parking
- Total spaces: 2
- Parking features: Attached
- Attached garage spaces: 2
Features
- Patio & porch: Patio
Lot
- Size: 1.01 Acres
- Dimensions: 1.01 Acres
- Features: Corner Lot
Details
- Parcel number: R42860
- Special conditions: Standard
Construction
Type & style
- Home type: SingleFamily
- Architectural style: Ranch
- Property subtype: Single Family Residence, Residential
Materials
- Roof: Composition
Condition
- Year built: 1972
Utilities & green energy
- Water: Public
Community & HOA
Community
- Subdivision: Lindbloom
HOA
- Has HOA: No
Location
- Region: Berryton
Financial & listing details
- Price per square foot: $150/sqft
- Tax assessed value: $237,460
- Annual tax amount: $3,866
- Date on market: 7/28/2026
- Cumulative days on market: 2 days
Estimated market value
Not available
Estimated sales range
Not available
Not available
Price history
| Date | Event | Price |
|---|---|---|
| 7/28/2026 | Listed for sale | $309,000+100.8%$150/sqft |
Source:  Sunflower AOR as distributed by MLS GRID #245794 Report a problem Sunflower AOR as distributed by MLS GRID #245794 Report a problem | ||
| 7/7/2015 | Listing removed | $153,900$75/sqft |
Source: RE/MAX Associates Of Topeka #184292 Report a problem | ||
| 5/23/2015 | Listed for sale | $153,900$75/sqft |
Source: RE/MAX Associates Of Topeka #184292 Report a problem | ||
| 6/29/2007 | Sold | -- |
Source: Sunflower AOR as distributed by MLS GRID #139059 Report a problem | ||
Public tax history
| Year | Property taxes | Tax assessment |
|---|---|---|
| 2025 | $3,867 +6.3% | $27,307 +4% |
| 2024 | $3,638 +1.6% | $26,258 +4% |
| 2023 | $3,582 +12.1% | $25,248 +12% |
| 2022 | $3,196 +9.5% | $22,543 +13% |
| 2021 | $2,918 | $19,950 +5% |
| 2020 | -- | $19,001 +3% |
| 2019 | $2,589 +4.5% | $18,447 +3% |
| 2018 | $2,478 +0% | $17,910 +2% |
| 2017 | $2,478 +2% | $17,559 +24.7% |
| 2014 | $2,430 | $14,076 |
| 2010 | -- | $14,076 |
| 2008 | -- | $14,076 +2% |
| 2007 | -- | $13,800 +2% |
| 2006 | -- | $13,524 |
| 2005 | -- | $13,524 |
| 2004 | -- | $13,524 |
| 2003 | -- | $13,524 +4% |
| 2002 | -- | $13,007 +6.1% |
| 2000 | -- | $12,259 |
Find assessor info on the county website
Monthly payment
Est. payment
Payment breakdown
Explore the cost of this home by adjusting the details. Changes won't be saved.Climate risks
Neighborhood: 66409
Nearby schools
GreatSchools rating
- 5/10Berryton Elementary SchoolGrades: PK-6Distance: 2.9 mi
- 6/10Shawnee Heights Middle SchoolGrades: 7-8Distance: 3.2 mi
- 7/10Shawnee Heights High SchoolGrades: 9-12Distance: 3 mi
Schools provided by the listing agent
- Elementary: Berryton Elementary School/USD 450
- Middle: Shawnee Heights Middle School/USD 450
- High: Shawnee Heights High School/USD 450
Source: Sunflower AOR as distributed by MLS GRID. This data may not be complete. We recommend contacting the local school district to confirm school assignments for this home.
- $267,9003 bd2 ba1.3k sqft4741 SE Pawnee Dr, Berryton, KS 66409Off Market
- $264,0003 bd2 ba1.9k sqft3410 SE Shawano Dr, Berryton, KS 66409Off Market

- $323,6003 bd3 ba2.8k sqft3421 SE Shawano Dr, Berryton, KS 66409Off Market

- $245,9003 bd2 ba1.2k sqft3420 SE Shawano Dr, Berryton, KS 66409Off Market
- $285,7003 bd2 ba1.3k sqft4721 SE Pawnee Dr, Berryton, KS 66409Off Market
- $294,3003 bd2 ba2.2k sqft4621 SE Manitowoc Dr, Berryton, KS 66409Off Market
- $--4 bd3 ba2.1k sqft4631 SE Manitowoc Dr, Berryton, KS 66409Sold
- $257,0003 bd1 ba1.2k sqft4611 SE Manitowoc Dr, Berryton, KS 66409Off Market
A local agent can set up tours, give advice and negotiate with sellers.
A local lender can help you make sure your offer is ready when you are.
Similar homes
- $295,0004 bd3 ba2.3k sqft3418 SE Burton St, Topeka, KS 66605For Sale
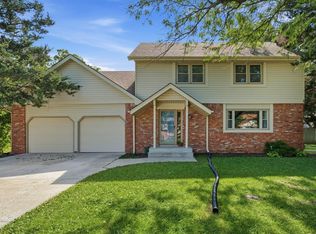 MLS ID #245768, Luke Thompson, Coldwell Banker American Home. Sunflower AOR as distributed by MLS GRID
 - $325,0003 bd3 ba2.2k sqft4551 SE 25th Ter, Topeka, KS 66605For Sale
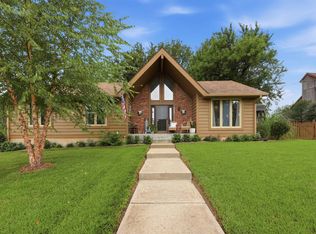 MLS ID #245813, Patrick Moore, KW One Legacy Partners, LLC. Sunflower AOR as distributed by MLS GRID
 - $--3 bd2 ba1.6k sqft3700 SE 23rd Ter, Topeka, KS 66605Auction
 Auction.com 2
 - $--3 bd3 ba2.6k sqft3842 SE Howard Dr, Topeka, KS 66605Auction
 Auction.com 2
 - $250,0004 bd4 ba2.6k sqft2910 SW 35th St, Topeka, KS 66614For SaleMLS ID #245817, Candace Evans, Stone & Story RE Group, LLC. Sunflower AOR as distributed by MLS GRID
- $260,0004 bd3 ba2.1k sqft4220 SE California Ave, Topeka, KS 66609For SaleMLS ID #244864, Kourtni Morstorf, Countrywide Realty, Inc.. Sunflower AOR as distributed by MLS GRID
- $285,0003 bd3 ba2k sqft3818 SE 23rd Ter, Topeka, KS 66605For SaleMLS ID #245404, Tyler Frank, Platinum Realty LLC. Sunflower AOR as distributed by MLS GRID
- $245,0004 bd2 ba2.4k sqft3550 SE 36th St, Topeka, KS 66605For SaleMLS ID #245377, Daniel Kooser, Countrywide Realty, Inc.. Sunflower AOR as distributed by MLS GRID
- $334,9005 bd4 ba2.9k sqft5720 SW Westport Cir, Topeka, KS 66614For SaleMLS ID #245770, Rene Tinajero, Coldwell Banker American Home. Sunflower AOR as distributed by MLS GRID
- $289,9003 bd3 ba2.6k sqft3419 SE Arbor Ct, Topeka, KS 66605For SaleMLS ID #244393, Luke Thompson, Coldwell Banker American Home. Sunflower AOR as distributed by MLS GRID
- $249,6004 bd2 ba1.6k sqft3704 SW 34th St, Topeka, KS 66614For SaleMLS ID #245760, Kelley Hughes, Stone & Story RE Group, LLC. Sunflower AOR as distributed by MLS GRID
- $272,0004 bd3 ba2.7k sqft3601 SE 28th Ter, Topeka, KS 66605For SaleMLS ID #245310, Jarod Tetuan, Genesis, LLC, Realtors. Sunflower AOR as distributed by MLS GRID
- $269,9503 bd3 ba1.6k sqft4649 SE 26th Ter, Topeka, KS 66605For SaleMLS ID #245616, Dan Lynch, Lynch Real Estate. Sunflower AOR as distributed by MLS GRID
- $210,0003 bd2 ba1.1k sqft3713 SE Long St, Topeka, KS 66609For SaleMLS ID #245810, Marc Matyak, Better Homes and Gardens Real. Sunflower AOR as distributed by MLS GRID
- $225,0003 bd2 ba1.8k sqft4411 SE Minnesota Ave, Topeka, KS 66609For SaleMLS ID #245787, Kristin Fisher, Countrywide Realty, Inc.. Sunflower AOR as distributed by MLS GRID
- $299,9504 bd3 ba2.7k sqft3536 SW Avalon Ln, Topeka, KS 66604For SaleMLS ID #245428, Marion Hawks, Hawks R/E Professionals. Sunflower AOR as distributed by MLS GRID
- $289,5003 bd2 ba1.4k sqft4117 SE Colorado Ave, Topeka, KS 66609For SaleMLS ID #245460, Michelle Aenk, Realty Professionals. Sunflower AOR as distributed by MLS GRID
- $324,9004 bd2 ba1.9k sqft1618 SW High Ave, Topeka, KS 66604For SaleMLS ID #245411, Missy Tew, Berkshire Hathaway First. Sunflower AOR as distributed by MLS GRID
- $299,0004 bd3 ba1.9k sqft1607 NW Lower Silver Lake Rd, Topeka, KS 66608For SaleMLS ID #244119, Michael Wiseman, Platinum Realty LLC. Sunflower AOR as distributed by MLS GRID
- $314,9003 bd3 ba1.9k sqft4308 SE Horseshoe Bend Dr, Topeka, KS 66609For SaleMLS ID #245348, Michelle Aenk, Realty Professionals. Sunflower AOR as distributed by MLS GRID
