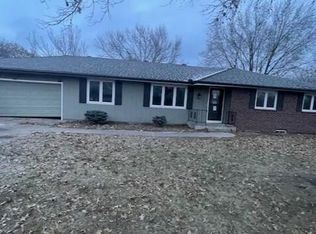
Tucked onto a quiet cul-de-sac in the highly sought-after Shawnee Heights School District, this updated ranch offers the kind of easy, social layout that simply works for everyday life. With three separate living areas, an open flow between the kitchen, dining, and main living spaces... this house was made for gathering, relaxing, and spreading out without ever feeling disconnected. Fresh paint, updated flooring, and thoughtful improvements throughout make it feel welcoming the moment you step inside. The main living room opens naturally into the dining area and kitchen, creating the kind of floor plan where conversations carry easily from room to room. Morning coffee at the breakfast bar, game nights in the basement, or evenings around the fireplace all feel equally at home here. The layout has an unusually social feel, giving everyone room to be together while still offering separate spaces to unwind. Downstairs, the basement expands the home dramatically with a huge additional living room, bonus spaces, and flexibility for hobbies, work-from-home setups, guests, or recreation. The basement bar area adds personality and creates a natural gathering place for watching games, hosting friends, or simply relaxing at the end of the day. Outside, the extra-wide driveway and additional parking make everyday convenience easy, while the fenced backyard offers privacy and usable outdoor space. The oversized tall shed with concrete floor provides excellent room for storage, projects, tools, or hobbies in addition to the attached garage. Major updates already completed include a newer sewer line and professional foundation work completed by Schreiner Construction, giving added confidence in the home’s long-term stability. Located just minutes from Lake Shawnee, shopping, restaurants, and highway access, this home combines peaceful neighborhood living with quick convenience to everything southeast Topeka has to offer. This is the kind of home that feels comfortable immediately—solid, spacious, social, and ready for its next chapter. --
For sale
Price cut: $10K (7/14)
$289,900
3419 SE Arbor Ct, Topeka, KS 66605
3beds
2,632sqft
:
Get pre-qualified$2,003/mo
Single Family Residence, Residential
Built in 1981
0.36 Acres Lot
$288,000 Zestimate®
$110/sqft
$-- HOA
What's special
Basement bar areaUpdated flooringFresh paintUpdated ranchAttached garageQuiet cul-de-sacExtra-wide driveway
- 79 days |
- 2,425 |
- 146 |
Zillow last checked:
Listing updated:
Listed by:
Luke Thompson 785-969-9296,
Coldwell Banker American Home
Source: Sunflower AOR as distributed by MLS GRID,MLS#: 244393
Facts & features
Interior
Bedrooms & bathrooms
- Bedrooms: 3
- Bathrooms: 3
- Full bathrooms: 2
- 1/2 bathrooms: 1
Rooms
- Room types: Formal Living Room, Hearth Room, 1st Floor Primary Bedroom, Primary Bath, Rec Room, 1st Fl Full Bath, 1st Fl Half Bath
Primary bedroom
- Level: Main
- Area: 232.5
- Dimensions: 15.5 x 15
Bedroom 2
- Level: Main
- Area: 150
- Dimensions: 12.5x12
Bedroom 3
- Level: Main
- Area: 121.5
- Dimensions: 13.5x9
Dining room
- Level: Main
- Area: 121.5
- Dimensions: 13.5 x 9
Kitchen
- Level: Main
- Area: 193.75
- Dimensions: 15.5 x 12.5
Laundry
- Level: Basement
- Area: 66
- Dimensions: 11 x 6
Living room
- Level: Main
- Area: 150
- Dimensions: 12.5 x 12
Heating
- Has Heating (Unspecified Type)
Cooling
- Central Air
Appliances
- Included: Electric Range, Microwave, Dishwasher, Refrigerator
- Laundry: In Basement, Separate Room
Features
- Flooring: Ceramic Tile, Laminate, Carpet
- Windows: Insulated Windows
- Basement: Concrete,Full,Finished,Daylight
- Number of fireplaces: 1
- Fireplace features: One, Living Room
Interior area
- Total structure area: 2,632
- Total interior livable area: 2,632 sqft
- Finished area above ground: 1,390
- Finished area below ground: 1,242
Property
Parking
- Total spaces: 2
- Parking features: Attached, Auto Garage Opener(s)
- Attached garage spaces: 2
Features
- Patio & porch: Patio
- Fencing: Fenced,Chain Link
Lot
- Size: 0.36 Acres
- Features: Cul-De-Sac
Details
- Parcel number: R42419
- Special conditions: Standard
Construction
Type & style
- Home type: SingleFamily
- Architectural style: Ranch
- Property subtype: Single Family Residence, Residential
Materials
- Roof: Architectural Style
Condition
- Year built: 1981
Utilities & green energy
- Water: Rural Water
Community & HOA
Community
- Subdivision: Pleasant Ridge
HOA
- Has HOA: No
Location
- Region: Topeka
Financial & listing details
- Price per square foot: $110/sqft
- Tax assessed value: $249,830
- Annual tax amount: $4,116
- Date on market: 5/8/2026
- Cumulative days on market: 80 days
Estimated market value
$288,000
$274,000 - $302,000
$2,294/mo
Price history
| Date | Event | Price |
|---|---|---|
| 7/14/2026 | Price change | $289,900-3.3%$110/sqft |
Source:  Sunflower AOR as distributed by MLS GRID #244393 Report a problem Sunflower AOR as distributed by MLS GRID #244393 Report a problem | ||
| 6/23/2026 | Price change | $299,900-4.8%$114/sqft |
Source: Sunflower AOR as distributed by MLS GRID #244393 Report a problem | ||
| 6/5/2026 | Price change | $314,900-3.1%$120/sqft |
Source: Sunflower AOR as distributed by MLS GRID #244393 Report a problem | ||
| 6/1/2026 | Price change | $324,900-3%$123/sqft |
Source: Sunflower AOR as distributed by MLS GRID #244393 Report a problem | ||
| 5/22/2026 | Price change | $334,900-2.9%$127/sqft |
Source: Sunflower AOR as distributed by MLS GRID #244393 Report a problem | ||
| 5/8/2026 | Listed for sale | $345,000+83.6%$131/sqft |
Source: Sunflower AOR as distributed by MLS GRID #244393 Report a problem | ||
| 5/28/2019 | Sold | -- |
Source: Sunflower AOR as distributed by MLS GRID #79001_206488 Report a problem | ||
| 4/11/2019 | Price change | $187,900-2.9%$71/sqft |
Source: Keller Williams One Legacy Partners LLC #206488 Report a problem | ||
| 4/3/2019 | Listed for sale | $193,500$74/sqft |
Source: Keller Williams One Legacy Partners #206488 Report a problem | ||
Public tax history
| Year | Property taxes | Tax assessment |
|---|---|---|
| 2025 | $4,117 +2% | $28,731 |
| 2024 | $4,034 -0.2% | $28,731 +2% |
| 2023 | $4,044 +14.4% | $28,167 +15% |
| 2022 | $3,534 +12.4% | $24,493 +15% |
| 2021 | $3,143 | $21,298 |
| 2020 | -- | $21,298 +27.4% |
| 2019 | $2,306 +6.3% | $16,711 +4% |
| 2018 | $2,169 +2% | $16,068 +3% |
| 2017 | $2,126 +4.5% | $15,600 +6.1% |
| 2014 | $2,035 | $14,705 -4% |
| 2010 | -- | $15,318 |
| 2008 | -- | $15,318 +2% |
| 2007 | -- | $15,019 +2% |
| 2006 | -- | $14,720 +3% |
| 2005 | -- | $14,295 +4% |
| 2004 | -- | $13,743 +2% |
| 2003 | -- | $13,478 +3.9% |
| 2002 | -- | $12,972 +8.2% |
| 2000 | -- | $11,994 |
Find assessor info on the county website
Monthly payment
Est. payment
Payment breakdown
Explore the cost of this home by adjusting the details. Changes won't be saved.Climate risks
Neighborhood: 66605
Nearby schools
GreatSchools rating
- 6/10Tecumseh South Elementary SchoolGrades: PK-6Distance: 0.9 mi
- 6/10Shawnee Heights Middle SchoolGrades: 7-8Distance: 2.7 mi
- 7/10Shawnee Heights High SchoolGrades: 9-12Distance: 2.4 mi
Schools provided by the listing agent
- Elementary: Tecumseh South Elementary School/USD 450
- Middle: Shawnee Heights Middle School/USD 450
- High: Shawnee Heights High School/USD 450
Source: Sunflower AOR as distributed by MLS GRID. This data may not be complete. We recommend contacting the local school district to confirm school assignments for this home.
- $268,9003 bd3 ba1.7k sqft3423 SE Arbor Ct, Topeka, KS 66605Off Market
- $317,1004 bd3 ba3.1k sqft3415 SE Arbor Ct, Topeka, KS 66605Off Market
- $269,3003 bd2 ba1.7k sqft4016 SE 34th Ter, Topeka, KS 66605Off Market
- $--4 bd3 ba2.7k sqft3118 SE Arbor Dr, Topeka, KS 66605Sold
- $284,4004 bd2 ba2.1k sqft4020 SE 34th Ter, Topeka, KS 66605Off Market
- $--3 bd3 ba2.7k sqft3411 SE Arbor Ct, Topeka, KS 66605Sold
- $315,0003 bd3 ba2.7k sqft4010 SE 34th Ter, Topeka, KS 66605Off Market
- $317,4003 bd3 ba2.6k sqft3431 SE Arbor Dr, Topeka, KS 66605Off Market
A local agent can set up tours, give advice and negotiate with sellers.
A local lender can help you make sure your offer is ready when you are.
Similar homes
- $290,0003 bd3 ba2k sqft3818 SE 23rd Ter, Topeka, KS 66605For Sale
 MLS ID #245404, Tyler Frank, Platinum Realty LLC. Sunflower AOR as distributed by MLS GRID
 - $272,0004 bd3 ba2.7k sqft3601 SE 28th Ter, Topeka, KS 66605For Sale
 MLS ID #245310, Jarod Tetuan, Genesis, LLC, Realtors. Sunflower AOR as distributed by MLS GRID
 - $329,9004 bd3 ba2.1k sqft2538 SE 37th St, Topeka, KS 66605For Sale
 MLS ID #245654, Bridgette Jones, Stone & Story RE Group, LLC. Sunflower AOR as distributed by MLS GRID
 - $269,0003 bd2 ba1.8k sqft2645 SE 29th St, Topeka, KS 66605For Sale
 MLS ID #244888, Rick Davis, Brickhaven.RealEstate, LLC. Sunflower AOR as distributed by MLS GRID
 - $307,0004 bd3 ba2.6k sqft760 SW Prairie Ct, Topeka, KS 66606For SaleMLS ID #245510, Gabriella Henderson, Coldwell Banker American Home. Sunflower AOR as distributed by MLS GRID
- $215,0004 bd2 ba2.3k sqft3015 SE Illinois Ave, Topeka, KS 66605For SaleMLS ID #245330, Sherrill Shepard, Better Homes and Gardens Real. Sunflower AOR as distributed by MLS GRID
- $249,6004 bd2 ba1.6k sqft3704 SW 34th St, Topeka, KS 66614For SaleMLS ID #245760, Kelley Hughes, Stone & Story RE Group, LLC. Sunflower AOR as distributed by MLS GRID
- $255,9004 bd2 ba2k sqft2145 SE 38th Cir, Topeka, KS 66609For SaleMLS ID #243760, Kelsey Shepherd, Countrywide Realty, Inc.. Sunflower AOR as distributed by MLS GRID
- $299,9504 bd3 ba2.7k sqft3536 SW Avalon Ln, Topeka, KS 66604For SaleMLS ID #245428, Marion Hawks, Hawks R/E Professionals. Sunflower AOR as distributed by MLS GRID
- $275,0003 bd2 ba1.6k sqft757 N Hanover St, Auburn, KS 66402For SaleMLS ID #245757, Liesel Kirk-Fink, Kirk & Cobb, Inc.. Sunflower AOR as distributed by MLS GRID
- $280,0004 bd2 ba2k sqft1114 SW Belle Ave, Topeka, KS 66604For SaleMLS ID #245444, Cathy Lutz, Berkshire Hathaway First. Sunflower AOR as distributed by MLS GRID
- $299,0004 bd3 ba1.9k sqft1607 NW Lower Silver Lake Rd, Topeka, KS 66608For SaleMLS ID #244119, Michael Wiseman, Platinum Realty LLC. Sunflower AOR as distributed by MLS GRID
- $264,9003 bd2 ba1.6k sqft4114 Kingman Dr, Grantville, KS 66429For SaleMLS ID #245698, Tracy Bailey, Prime Realty, LLC. Sunflower AOR as distributed by MLS GRID
- $324,9004 bd2 ba1.9k sqft1618 SW High Ave, Topeka, KS 66604For SaleMLS ID #245411, Missy Tew, Berkshire Hathaway First. Sunflower AOR as distributed by MLS GRID
- $344,5004 bd4 ba2.8k sqft2611 SW Golf View Dr, Topeka, KS 66614For SaleMLS ID #245693, Mary Froese-Swartz, NextHome Professionals. Sunflower AOR as distributed by MLS GRID
- $269,9003 bd3 ba1.6k sqft5964 SW 23rd Ter, Topeka, KS 66614For SaleMLS ID #245429, John Ringgold, KW One Legacy Partners, LLC. Sunflower AOR as distributed by MLS GRID
- $250,0004 bd3 ba2.2k sqft1922 N Kansas Ave, Topeka, KS 66608For SaleMLS ID #245004, Darin Stephens, Stone & Story RE Group, LLC. Sunflower AOR as distributed by MLS GRID
- $310,0004 bd3 ba2.3k sqft2806 SW Maupin Ln, Topeka, KS 66614For SaleMLS ID #244384, Mark Ent, Stone & Story RE Group, LLC. Sunflower AOR as distributed by MLS GRID
- $299,8993 bd2 ba1.8k sqft5408 SW 12th Ter, Topeka, KS 66604For SaleMLS ID #245290, Morgan Whitney, Better Homes and Gardens Real. Sunflower AOR as distributed by MLS GRID
- $329,0004 bd3 ba2.5k sqft1278 SW Collins Ave, Topeka, KS 66604For SaleMLS ID #245401, Chris Glenn, Coldwell Banker American Home. Sunflower AOR as distributed by MLS GRID
