Enjoy peaceful country living just a short drive from Topeka! This brick ranch-style home offers the perfect opportunity to add your own personal style while enjoying the tranquility of a rural setting. Situated on nearly an acre (.92 acres) just off a paved road, this property provides the space, privacy, and convenience you've been looking for—without sacrificing easy access to work, shopping, dining, and everyday amenities. Inside, you'll find 3 spacious bedrooms, 2 full bathrooms, main-floor laundry, and an attached 2-car garage, creating a comfortable and functional layout for everyday living. Don't miss your chance to make this home your own. Schedule your private showing today and experience all this property has to offer! Sight unseen offers may be accepted by the Seller. The Showing Begin Date is subject to change. ***Home is being sold "as-is"***
For sale
$264,900
4114 Kingman Dr, Grantville, KS 66429
3beds
1,682sqft
Single Family Residence, Residential
Built in 1975
0.92 Acres Lot
$-- Zestimate®
$157/sqft
$-- HOA
What's special
- 33 days |
- 1,371 |
- 56 |
Likely to sell faster than
Zillow last checked:
Listing updated:
Listed by:
Tracy Bailey 785-230-2131,
Prime Realty, LLC
Source: Sunflower AOR as distributed by MLS GRID,MLS#: 245698
Facts & features
Interior
Bedrooms & bathrooms
- Bedrooms: 3
- Bathrooms: 2
- Full bathrooms: 2
Rooms
- Room types: 1st Floor Primary Bedroom, Primary Bath, Pantry, 1st Fl Full Bath
Primary bedroom
- Level: Main
- Area: 192.11
- Dimensions: 15'2" x 12'8"
Bedroom 2
- Level: Main
- Area: 124.67
- Dimensions: 11' x 11'4"
Bedroom 3
- Level: Main
- Area: 147.33
- Dimensions: 13' x 11'4"
Dining room
- Level: Main
- Area: 206.48
- Dimensions: 13'3" x 15'7"
Kitchen
- Level: Main
- Area: 197.39
- Dimensions: 12'8" x 15'7"
Laundry
- Level: Main
- Area: 51.67
- Dimensions: 5' x 10'4"
Living room
- Level: Main
- Area: 274.83
- Dimensions: 24'3" x 11'4"
Heating
- Has Heating (Unspecified Type)
Cooling
- Central Air
Appliances
- Laundry: Main Level, Separate Room
Features
- Sheetrock
- Flooring: Hardwood, Carpet
- Doors: Storm Door(s)
- Basement: Concrete,Full,Unfinished
- Has fireplace: No
Interior area
- Total structure area: 1,682
- Total interior livable area: 1,682 sqft
- Finished area above ground: 1,682
- Finished area below ground: 0
Property
Parking
- Total spaces: 2
- Parking features: Attached
- Attached garage spaces: 2
Lot
- Size: 0.92 Acres
Details
- Parcel number: R14222
- Special conditions: Standard
Construction
Type & style
- Home type: SingleFamily
- Architectural style: Ranch
- Property subtype: Single Family Residence, Residential
Materials
- Roof: Composition
Condition
- Year built: 1975
Utilities & green energy
- Water: Rural Water
Community & HOA
Community
- Subdivision: Detlor Acres
HOA
- Has HOA: No
Location
- Region: Grantville
Financial & listing details
- Price per square foot: $157/sqft
- Tax assessed value: $239,900
- Annual tax amount: $3,074
- Date on market: 7/22/2026
- Cumulative days on market: 33 days
Estimated market value
Not available
Estimated sales range
Not available
Not available
Price history
| Date | Event | Price |
|---|---|---|
| 7/23/2026 | Listed for sale | $264,900$157/sqft |
Source:  Sunflower AOR as distributed by MLS GRID #245698 Report a problem Sunflower AOR as distributed by MLS GRID #245698 Report a problem | ||
Public tax history
| Year | Property taxes | Tax assessment |
|---|---|---|
| 2025 | $3,074 | $27,588 +4.4% |
| 2024 | -- | $26,416 +8% |
| 2023 | -- | $24,450 +17.4% |
| 2022 | -- | $20,832 +15.4% |
| 2021 | -- | $18,055 +5.3% |
| 2020 | -- | $17,150 +5.5% |
| 2019 | -- | $16,261 +1% |
| 2018 | -- | $16,104 +10.2% |
| 2017 | -- | $14,609 +2.1% |
| 2016 | -- | $14,308 -0.3% |
| 2015 | -- | $14,352 -0.9% |
| 2014 | -- | $14,485 +1.5% |
| 2013 | -- | $14,272 |
| 2012 | -- | -- |
| 2011 | -- | -- |
| 2009 | -- | $15,698 -5% |
| 2008 | -- | $16,526 |
Find assessor info on the county website
Monthly payment
Est. payment
Payment breakdown
Explore the cost of this home by adjusting the details. Changes won't be saved.Climate risks
Neighborhood: 66429
Nearby schools
GreatSchools rating
- 8/10Jefferson West Elementary SchoolGrades: PK-4Distance: 4.8 mi
- 7/10Jefferson West Middle SchoolGrades: 5-8Distance: 5 mi
- 6/10Jefferson West High SchoolGrades: 9-12Distance: 5 mi
Schools provided by the listing agent
- Elementary: Jefferson West Elementary School/USD 340
- Middle: Jefferson West Middle School/USD 340
- High: Jefferson West High School/USD 340
Source: Sunflower AOR as distributed by MLS GRID. This data may not be complete. We recommend contacting the local school district to confirm school assignments for this home.
- $235,9003 bd1 ba1.1k sqft4140 Kingman Dr, Grantville, KS 66429Off Market
- $228,7003 bd1 ba1.1k sqft4086 Kingman Dr, Grantville, KS 66429Off Market
- $161,1001 bd1 ba560 sqft4123 Kingman Dr, Grantville, KS 66429Off Market
- $295,5003 bd1 ba1.1k sqft4089 Kingman Dr, Grantville, KS 66429Off Market

- $45,340-- bd-- ba-- sqft4089 Kingman Dr, Grantville, KS 66429Off Market
- $265,1003 bd2 ba1.4k sqft4164 Kingman Dr, Grantville, KS 66429Off Market
- $277,0004 bd1 ba2.2k sqft3712 Sunset Dr, Grantville, KS 66429Off Market
- $250,3003 bd1 ba1.3k sqft3743 Sunset Dr, Grantville, KS 66429Off Market
A local agent can set up tours, give advice and negotiate with sellers.
A local lender can help you make sure your offer is ready when you are.
Similar homes
- $280,0004 bd3 ba2k sqft3721 SE 27th Ter, Topeka, KS 66605For Sale
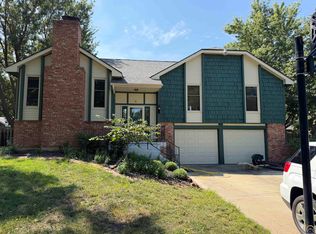 MLS ID #246207, Greg Pert, Open Door Kansas. Sunflower AOR as distributed by MLS GRID
 - $228,9003 bd2 ba1.6k sqft2224 NW Taylor St, Topeka, KS 66608For Sale
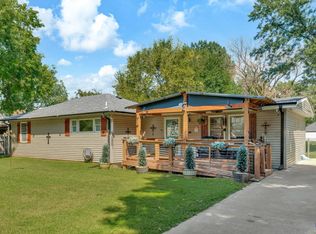 MLS ID #246240, Annette Harper, Coldwell Banker American Home. Sunflower AOR as distributed by MLS GRID
 - $285,0003 bd2 ba1.5k sqft528 Whitfield St, Lecompton, KS 66050For Sale
 MLS ID #166304, KARYN DAVIS, MCGREW REAL ESTATE. LBORMLS as distributed by MLS GRID
 - $195,0002 bd1 ba920 sqft3260 NE 31st St, Grantville, KS 66429For Sale
 MLS ID #166122, EMILY R MALSBURY, TOWN AND COUNTRY REAL ESTATE. LBORMLS as distributed by MLS GRID
 - $287,0003 bd1 ba1.4k sqft2910 21st St, Topeka, KS 66617For SaleMLS ID #243615, Sandra Mumaw, Coldwell Banker American Home. Sunflower AOR as distributed by MLS GRID
- $275,0003 bd3 ba2k sqft3818 SE 23rd Ter, Topeka, KS 66605For SaleMLS ID #245404, Tyler Frank, Platinum Realty LLC. Sunflower AOR as distributed by MLS GRID
- $255,0003 bd2 ba2k sqft4916 NW Sioux Ln, Topeka, KS 66618For SaleMLS ID #245523, Ashley Behrens, Prime Realty, LLC. Sunflower AOR as distributed by MLS GRID
- $249,0003 bd3 ba2.2k sqft5133 NW 52nd St, Topeka, KS 66618For SaleMLS ID #245145, Gwendolynne Colgrove, Prime Realty, LLC. Sunflower AOR as distributed by MLS GRID
- $235,0002 bd1 ba1.3k sqft3925 N Kansas Ave, Topeka, KS 66617For SaleMLS ID #245901, John Ringgold, KW One Legacy Partners, LLC. Sunflower AOR as distributed by MLS GRID
- $269,9003 bd2 ba1.9k sqft10808 Perry View Dr, Ozawkie, KS 66070For SaleMLS ID #165993, JOY MCDONALD, REALTY ONE GROUP ESTEEM. LBORMLS as distributed by MLS GRID
- $235,0003 bd1 ba1.3k sqft5820 NE Indian Creek Rd, Topeka, KS 66617For SaleMLS ID #245745, Sandra Haines, KW One Legacy Partners, LLC. Sunflower AOR as distributed by MLS GRID
- $240,0003 bd2 ba2.1k sqft1934 NW Fillmore St, Topeka, KS 66608For SaleMLS ID #245843, Joseph Frobisher, Coldwell Banker American Home. Sunflower AOR as distributed by MLS GRID
- $249,9503 bd3 ba1.8k sqft2724 SW Tutbury Town Rd, Topeka, KS 66614For SaleMLS ID #246038, Janelle Moses, Coldwell Banker American Home. Sunflower AOR as distributed by MLS GRID
- $259,0004 bd3 ba2.2k sqft7632 K 92 Hwy, Ozawkie, KS 66070For SaleMLS ID #241908, Eric Eck, Eck Properties, LLC. Sunflower AOR as distributed by MLS GRID
- $269,9003 bd3 ba2.2k sqft2114 SW Llandovery Ln, Topeka, KS 66614For SaleMLS ID #246049, Jeanette Johnson, Berkshire Hathaway First. Sunflower AOR as distributed by MLS GRID
- $282,5003 bd3 ba2.1k sqft2909 SW Cedar Cove Ct, Topeka, KS 66614For SaleMLS ID #246205, Darin Stephens, Stone & Story RE Group, LLC. Sunflower AOR as distributed by MLS GRID
- $225,0002 bd2 ba1.8k sqft5934 NW Rochester Rd, Topeka, KS 66617For SaleMLS ID #246067, Kevin Swift, Realty Professionals. Sunflower AOR as distributed by MLS GRID
- $285,0004 bd3 ba2.3k sqft3418 SE Burton St, Topeka, KS 66605For SaleMLS ID #245768, Luke Thompson, Coldwell Banker American Home. Sunflower AOR as distributed by MLS GRID
- $275,0004 bd2 ba1.7k sqft3626 SW 17th St, Topeka, KS 66604For SaleMLS ID #246079, Chris Glenn, Coldwell Banker American Home. Sunflower AOR as distributed by MLS GRID
- $269,5003 bd2 ba1.4k sqft4117 SE Colorado Ave, Topeka, KS 66609For SaleMLS ID #245460, Michelle Aenk, Realty Professionals. Sunflower AOR as distributed by MLS GRID
