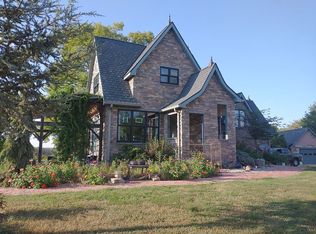
MOTIVATED SELLERS! This is a great opportunity for the buyer that is willing to put in a little work. Current owners were not planning on moving, so there are several little projects that are not completed. These projects make it unlikely that this home qualifies for traditional funding. This 4 BR, 3 BA, home sits on 1.65M/L acres just west of the city of Ozawkie, with direct access to K-92 Hwy. This is a great location within minutes of Lake Perry, and neighbored by US Corps ground on one side, and row crop farm ground on two others. Across the highway is more US Corp ground. Wildlife is abundant in this setting, and mature trees provide shade throughout most of the property. The home recently underwent a major addition, which added a covered front porch, front patio area, a generous garage/work/flex area, and two very large bedrooms (both with 220v. circuits run) and an additional full bath on the second floor. A 30x40 shop with concrete floor and electrical service adds to the generous parking and work areas that this property provides. The home's main floor heat is provided with a mini-split, or wood stove. Upper floor has no permanent heat/ac source at this time.
For sale
Price cut: $20K (7/23)
$259,000
7632 K 92 Hwy, Ozawkie, KS 66070
4beds
2,239sqft
:
Get pre-qualified$1,738/mo
Single Family Residence, Residential
Built in 1940
1.65 Acres Lot
$-- Zestimate®
$116/sqft
$-- HOA
What's special
Covered front porchFront patio areaTwo very large bedrooms
- 60 days |
- 2,643 |
- 175 |
Zillow last checked:
Listing updated:
Listed by:
Eric Eck 785-554-7662,
Eck Properties, LLC,
Tatum Eck 785-554-2266,
Eck Properties, LLC
Source: Sunflower AOR as distributed by MLS GRID,MLS#: 241908
Facts & features
Interior
Bedrooms & bathrooms
- Bedrooms: 4
- Bathrooms: 3
- Full bathrooms: 3
Rooms
- Room types: Office/Computer Room, 1st Floor Primary Bedroom, 1st Fl Full Bath
Primary bedroom
- Level: Main
- Area: 132
- Dimensions: 11x12
Bedroom 2
- Level: Upper
- Area: 110
- Dimensions: 11x10
Bedroom 3
- Level: Upper
- Area: 264
- Dimensions: 12x22
Bedroom 4
- Level: Upper
- Area: 264
- Dimensions: 12x22
Laundry
- Level: Main
Heating
- More than One, Ductless
Cooling
- Window Unit(s), Ductless
Appliances
- Included: Electric Range, Refrigerator
- Laundry: Main Level, Separate Room
Features
- Sheetrock, 8' Ceiling
- Flooring: Vinyl, Carpet
- Windows: Insulated Windows
- Has basement: No
- Number of fireplaces: 1
- Fireplace features: One, Wood Burning, Dining Room
Interior area
- Total structure area: 2,239
- Total interior livable area: 2,239 sqft
- Finished area above ground: 2,239
- Finished area below ground: 0
Property
Parking
- Total spaces: 3
- Parking features: Attached, Detached, Extra Parking
- Attached garage spaces: 3
Features
- Levels: Two
- Patio & porch: Patio
Lot
- Size: 1.65 Acres
Details
- Additional structures: Outbuilding
- Parcel number: R5260 + R5261
- Special conditions: Standard
Construction
Type & style
- Home type: SingleFamily
- Property subtype: Single Family Residence, Residential
Materials
- Metal Siding
- Roof: Composition,Metal
Condition
- Year built: 1940
Utilities & green energy
- Water: Rural Water
Community & HOA
Community
- Subdivision: Other
HOA
- Has HOA: No
Location
- Region: Ozawkie
Financial & listing details
- Price per square foot: $116/sqft
- Annual tax amount: $4,013
- Date on market: 5/24/2026
Estimated market value
Not available
Estimated sales range
Not available
Not available
Price history
| Date | Event | Price |
|---|---|---|
| 7/23/2026 | Price change | $259,000-7.2%$116/sqft |
Source:  Sunflower AOR as distributed by MLS GRID #241908 Report a problem Sunflower AOR as distributed by MLS GRID #241908 Report a problem | ||
| 6/30/2026 | Price change | $279,000-5.4%$125/sqft |
Source: Sunflower AOR as distributed by MLS GRID #241908 Report a problem | ||
| 6/9/2026 | Price change | $295,000-4.8%$132/sqft |
Source: Sunflower AOR as distributed by MLS GRID #241908 Report a problem | ||
| 5/24/2026 | Listed for sale | $310,000+0.2%$138/sqft |
Source: Sunflower AOR as distributed by MLS GRID #241908 Report a problem | ||
| 12/10/2025 | Listing removed | $309,500$138/sqft |
Source: Sunflower AOR as distributed by MLS GRID #241908 Report a problem | ||
| 11/17/2025 | Price change | $309,500-6.1%$138/sqft |
Source: Sunflower AOR as distributed by MLS GRID #241908 Report a problem | ||
| 10/24/2025 | Listed for sale | $329,500$147/sqft |
Source: Sunflower AOR as distributed by MLS GRID #241908 Report a problem | ||
| 6/1/2015 | Sold | -- |
Source: Sunflower AOR as distributed by MLS GRID #181113 Report a problem | ||
Public tax history
Tax history is unavailable.
Monthly payment
Est. payment
Payment breakdown
Explore the cost of this home by adjusting the details. Changes won't be saved.Climate risks
Neighborhood: 66070
Nearby schools
GreatSchools rating
- 7/10Jefferson West Middle SchoolGrades: 5-8Distance: 5.1 mi
- 6/10Jefferson West High SchoolGrades: 9-12Distance: 5.1 mi
- 8/10Jefferson West Elementary SchoolGrades: PK-4Distance: 5.5 mi
Schools provided by the listing agent
- Elementary: Jefferson West Elementary School/USD 340
- Middle: Jefferson West Middle School/USD 340
- High: Jefferson West High School/USD 340
Source: Sunflower AOR as distributed by MLS GRID. This data may not be complete. We recommend contacting the local school district to confirm school assignments for this home.
- $278,1003 bd2 ba1.5k sqft7632 K92 Hwy, Ozawkie, KS 66070Off Market

- $171,1003 bd1 ba1.6k sqft7538 K92 Hwy, Ozawkie, KS 66070Off Market
- $459,4002 bd3 ba1.8k sqft301 Kiowa Dr, Ozawkie, KS 66070Off Market
- $--56 Acres7397 K92 Hwy, Ozawkie, KS 66070Off Market

- $615,7003 bd2 ba2.7k sqft7598 Comanche Rd, Ozawkie, KS 66512Off Market
- $363,5003 bd3 ba3.3k sqft401 Kiowa Dr, Ozawkie, KS 66070Off Market
- $9,100-- bd-- ba-- sqftKiowa Dr, Ozawkie, KS 66070Off Market
- $9,100-- bd-- ba-- sqftKiowa Dr, Ozawkie, KS 66070Off Market
A local agent can set up tours, give advice and negotiate with sellers.
Similar homes
- $284,9003 bd2 ba1.9k sqft10808 Perry View Dr, Ozawkie, KS 66070For Sale
 MLS ID #165993, JOY MCDONALD, REALTY ONE GROUP ESTEEM. LBORMLS as distributed by MLS GRID
 - $239,9004 bd2 ba1.6k sqft207 Annetta Ave, Hoyt, KS 66440For Sale
 MLS ID #244753, Margie Grace, Stone & Story RE Group, LLC. Sunflower AOR as distributed by MLS GRID
 - $264,9804 bd3 ba1.7k sqft4140 SE Shawnee Heights Rd, Tecumseh, KS 66542For Sale
 MLS ID #245684, Sally Brooke, Coldwell Banker American Home. Sunflower AOR as distributed by MLS GRID
 - $250,0004 bd3 ba2.2k sqft1922 N Kansas Ave, Topeka, KS 66608For Sale
 MLS ID #245004, Darin Stephens, Stone & Story RE Group, LLC. Sunflower AOR as distributed by MLS GRID
 - $270,0004 bd2 ba1.9k sqft13818 K 214 Hwy, Hoyt, KS 66440For SaleMLS ID #242835, Brian Rhodd, Beoutdoors Real Estate, LLC. Sunflower AOR as distributed by MLS GRID
- $339,9004 bd2 ba2.2k sqft3632 SE Croco Rd, Topeka, KS 66605For SaleMLS ID #245723, Kelli Fogel, Genesis, LLC, Realtors. Sunflower AOR as distributed by MLS GRID
- $264,5003 bd3 ba2.2k sqft5133 NW 52nd St, Topeka, KS 66618For SaleMLS ID #245145, Gwendolynne Colgrove, Prime Realty, LLC. Sunflower AOR as distributed by MLS GRID
- $--4 bd3 ba2.1k sqft4441nw52nd Ter, Topeka, KS 66618AuctionAuction.com 2
- $249,0003 bd2 ba1.1k sqft17596 Us Highway 75, Mayetta, KS 66509For SaleMLS ID #244500, Margie Grace, Stone & Story RE Group, LLC. Sunflower AOR as distributed by MLS GRID
- $375,0004 bd2 ba2.2k sqft104 W Wyandotte St, Meriden, KS 66512For SaleMLS ID #245683, Heidi Petesch, Stone & Story RE Group, LLC. Sunflower AOR as distributed by MLS GRID
- $272,0004 bd3 ba2.7k sqft3601 SE 28th Ter, Topeka, KS 66605For SaleMLS ID #245310, Jarod Tetuan, Genesis, LLC, Realtors. Sunflower AOR as distributed by MLS GRID
- $269,0003 bd2 ba1.8k sqft2645 SE 29th St, Topeka, KS 66605For SaleMLS ID #244888, Rick Davis, Brickhaven.RealEstate, LLC. Sunflower AOR as distributed by MLS GRID
- $269,9003 bd2 ba2k sqft4916 NW Sioux Ln, Topeka, KS 66618For SaleMLS ID #245523, Ashley Behrens, Prime Realty, LLC. Sunflower AOR as distributed by MLS GRID
- $--3 bd3 ba2.6k sqft3842 SE Howard Dr, Topeka, KS 66605AuctionAuction.com 2
- $314,9004 bd3 ba1.9k sqft1607 NW Lower Silver Lake Rd, Topeka, KS 66608For SaleMLS ID #244119, Michael Wiseman, Platinum Realty LLC. Sunflower AOR as distributed by MLS GRID
- $255,9004 bd2 ba2k sqft2145 SE 38th Cir, Topeka, KS 66609For SaleMLS ID #243760, Kelsey Shepherd, Countrywide Realty, Inc.. Sunflower AOR as distributed by MLS GRID
- $360,0002 bd2 ba1.5k sqft4200 NW Rochester Rd, Topeka, KS 66617For SaleMLS ID #245685, Chris Waters, KW One Legacy Partners, LLC. Sunflower AOR as distributed by MLS GRID
- $--2 bd1 ba1.1k sqft610 Walnut St, Valley Falls, KS 66088AuctionAuction.com 2
- $290,0003 bd3 ba2k sqft3818 SE 23rd Ter, Topeka, KS 66605For SaleMLS ID #245404, Tyler Frank, Platinum Realty LLC. Sunflower AOR as distributed by MLS GRID
- $245,0004 bd2 ba2.4k sqft3550 SE 36th St, Topeka, KS 66605For SaleMLS ID #245377, Daniel Kooser, Countrywide Realty, Inc.. Sunflower AOR as distributed by MLS GRID
