Nestled in the trees backing up to walking trail to Perry Lake this 2 or 3 Bedroom /2 Bath home offers privacy, seclusion and still close to town. Many spaces to live and entertain family room, game room, and sun room. Looking for shop space? Home offers an attached two car garage, plus a detached toy garage/shop, additional covered parking and RV connections in extra parking space. A ½ acre beautifully landscaped with multiple fenced areas for your family, fur babies, and a coop for your egg laying feathered friends.Walk from your property down a trail to Perry Lake. The community offers pool, parks, pond and walking trails. Come live, play, and hunt Perry Lake Area! Seller is motivated to more in September!
Under contract
Price cut: $10K (9/8)
$229,900
10808 Perry View Dr, Ozawkie, KS 66070
2beds
1,918sqft
Rural Subdivision, Residential
Built in 1973
0.5 Acres Lot
$-- Zestimate®
$120/sqft
$-- HOA
What's special
Multiple fenced areasSun roomFamily roomAttached two car garageAdditional covered parkingGame roomNestled in the trees
- 97 days
- 436
- 34
Zillow last checked:
Listing updated:
Listed by:
JOY MCDONALD 785-371-3225,
REALTY ONE GROUP ESTEEM
Source: LBORMLS as distributed by MLS GRID,MLS#: 165993
Facts & features
Interior
Bedrooms & bathrooms
- Bedrooms: 2
- Bathrooms: 2
- Full bathrooms: 1
- 3/4 bathrooms: 1
Primary bedroom
- Level: First
- Area: 132
- Dimensions: 12x11
Bedroom 2
- Level: First
- Area: 312
- Dimensions: 13x24
Dining room
- Level: First
- Area: 117
- Dimensions: 13x9
Family room
- Level: First
- Area: 144
- Dimensions: 12x12
Kitchen
- Level: First
- Area: 130
- Dimensions: 13x10
Living room
- Level: First
- Area: 176
- Dimensions: 16x11
Heating
- Heat Pump, Wood
Cooling
- Has cooling: Yes
Appliances
- Included: Electric Range, Dishwasher, Refrigerator, Microwave, Washer, Dryer
Features
- Flooring: Laminate, Tile, Luxury Vinyl
- Windows: Double Pane Windows
- Number of fireplaces: 1
- Fireplace features: One, Wood Burning Stove, Living Room, Family Room
Interior area
- Total structure area: 1,918
- Total interior livable area: 1,918 sqft
Property
Parking
- Total spaces: 3
- Parking features: Garage Door Opener
- Attached garage spaces: 3
- Details: Attached, Rear Entry
Features
- Levels: One Level
- Patio & porch: Patio, Covered
- Fencing: Fenced,Partial,Wire
Lot
- Size: 0.5 Acres
- Features: Wooded, Lake Location
Details
- Additional structures: One
- Parcel number: 1392902007011000
Construction
Type & style
- Home type: SingleFamily
- Property subtype: Rural Subdivision, Residential
Materials
- Frame, Wood Siding
- Foundation: Slab
- Roof: Composition
Condition
- New construction: No
- Year built: 1973
Utilities & green energy
- Sewer: Public Sewer
- Water: Rural
- Utilities for property: Electricity
Community & HOA
Community
- Security: Security Lights
- Subdivision: Lake Shore Est.
HOA
- Has HOA: Yes
- Amenities included: Playground, Trail(s), Clubhouse
- HOA phone: 785-230-0424
Location
- Region: Ozawkie
Financial & listing details
- Price per square foot: $120/sqft
- Tax assessed value: $137,100
- Annual tax amount: $2,368
- Date on market: 7/4/2026
- Listing terms: New Loan
- Ownership type: Private
- Electric utility on property: Yes
- Road surface type: Gravel, Rock
Estimated market value
Not available
Estimated sales range
Not available
Not available
Price history
| Date | Event | Price |
|---|---|---|
| 9/17/2026 | Contingent | $229,900$120/sqft |
Source:  LBORMLS as distributed by MLS GRID #165993 Report a problem LBORMLS as distributed by MLS GRID #165993 Report a problem | ||
| 9/17/2026 | Pending sale | $229,900$120/sqft |
Source:  Sunflower AOR as distributed by MLS GRID #245408 Report a problem Sunflower AOR as distributed by MLS GRID #245408 Report a problem | ||
| 9/8/2026 | Price change | $229,900-4.2%$120/sqft |
Source: Sunflower AOR as distributed by MLS GRID #245408 Report a problem | ||
| 8/28/2026 | Price change | $239,900-11.1%$125/sqft |
Source: LBORMLS as distributed by MLS GRID #165993 Report a problem | ||
| 8/15/2026 | Price change | $269,900-5.3%$141/sqft |
Source: LBORMLS as distributed by MLS GRID #165993 Report a problem | ||
| 7/20/2026 | Price change | $284,900-10.1%$149/sqft |
Source: LBORMLS as distributed by MLS GRID #165993 Report a problem | ||
| 7/10/2026 | Listed for sale | $317,000+217.3%$165/sqft |
Source: Sunflower AOR as distributed by MLS GRID #245408 Report a problem | ||
| 5/3/2020 | Sold | -- |
Source: Sunflower AOR as distributed by MLS GRID #211799 Report a problem | ||
| 3/21/2020 | Pending sale | $99,900$52/sqft |
Source: Pia Friend Realty #2209744 Report a problem | ||
| 3/3/2020 | Listed for sale | $99,900$52/sqft |
Source: Pia Friend Realty #211799 Report a problem | ||
Public tax history
| Year | Property taxes | Tax assessment |
|---|---|---|
| 2025 | $2,368 | $15,766 +9.2% |
| 2024 | -- | $14,439 +3% |
| 2023 | -- | $14,018 +8.6% |
| 2022 | -- | $12,903 +11% |
| 2021 | -- | $11,627 +23.2% |
| 2020 | -- | $9,434 +13% |
| 2019 | -- | $8,350 +7.1% |
| 2018 | -- | $7,797 +1.4% |
| 2017 | -- | $7,687 +0.7% |
| 2016 | -- | $7,632 +1% |
| 2015 | -- | $7,556 -3.6% |
| 2014 | -- | $7,838 +18.4% |
| 2013 | -- | $6,620 |
| 2012 | -- | -- |
| 2011 | -- | -- |
Find assessor info on the county website
Monthly payment
Est. payment
Payment breakdown
Explore the cost of this home by adjusting the details. Changes won't be saved.Climate risks
Neighborhood: 66070
Nearby schools
Schools provided by the listing agent
- Elementary: Oskaloosa
- Middle: Oskaloosa
- High: Oskaloosa
Source: LBORMLS as distributed by MLS GRID. This data may not be complete. We recommend contacting the local school district to confirm school assignments for this home.
Similar homes
- $250,0001 bd2 ba1k sqft9371 Village Ln, Ozawkie, KS 66070For Sale
 MLS ID #2645379, Kara Kallevig, Platinum Realty LLC. Heartland MLS as distributed by MLS GRID
 - $245,0003 bd2 ba2.1k sqft7482 Hilldale Rd S, Ozawkie, KS 66070For Sale
 MLS ID #246256, Dennis Merrill, KW One Legacy Partners, LLC. Sunflower AOR as distributed by MLS GRID
 - $--3 bd2 ba1.1k sqft10811 Palamino St, Ozawkie, KS 66070Auction
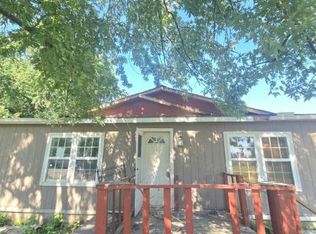 Auction.com 1
 - $179,9003 bd1 ba1.8k sqft8497 Mockingbird Ln, Ozawkie, KS 66070For Sale
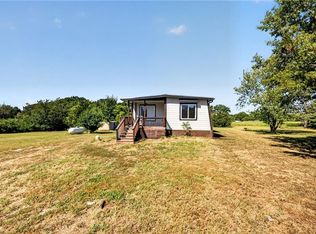 MLS ID #2640426, Lucas Corbin, Real Broker, LLC. Heartland MLS as distributed by MLS GRID
