Beautiful, newer, well-maintained and fully furnished barndominium offering the perfect blend of comfort, style and lake-lifestyle living! Located near Perry Lake, golf courses, boat ramps and community amenities, this versatile property is ideal as a full-time residence, weekend getaway, summer home or rental investment. The inviting open-concept Great Room provides a spacious gathering area with easy access to the bedrooms, full bathroom, laundry and kitchen. Step from the kitchen onto the covered entrance and patio, creating an ideal space for relaxing or entertaining. Outside, enjoy plenty of room for recreation and relaxation. Gather around the firepit. A small storage shed and refurbished metal storage container provide additional storage, while an outdoor 220V electrical outlet adds convenience and versatility. Enjoy the nearby community swimming pool, basketball court and playground, plus convenient access to a nearby boat ramp for all that Perry Lake has to offer. Whether you’re looking for a peaceful home, lake retreat or income-producing property, this well-maintained barndominium is ready to enjoy. See the included furnishings list for details on items that convey with the sale.
For sale
Price cut: $20.9K (9/12)
$339,000
8822 Hilltop Rd, Ozawkie, KS 66070
4beds
1,656sqft
Single Family Residence, Residential
Built in 2021
2 Acres Lot
$-- Zestimate®
$205/sqft
$-- HOA
What's special
Fully furnished barndominiumGather around the firepitSmall storage shedRefurbished metal storage containerCovered entrance and patioSpacious gathering areaInviting open-concept great room
- 24 days
- 1,505
- 66
Likely to sell faster than
Zillow last checked:
Listing updated:
Listed by:
John Friend 913-426-1653,
Pia Friend Realty
Source: Sunflower AOR as distributed by MLS GRID,MLS#: 246380
Facts & features
Interior
Bedrooms & bathrooms
- Bedrooms: 4
- Bathrooms: 2
- Full bathrooms: 2
Rooms
- Room types: 1st Floor Primary Bedroom, Primary Bath
Primary bedroom
- Level: Main
- Area: 99
- Dimensions: 11X9
Bedroom 2
- Level: Main
- Area: 121
- Dimensions: 11X11
Bedroom 3
- Level: Main
- Area: 228
- Dimensions: 19X12
Bedroom 4
- Level: Main
- Area: 132
- Dimensions: 12X11
Great room
- Level: Main
- Area: 462
- Dimensions: 22X21
Kitchen
- Level: Main
- Area: 121
- Dimensions: 11X11
Laundry
- Level: Main
Heating
- Propane Rented
Cooling
- Central Air
Appliances
- Included: Electric Range, Microwave, Dishwasher, Refrigerator, Washer, Dryer
- Laundry: Main Level
Features
- Flooring: Laminate
- Windows: Insulated Windows
- Basement: Slab
- Has fireplace: No
Interior area
- Total structure area: 1,656
- Total interior livable area: 1,656 sqft
- Finished area above ground: 1,656
- Finished area below ground: 0
Property
Parking
- Parking features: Carport
- Has carport: Yes
Features
- Patio & porch: Patio
- Exterior features: Outdoor Grill
Lot
- Size: 2 Acres
Details
- Additional structures: Outbuilding
- Parcel number: R8763, R8762,R8770,R8753,
- Special conditions: Standard
Construction
Type & style
- Home type: SingleFamily
- Architectural style: Ranch
- Property subtype: Single Family Residence, Residential
Materials
- Metal Siding
- Roof: Metal
Condition
- Year built: 2021
Utilities & green energy
- Water: Rural Water
Community & HOA
Community
- Features: Pool
- Subdivision: Lakewood Hills
HOA
- Has HOA: No
Location
- Region: Ozawkie
Financial & listing details
- Price per square foot: $205/sqft
- Tax assessed value: $261,800
- Annual tax amount: $6,543
- Date on market: 9/2/2026
- Cumulative days on market: 25 days
Estimated market value
Not available
Estimated sales range
Not available
Not available
Price history
| Date | Event | Price |
|---|---|---|
| 9/12/2026 | Price change | $339,000-5.8%$205/sqft |
Source:  Sunflower AOR as distributed by MLS GRID #246380 Report a problem Sunflower AOR as distributed by MLS GRID #246380 Report a problem | ||
| 9/2/2026 | Listed for sale | $359,900+33.8%$217/sqft |
Source: Sunflower AOR as distributed by MLS GRID #246380 Report a problem | ||
| 4/11/2023 | Sold | -- |
Source:  Heartland MLS as distributed by MLS GRID #2418009 Report a problem Heartland MLS as distributed by MLS GRID #2418009 Report a problem | ||
| 3/30/2023 | Pending sale | $269,000$162/sqft |
Source: Heartland MLS as distributed by MLS GRID #2418009 Report a problem | ||
| 3/17/2023 | Listed for sale | $269,000$162/sqft |
Source: Heartland MLS as distributed by MLS GRID #2418009 Report a problem | ||
Public tax history
| Year | Property taxes | Tax assessment |
|---|---|---|
| 2025 | $5,259 | $30,107 +2.3% |
| 2024 | -- | $29,429 +44.2% |
| 2023 | -- | $20,403 +17.3% |
| 2022 | -- | $17,395 +4813.8% |
| 2021 | -- | $354 -64% |
| 2020 | -- | $982 +100% |
| 2019 | -- | $491 +34.5% |
| 2018 | -- | $365 +5.2% |
| 2017 | -- | $347 +13.4% |
| 2016 | -- | $306 -19% |
| 2015 | -- | $378 |
| 2014 | -- | $378 -10% |
| 2013 | -- | $420 |
| 2012 | -- | -- |
| 2011 | -- | -- |
Find assessor info on the county website
Monthly payment
Est. payment
Payment breakdown
Explore the cost of this home by adjusting the details. Changes won't be saved.Climate risks
Neighborhood: 66070
Nearby schools
Schools provided by the listing agent
- Elementary: Oskaloosa Elementary School/USD 341
- Middle: Oskaloosa Middle School/USD 341
- High: Oskaloosa High School/USD 341
Source: Sunflower AOR as distributed by MLS GRID. This data may not be complete. We recommend contacting the local school district to confirm school assignments for this home.
Similar homes
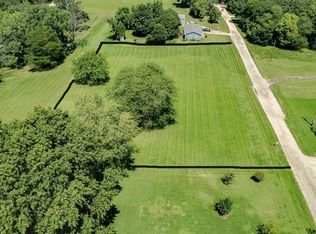
- $370,0003 bd2 ba1.5k sqft10035 W Lake Rd, Ozawkie, KS 66070For Sale
 MLS ID #246315, John Ringgold, KW One Legacy Partners, LLC. Sunflower AOR as distributed by MLS GRID
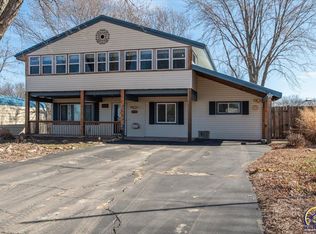
 - $179,9003 bd1 ba1.8k sqft8497 Mockingbird Ln, Ozawkie, KS 66070For Sale
 MLS ID #2640426, Lucas Corbin, Real Broker, LLC. Heartland MLS as distributed by MLS GRID
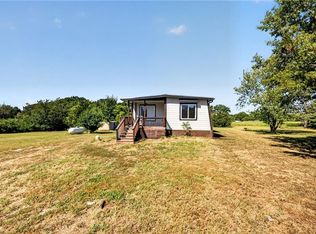
 - $269,9003 bd2 ba1.2k sqft8711 Willow Ln, Ozawkie, KS 66070For Sale
 MLS ID #246010, Rachel Hendrix, KW One Legacy Partners, LLC. Sunflower AOR as distributed by MLS GRID
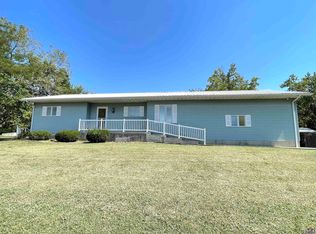
 - $289,9002 bd2 ba1.2k sqft6920 Shawnee Cir, Ozawkie, KS 66070For Sale
 MLS ID #246422, Sandra Mumaw, Coldwell Banker American Home. Sunflower AOR as distributed by MLS GRID
