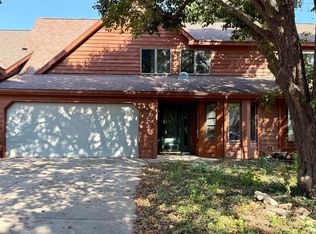
LAKE & GOLF LIVING WITH ROOM TO GROW! This inviting ranch-style home offers an incredible opportunity in a highly desirable location along the Lake Ridge Golf Course, just minutes from Lake Perry, fishing, boating, and the marina. Enjoy the best of a relaxed lake lifestyle while having the convenience of a well-designed ranch home. The main level offers comfortable one-level living with several ADA-friendly features, making the home a great option for a variety of needs and stages of life. A larger-than-average garage provides plenty of space for vehicles, boats, golf carts, outdoor equipment, or a workshop. The durable metal roof and low-maintenance metal siding add to the home's practical appeal and long-term value. One of the property's biggest opportunities is the full unfinished basement, offering an abundance of space to create additional bedrooms, recreation areas, a home office, family room, workshop, or whatever best fits your needs. With plenty of room to finish, the basement provides an excellent opportunity to build equity and significantly increase the home's finished square footage. Whether you're looking for a full-time residence, a lake-area getaway, or a property with tremendous potential to make your own, this home offers a rare combination of golf course living, lake recreation, accessibility, garage space, and future possibilities. Come see the potential and imagine what you can create!
For sale
Price cut: $10K (9/30)
$279,900
6920 Shawnee Cir, Ozawkie, KS 66070
2beds
1,286sqft
Single Family Residence, Residential
Built in 1990
0.42 Acres Lot
$-- Zestimate®
$218/sqft
$25/mo HOA
What's special
Inviting ranch-style homeLow-maintenance metal sidingComfortable one-level livingSeveral ada-friendly featuresDurable metal roof
- 34 days
- 452
- 19
Zillow last checked:
Listing updated:
Listed by:
Sandra Mumaw 785-817-5647,
Coldwell Banker American Home,
Hilary Prewitt 785-806-7641,
Coldwell Banker American Home
Source: Sunflower AOR as distributed by MLS GRID,MLS#: 246422
Facts & features
Interior
Bedrooms & bathrooms
- Bedrooms: 2
- Bathrooms: 2
- Full bathrooms: 2
Rooms
- Room types: 1st Floor Primary Bedroom, Primary Bath, 1st Fl Full Bath
Primary bedroom
- Level: Main
- Area: 144.5
- Dimensions: 12'9x11'4
Bedroom 2
- Level: Main
- Area: 121.88
- Dimensions: 10'10x11'3
Dining room
- Level: Main
- Dimensions: 20x13 (combo w kitchen)
Kitchen
- Level: Main
- Dimensions: 20x13 (combo w dining)
Laundry
- Level: Main
Living room
- Level: Main
- Area: 250.25
- Dimensions: 13x19'3
Features
- Flooring: Vinyl, Ceramic Tile, Carpet
- Basement: Concrete,Full,Unfinished
- Has fireplace: No
Interior area
- Total structure area: 1,286
- Total interior livable area: 1,286 sqft
- Finished area above ground: 1,286
- Finished area below ground: 0
Property
Parking
- Total spaces: 2
- Parking features: Attached, Extra Parking
- Attached garage spaces: 2
Lot
- Size: 0.42 Acres
Details
- Parcel number: R7535
- Special conditions: Standard
Construction
Type & style
- Home type: SingleFamily
- Architectural style: Ranch
- Property subtype: Single Family Residence, Residential
Materials
- Metal Siding
- Roof: Metal
Condition
- Year built: 1990
Utilities & green energy
- Water: Rural Water
Community & HOA
Community
- Features: Pool
- Subdivision: Lake Ridge Estates
HOA
- Has HOA: Yes
- Services included: Common Area Maintenance
- HOA fee: $305 annually
- HOA name: Lake Ridges Homeowners Association
- HOA phone: 785-484-2600
Location
- Region: Ozawkie
Financial & listing details
- Price per square foot: $218/sqft
- Tax assessed value: $220,400
- Annual tax amount: $2,950
- Date on market: 9/4/2026
- Cumulative days on market: 35 days
Estimated market value
Not available
Estimated sales range
Not available
Not available
Price history
| Date | Event | Price |
|---|---|---|
| 9/30/2026 | Price change | $279,900-3.4%$218/sqft |
Source:  Sunflower AOR as distributed by MLS GRID #246422 Report a problem Sunflower AOR as distributed by MLS GRID #246422 Report a problem | ||
| 9/4/2026 | Listed for sale | $289,900+131.9%$225/sqft |
Source: Sunflower AOR as distributed by MLS GRID #246422 Report a problem | ||
| 10/13/2014 | Sold | -- |
Source: Sunflower AOR as distributed by MLS GRID #180664 Report a problem | ||
| 9/4/2014 | Listed for sale | $125,000$97/sqft |
Source: PIA FRIEND REALTY #134891 Report a problem | ||
Public tax history
| Year | Property taxes | Tax assessment |
|---|---|---|
| 2025 | $2,798 | $25,346 +7.8% |
| 2024 | -- | $23,517 +3.8% |
| 2023 | -- | $22,655 +22.9% |
| 2022 | -- | $18,435 +13.4% |
| 2021 | -- | $16,261 +3% |
| 2020 | -- | $15,793 +4.9% |
| 2019 | -- | $15,057 +0.7% |
| 2018 | -- | $14,950 +1.5% |
| 2017 | -- | $14,732 +0.5% |
| 2016 | -- | $14,663 +1% |
| 2015 | -- | $14,518 +1% |
| 2014 | -- | $14,373 +2.9% |
| 2013 | -- | $13,972 |
| 2012 | -- | -- |
| 2011 | -- | -- |
| 2009 | -- | $14,513 -0.8% |
| 2008 | -- | $14,633 |
Find assessor info on the county website
Monthly payment
Est. payment
Payment breakdown
Explore the cost of this home by adjusting the details. Changes won't be saved.Climate risks
Neighborhood: 66070
Nearby schools
Schools provided by the listing agent
- Elementary: Jefferson West Elementary School/USD 340
- Middle: Jefferson West Middle School/USD 340
- High: Jefferson West High School/USD 340
Source: Sunflower AOR as distributed by MLS GRID. This data may not be complete. We recommend contacting the local school district to confirm school assignments for this home.
Similar homes
- $249,5003 bd3 ba1.7k sqft508 10th St, Valley Falls, KS 66088For Sale
 MLS ID #245982, Jeffrey Huckabay, ReeceNichols Topeka Elite. Sunflower AOR as distributed by MLS GRID
 - $349,0003 bd2 ba1.4k sqft6121 NW Green Hills Rd, Topeka, KS 66618For Sale
 MLS ID #246612, John Bowes, Countrywide Realty, Inc.. Sunflower AOR as distributed by MLS GRID
 - $360,5003 bd2 ba1.7k sqft3807 Hunters Hill Dr, Lawrence, KS 66049For Sale
 MLS ID #166381, CHERI DRAKE, MCGREW REAL ESTATE. LBORMLS as distributed by MLS GRID
 - $210,0003 bd2 ba1.5k sqft211 Summertree Ln, Lawrence, KS 66049For Sale
 MLS ID #166391, HEIDI MINNIS, STEPHENS REAL ESTATE, INC. LBORMLS as distributed by MLS GRID
