Small-town charm meets comfortable one-level living in this inviting 3-bedroom, 2-bath ranch in McLouth! Offering approximately 1,352 square feet, this home features beautiful hardwood floors, abundant natural light, and a warm, welcoming feel throughout. The spacious living room provides plenty of room to relax, while the kitchen offers an abundance of natural wood cabinetry, a gas range, pantry storage, and a large breakfast bar that opens to the dining area, creating a great space for everyday living and entertaining. The primary bedroom features a walk-in closet and private bathroom, while convenient main-level laundry adds to the home's functionality. Step outside and enjoy one of this property's best features—an expansive backyard with peaceful views of the open countryside and no neighbors directly behind! The spacious deck is perfect for grilling, outdoor gatherings, or simply unwinding while taking in the scenery. Out front, a charming covered porch offers another inviting place to relax. The attached garage includes additional workshop space, and the generous driveway provides extra room for parking. Conveniently located near McLouth schools, this home offers comfortable living, practical features, and plenty of space to enjoy both indoors and out. Come see what makes this one special!
Active
$235,000
209 Westview Rd, Mc Louth, KS 66054
3beds
1,352sqft
Single Family Residence
Built in 1965
0.28 Acres Lot
$-- Zestimate®
$174/sqft
$-- HOA
What's special
Beautiful hardwood floorsCharming covered porchPantry storageGas rangeConvenient main-level laundryAbundant natural lightWarm welcoming feel throughout
- 1 day
- 108
- 9
Zillow last checked:
Listing updated:
Listed by:
Mikki Sander 480-748-9360,
Redfin Corporation,
Jo Chavez 720-775-9808,
Redfin Corporation
Source: Heartland MLS as distributed by MLS GRID,MLS#: 2651919
Facts & features
Interior
Bedrooms & bathrooms
- Bedrooms: 3
- Bathrooms: 2
- Full bathrooms: 2
Primary bedroom
- Level: Main
Bedroom 2
- Level: Main
Bedroom 3
- Level: Main
Kitchen
- Features: Ceramic Tiles
- Level: Main
Laundry
- Features: Linoleum
- Level: Main
Living room
- Level: Main
Heating
- Forced Air
Cooling
- Electric
Appliances
- Included: Dishwasher, Disposal, Dryer, Exhaust Fan, Refrigerator, Gas Range, Washer
- Laundry: Laundry Room, Main Level
Features
- Ceiling Fan(s), Custom Cabinets
- Flooring: Tile, Vinyl, Wood
- Basement: Crawl Space
- Has fireplace: No
Interior area
- Total structure area: 1,352
- Total interior livable area: 1,352 sqft
- Finished area above ground: 1,352
- Finished area below ground: 0
Property
Parking
- Total spaces: 1
- Parking features: Attached
- Attached garage spaces: 1
Features
- Patio & porch: Deck, Porch
- Fencing: Other,Wood
Lot
- Size: 0.28 Acres
- Dimensions: 91 x 135
Details
- Parcel number: 2030802001012000
Construction
Type & style
- Home type: SingleFamily
- Architectural style: Traditional
- Property subtype: Single Family Residence
Materials
- Frame, Vinyl Siding
- Roof: Composition
Condition
- Year built: 1965
Utilities & green energy
- Sewer: Public Sewer
- Water: Public
Community & HOA
Community
- Subdivision: McLouth
HOA
- Has HOA: No
Location
- Region: Mc Louth
Financial & listing details
- Price per square foot: $174/sqft
- Tax assessed value: $223,500
- Annual tax amount: $3,993
- Date on market: 11/18/2026
- Listing terms: Cash,Conventional,FHA,VA Loan
- Ownership: Private
- Road surface type: Paved
Estimated market value
Not available
Estimated sales range
Not available
Not available
Price history
| Date | Event | Price |
|---|---|---|
| 11/18/2026 | Listed for sale | $235,000+38.3%$174/sqft |
Source:  Heartland MLS as distributed by MLS GRID #2651919 Report a problem | ||
| 6/2/2021 | Sold | -- |
Source: Heartland MLS as distributed by MLS GRID #2316146 Report a problem | ||
| 4/21/2021 | Pending sale | $169,950$126/sqft |
Source: Heartland MLS as distributed by MLS GRID #2316146 Report a problem | ||
| 4/18/2021 | Listed for sale | $169,950+233.2%$126/sqft |
Source:  LBORMLS as distributed by MLS GRID #153756 Report a problem | ||
| 7/11/2018 | Listing removed | $51,000$38/sqft |
Source: Carter Realty #202256 Report a problem | ||
| 6/30/2018 | Listed for sale | $51,000$38/sqft |
Source: Carter Realty #202256 Report a problem | ||
Public tax history
| Year | Property taxes | Tax assessment |
|---|---|---|
| 2026 | -- | $25,702 +5% |
| 2025 | $3,993 | $24,479 +2.4% |
| 2024 | -- | $23,909 +4.1% |
| 2023 | -- | $22,977 +10.8% |
| 2022 | -- | $20,736 +53.3% |
| 2021 | -- | $13,526 +1.7% |
| 2020 | -- | $13,305 +2.6% |
| 2019 | -- | $12,972 +1.2% |
| 2018 | -- | $12,822 +1.4% |
| 2017 | -- | $12,646 -2% |
| 2016 | -- | $12,903 +3.2% |
| 2015 | -- | $12,501 +2% |
| 2014 | -- | $12,251 +0.9% |
| 2013 | -- | $12,145 |
| 2012 | -- | -- |
| 2011 | -- | -- |
| 2009 | -- | $14,375 -0.7% |
| 2008 | -- | $14,472 |
Find assessor info on the county website
Monthly payment
Est. payment
Payment breakdown
Explore the cost of this home by adjusting the details. Changes won't be saved.Climate risks
Neighborhood: 66054
Nearby schools
Schools provided by the listing agent
- Elementary: Mclouth
- Middle: Mclouth
- High: Mclouth
Source: Heartland MLS as distributed by MLS GRID. This data may not be complete. We recommend contacting the local school district to confirm school assignments for this home.
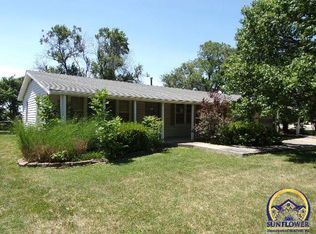

Similar homes
- $249,9003 bd2 ba1.6k sqft1401 Independence Ct, Leavenworth, KS 66048For Sale
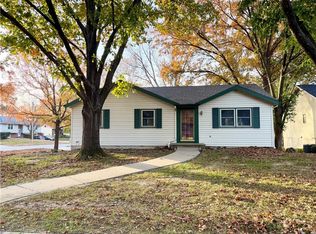 MLS ID #2651828, Shelli Seeger, Reilly Real Estate LLC. Heartland MLS as distributed by MLS GRID
- $269,0003 bd3 ba1.6k sqft1203 Limit St, Leavenworth, KS 66048For Sale
 MLS ID #2651979, Katelin Meyers, Realty Executives. Heartland MLS as distributed by MLS GRID
- $235,0001 bd2 ba1k sqft9371 Village Ln, Ozawkie, KS 66070For Sale
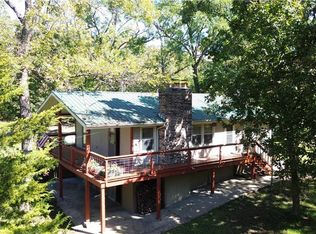 MLS ID #2651453, Kara Kallevig, Platinum Realty LLC. Heartland MLS as distributed by MLS GRID
- $234,5003 bd2 ba1.3k sqft501 15th St, Valley Falls, KS 66088For Sale
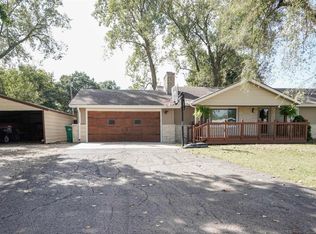 MLS ID #246588, Constance Fox, Beoutdoors Real Estate, LLC. Sunflower AOR as distributed by MLS GRID
