Welcome to small town living with quick, convenient highway access! This beautifully updated home offers an ideal blend of modern style and spacious comfort. Step inside to find fresh modern paint colors, updated flooring, and expansive living spaces designed for easy everyday living and entertaining.
The heart of the home features freshly painted kitchen cabinets, sleek granite countertops, and a large pantry. Unwind in the primary suite, which includes a private ensuite. Alll bedrooms feature generous walk-in closets for ample storage. Use the bonus room as a dedicated home office or for additional storage.
Outside, enjoy a spacious lot with new landscaping, a newer driveway, a patio ideal for outdoor relaxation, and a handy shed for extra storage. Don't miss this turnkey property combining contemporary updates with quintessential small-town charm!
Taxes and SqFt per county record. Room sizes approx. No preferences or limitations or discrimination because of any of the protected classes under Fair Housing.
Active
$285,000
918 Pine St, Eudora, KS 66025
3beds
1,600sqft
Single Family Residence
Built in 1955
10,080 Square Feet Lot
$-- Zestimate®
$178/sqft
$-- HOA
What's special
Large pantryModern styleUpdated flooringFresh modern paint colorsBeautifully updated homeSleek granite countertopsSpacious lot
- 6 days
- 277
- 17
Zillow last checked:
Listing updated:
Listed by:
Hendrix Group 913-558-4362,
Real Broker, LLC,
Megan Taylor 913-731-3177,
Real Broker, LLC
Source: Heartland MLS as distributed by MLS GRID,MLS#: 2644991
Facts & features
Interior
Bedrooms & bathrooms
- Bedrooms: 3
- Bathrooms: 2
- Full bathrooms: 2
Primary bedroom
- Features: Carpet, Ceiling Fan(s), Walk-In Closet(s)
- Level: Main
- Dimensions: 12 x 12
Bedroom 2
- Features: Carpet, Ceiling Fan(s), Walk-In Closet(s)
- Level: Main
- Dimensions: 13 x 12
Bedroom 2
- Features: Carpet, Ceiling Fan(s), Walk-In Closet(s)
- Level: Main
- Dimensions: 12 x 11
Primary bathroom
- Features: Ceramic Tiles, Shower Only
- Level: Main
- Dimensions: 8 x 6
Bathroom 1
- Features: Ceramic Tiles, Shower Over Tub
- Level: Main
- Dimensions: 9 x 4
Dining room
- Features: Luxury Vinyl
- Level: Main
- Dimensions: 12 x 9
Kitchen
- Features: Luxury Vinyl, Pantry
- Level: Main
- Dimensions: 19 x 12
Laundry
- Features: Ceramic Tiles
- Level: Main
- Dimensions: 6 x 5
Living room
- Features: Ceiling Fan(s), Luxury Vinyl
- Level: Main
- Dimensions: 17 x 12
Office
- Features: Carpet
- Level: Main
- Dimensions: 8 x 6
Heating
- Heat Pump
Cooling
- Electric
Appliances
- Included: Dishwasher, Disposal, Dryer, Microwave, Electric Range
- Laundry: Laundry Room, Main Level
Features
- Flooring: Carpet, Luxury Vinyl, Tile
- Basement: Radon Mitigation System,Slab
- Has fireplace: No
Interior area
- Total structure area: 1,600
- Total interior livable area: 1,600 sqft
- Finished area above ground: 1,600
- Finished area below ground: 0
Property
Parking
- Parking features: Off Street
Features
- Patio & porch: Patio
- Fencing: Partial
Lot
- Size: 10,080 Square Feet
- Features: City Limits, City Lot
Details
- Additional structures: Shed(s)
- Parcel number: 0230930503020004.000
Construction
Type & style
- Home type: SingleFamily
- Architectural style: Traditional
- Property subtype: Single Family Residence
Materials
- Frame
- Roof: Composition
Condition
- Year built: 1955
Utilities & green energy
- Sewer: Public Sewer
- Water: Public
Community & HOA
Community
- Security: Smoke Detector(s)
- Subdivision: None
HOA
- Has HOA: No
Location
- Region: Eudora
Financial & listing details
- Price per square foot: $178/sqft
- Tax assessed value: $243,440
- Annual tax amount: $4,289
- Date on market: 10/8/2026
- Listing terms: Cash,Conventional,FHA,VA Loan
- Exclusions: Seel Seller's Disclosure
- Ownership: Private
- Road surface type: Paved
Estimated market value
Not available
Estimated sales range
Not available
Not available
Price history
| Date | Event | Price |
|---|---|---|
| 10/8/2026 | Listed for sale | $285,000+20%$178/sqft |
Source:  Heartland MLS as distributed by MLS GRID #2644991 Report a problem Heartland MLS as distributed by MLS GRID #2644991 Report a problem | ||
| 2/24/2023 | Listing removed | -- |
Source:  LBORMLS as distributed by MLS GRID #157758 Report a problem LBORMLS as distributed by MLS GRID #157758 Report a problem | ||
| 1/30/2023 | Contingent | $237,500$148/sqft |
Source: LBORMLS as distributed by MLS GRID #157758 Report a problem | ||
| 12/9/2022 | Price change | $237,500-1%$148/sqft |
Source: LBORMLS as distributed by MLS GRID #157758 Report a problem | ||
| 10/13/2022 | Listed for sale | $240,000+9.1%$150/sqft |
Source: LBORMLS as distributed by MLS GRID #157758 Report a problem | ||
| 1/13/2022 | Sold | -- |
Source: Heartland MLS as distributed by MLS GRID #2357335 Report a problem | ||
| 12/31/2021 | Contingent | $220,000$138/sqft |
Source: Heartland MLS as distributed by MLS GRID #2357335 Report a problem | ||
| 12/22/2021 | Price change | $220,000-2.2%$138/sqft |
Source: Heartland MLS as distributed by MLS GRID #2357335 Report a problem | ||
| 12/12/2021 | Price change | $225,000-3.4%$141/sqft |
Source: Heartland MLS as distributed by MLS GRID #2357335 Report a problem | ||
| 12/9/2021 | Listing removed | -- |
Source: Zillow Rental Manager Report a problem | ||
| 12/4/2021 | Listed for sale | $233,000+418.9%$146/sqft |
Source: Heartland MLS as distributed by MLS GRID #2357335 Report a problem | ||
| 11/9/2021 | Listed for rent | $1,500-6.3%$1/sqft |
Source: Zillow Rental Manager Report a problem | ||
| 9/11/2021 | Listing removed | -- |
Source: Zillow Rental Manager Report a problem | ||
| 8/11/2021 | Listed for rent | $1,600+18.5%$1/sqft |
Source: Zillow Rental Manager Report a problem | ||
| 3/24/2021 | Listing removed | -- |
Source: Owner Report a problem | ||
| 4/10/2016 | Listing removed | $1,350$1/sqft |
Source: Owner Report a problem | ||
| 3/10/2016 | Price change | $1,350+3.8%$1/sqft |
Source: Owner Report a problem | ||
| 2/18/2016 | Listed for rent | $1,300$1/sqft |
Source: Owner Report a problem | ||
| 10/23/2015 | Sold | -- |
Source: Heartland MLS as distributed by MLS GRID #45001_1956284 Report a problem | ||
| 10/3/2015 | Price change | $44,900-10%$28/sqft |
Source: Keller Williams - Olathe #1956284 Report a problem | ||
| 9/1/2015 | Listed for sale | $49,900-50.1%$31/sqft |
Source: Keller Williams Diamond Part #1956284 Report a problem | ||
| 1/5/2012 | Listing removed | $100,000$63/sqft |
Source: HEDGES REALTY EXECUTIVES #110114 Report a problem | ||
| 1/4/2012 | Listed for sale | $100,000$63/sqft |
Source: HEDGES REALTY EXECUTIVES #110114 Report a problem | ||
Public tax history
| Year | Property taxes | Tax assessment |
|---|---|---|
| 2024 | $4,145 +7.5% | $27,996 +11.4% |
| 2023 | $3,857 +4.4% | $25,129 +3.5% |
| 2022 | $3,694 +51.6% | $24,289 +57.9% |
| 2021 | $2,437 +12% | $15,387 +12.5% |
| 2019 | $2,176 +1.9% | $13,679 +1.6% |
| 2018 | $2,135 +5.5% | $13,467 +5.9% |
| 2017 | $2,024 +54.1% | $12,719 +49.5% |
| 2016 | $1,313 | $8,510 -2% |
| 2015 | -- | $8,683 -3.7% |
| 2014 | -- | $9,016 |
| 2013 | -- | $9,016 -7.4% |
| 2012 | -- | $9,741 -11.7% |
| 2011 | -- | $11,028 -4.9% |
| 2006 | -- | $11,592 +5.2% |
| 2005 | -- | $11,017 +2% |
| 2004 | -- | $10,798 +4.4% |
| 2003 | -- | $10,338 +25.6% |
| 2002 | -- | $8,234 +14.2% |
| 2000 | -- | $7,210 |
Find assessor info on the county website
Monthly payment
Est. payment
Payment breakdown
Explore the cost of this home by adjusting the details. Changes won't be saved.Climate risks
Neighborhood: 66025
Nearby schools
Schools provided by the listing agent
- Elementary: Eudora
- Middle: Eudora
- High: Eudora
Source: Heartland MLS as distributed by MLS GRID. This data may not be complete. We recommend contacting the local school district to confirm school assignments for this home.
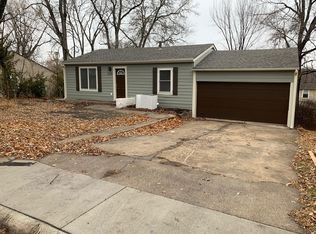

Similar homes
- $269,0003 bd2 ba1.3k sqft1318 Tall Grass Ct, Eudora, KS 66025For Sale
 MLS ID #2645719, Stacy Porto, ReeceNichols -The Village. Heartland MLS as distributed by MLS GRID
 - $285,0003 bd2 ba1k sqft1515 Cedar St, Eudora, KS 66025For Sale
 MLS ID #166691, LARRY NORTHROP, COMPASS REALTY, LLC (Lawrence). LBORMLS as distributed by MLS GRID
 - $249,0003 bd2 ba1k sqft1022 Fir St, Eudora, KS 66025For Sale
 MLS ID #166597, VENNY BAILEY, REECENICHOLS PREFERRED REALTY. LBORMLS as distributed by MLS GRID
 - $295,0003 bd3 ba1.7k sqft1236 Locust St, Eudora, KS 66025For Sale
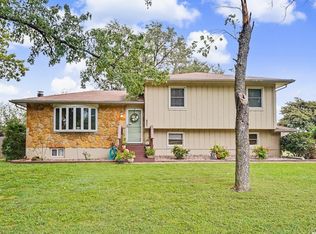 MLS ID #166545, CAREN ROWLAND, MCGREW REAL ESTATE. LBORMLS as distributed by MLS GRID
